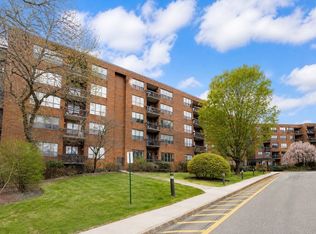
Experience effortless living in this beautifully appointed residence in a premier professionally managed Newton community. The home features newly refinished hardwood floors, new bedroom carpeting, updated bathrooms, new appliances, and in-unit laundry. A spacious walk-in closet and private storage room provide exceptional functionality. Residents enjoy recently renovated common areas, a new activity room, 24-hour reception desk service, an exercise room, and a swimming pool. Recent building improvements, including a new boiler, add value and peace of mind. The unit includes the rare benefit of 1 garage parking space plus an additional covered carport. Abutting a picturesque golf course and located in one of Newton’s most sought-after school districts, this home offers an ideal blend of comfort, convenience, and lifestyle with easy access to major commuter routes. A wonderful opportunity in a highly desirable location.
Sold for $824,000
$824,000
210 Nahanton St APT 219, Newton, MA 02459
2beds
1,744sqft
Condominium
Built in 1980
-- sqft lot
$823,800 Zestimate®
$472/sqft
$4,198 Estimated rent
Home value
$823,800
$774,000 - $881,000
$4,198/mo
Zestimate® history
Owner options
List your home for rent
$4,198/mo
Rent Zestimate®
Find your next renter with Zillow Rental Manager. Plus, with online applications, you can quickly screen prospective tenants – for free.
$4,198/mo
Rent Zestimate®
Refinance and save
$6,836/mo
Est. payment
Refinancing to a lower rate could help reduce your monthly payments and save thousands over the life of the loan.
$6,836/mo
Est. payment
Explore your selling options
Work with a Zillow partner agent
Leverage their expertise and Zillow's premium Showcase listings to get your home seen by more buyers.
Get startedList with your own agent
Get your home in front of millions of buyers by listing it on Zillow.
Learn how to do itSell it yourself
Take full control of how buyers see your home on Zillow by listing For Sale by Owner (FSBO).
List your homeWhat's special
In-unit laundryNewly refinished hardwood floorsNew bedroom carpetingSpacious walk-in closetNew appliancesUpdated bathroomsAdditional covered carport
Zillow last checked:
Listing updated:
Listed by:
CJ Lee 857-210-6559,
Redfin Corp. 617-340-7803
Bought with:
Shu Ngon Chau
Tai Tung Realty, Inc.
Source: MLS PIN,MLS#: 73529571
Facts & features
Interior
Bedrooms & bathrooms
- Bedrooms: 2
- Bathrooms: 2
- Full bathrooms: 2
Primary bedroom
- Features: Bathroom - Full, Closet/Cabinets - Custom Built, Flooring - Wall to Wall Carpet
- Level: Second
Bedroom 2
- Features: Closet, Flooring - Wall to Wall Carpet
- Level: Second
Primary bathroom
- Features: Yes
Bathroom 1
- Features: Bathroom - Full, Flooring - Stone/Ceramic Tile
- Level: Second
Bathroom 2
- Features: Bathroom - Full, Flooring - Stone/Ceramic Tile
- Level: Second
Dining room
- Features: Closet/Cabinets - Custom Built, Flooring - Hardwood
- Level: Second
Kitchen
- Features: Closet/Cabinets - Custom Built, Flooring - Hardwood, Pantry, Countertops - Stone/Granite/Solid
- Level: Second
Living room
- Features: Flooring - Hardwood, Balcony / Deck
- Level: Second
Heating
- Heat Pump
Cooling
- Central Air
Appliances
- Included: Disposal, Microwave, ENERGY STAR Qualified Refrigerator, ENERGY STAR Qualified Dryer, ENERGY STAR Qualified Dishwasher, ENERGY STAR Qualified Washer, Rangetop - ENERGY STAR, Plumbed For Ice Maker
- Laundry: Second Floor, In Unit, Electric Dryer Hookup, Washer Hookup
Features
- Has basement: Yes
- Has fireplace: No
- Common walls with other units/homes: 2+ Common Walls
Interior area
- Total structure area: 1,744
- Total interior livable area: 1,744 sqft
- Finished area above ground: 1,744
Property
Parking
- Total spaces: 2
- Parking features: Carport, Garage Door Opener, Heated Garage
- Garage spaces: 2
- Has carport: Yes
Features
- Entry location: Unit Placement(Front)
- Exterior features: Balcony
- Pool features: Association, In Ground, Heated
Lot
- Size: 28.72 Acres
Details
- Parcel number: M:0084 B:0034 L:0005AM,708623
- Zoning: MR3
Construction
Type & style
- Home type: Condo
- Property subtype: Condominium
- Attached to another structure: Yes
Materials
- Brick
Condition
- Year built: 1980
Utilities & green energy
- Electric: Circuit Breakers
- Sewer: Public Sewer
- Water: Public
- Utilities for property: for Electric Range, for Electric Dryer, Washer Hookup, Icemaker Connection
Community & HOA
Community
- Features: Public Transportation, Pool, Park, Walk/Jog Trails, Golf, Bike Path, Conservation Area, Highway Access, House of Worship
- Security: Intercom, Doorman, Concierge
HOA
- Amenities included: Hot Water, Pool, Elevator(s), Fitness Center, Clubroom, Storage, Garden Area
- Services included: Water, Sewer, Insurance, Security, Maintenance Structure, Road Maintenance, Maintenance Grounds, Snow Removal, Trash, Reserve Funds
- HOA fee: $1,390 monthly
Location
- Region: Newton
Financial & listing details
- Price per square foot: $472/sqft
- Tax assessed value: $867,400
- Annual tax amount: $8,405
- Date on market: 7/10/2026
- Exclusions: None
Price history
| Date | Event | Price |
|---|---|---|
| 9/23/2026 | Sold | $824,000-4.1%$472/sqft |
Source: MLS PIN #73529571 Report a problem | ||
| 8/25/2026 | Pending sale | $859,000$493/sqft |
Source: MLS PIN #73529571 Report a problem | ||
| 6/5/2026 | Listed for sale | $859,000+114.8%$493/sqft |
Source: MLS PIN #73529571 Report a problem | ||
| 8/11/2011 | Sold | $399,988-12.9%$229/sqft |
Source: Public Record Report a problem | ||
| 4/29/2011 | Price change | $459,000-8%$263/sqft |
Source: Karp, Liberman & Kern Sotheby's International Realty #71135343 Report a problem | ||
| 2/4/2011 | Price change | $499,000-9.1%$286/sqft |
Source: Marcia Karp #71135343 Report a problem | ||
| 12/5/2010 | Listed for sale | $549,000$315/sqft |
Source: Marcia Karp #71135343 Report a problem | ||
| 10/20/2010 | Listing removed | $549,000$315/sqft |
Source: Marcia Karp #71135343 Report a problem | ||
| 9/30/2010 | Listed for sale | $549,000$315/sqft |
Source: Marcia Karp #71135343 Report a problem | ||
Public tax history
| Year | Property taxes | Tax assessment |
|---|---|---|
| 2025 | $8,096 +3.4% | $826,100 +3% |
| 2024 | $7,828 +2.9% | $802,000 +7.4% |
| 2023 | $7,604 -3.2% | $747,000 |
| 2022 | $7,858 -2.2% | $747,000 |
| 2021 | $8,038 +3.1% | $747,000 |
| 2020 | $7,799 +2.9% | $747,000 +3% |
| 2019 | $7,578 +5.6% | $725,200 +9.4% |
| 2018 | $7,175 +16.8% | $663,100 +20% |
| 2017 | $6,145 +2.6% | $552,600 +5% |
| 2016 | $5,989 +2.9% | $526,300 +5% |
| 2015 | $5,819 +10.8% | $501,200 +15.6% |
| 2014 | $5,253 +5.5% | $433,400 |
| 2013 | $4,980 +2.9% | $433,400 |
| 2012 | $4,841 +7% | $433,400 +4.4% |
| 2011 | $4,524 +2.6% | $415,000 -2% |
| 2010 | $4,409 -9.8% | $423,500 -13.7% |
| 2009 | $4,890 +2.7% | $491,000 |
| 2008 | $4,763 -1.8% | $491,000 -5.6% |
| 2007 | $4,852 | $520,000 |
Find assessor info on the county website
Neighborhood: Oak Hill
Nearby homes
- $630,0002 bd2 ba1.1k sqft210 Nahanton St APT 102, Newton, MA 02459Sold
- $520,0001 bd2 ba882 sqft210 Nahanton St APT 520, Newton, MA 02459Sold
- $843,0002 bd2 ba1.7k sqft210 Nahanton St APT 522, Newton, MA 02459Sold

- $1,050,0002 bd3 ba2.2k sqft210 Nahanton St APT 111, Newton, MA 02459Sold
- $985,0002 bd2 ba1.5k sqft210 Nahanton St APT 417, Newton, MA 02459Sold
- $465,0001 bd2 ba882 sqft210 Nahanton St APT 116, Newton, MA 02459Sold
- $965,0002 bd2 ba1.9k sqft210 Nahanton St APT 407, Newton, MA 02459For Sale
- $683,0001 bd2 ba1.1k sqft210 Nahanton St APT 415, Newton, MA 02459Sold
Nearby schools
GreatSchools rating
- 10/10Memorial Spaulding Elementary SchoolGrades: K-5Distance: 1.1 mi
- 8/10Oak Hill Middle SchoolGrades: 6-8Distance: 0.9 mi
- 10/10Newton South High SchoolGrades: 9-12Distance: 1.3 mi
Schools provided by the listing agent
- Elementary: Spaulding
- Middle: Oak Hill
- High: Newton South
Source: MLS PIN. This data may not be complete. We recommend contacting the local school district to confirm school assignments for this home.
Get a cash offer in 3 minutes
Find out how much your home could sell for in as little as 3 minutes with a no-obligation cash offer.
Estimated market value
$823,800
Get a cash offer in 3 minutes
Find out how much your home could sell for in as little as 3 minutes with a no-obligation cash offer.
Estimated market value
$823,800
- Massachusetts
- Middlesex County
- Newton
- 02459
- Oak Hill
- 210 Nahanton St Apartment 219
