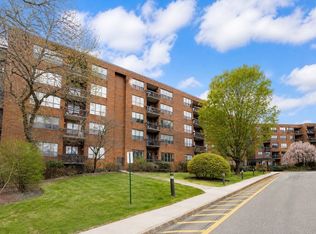
Rarely available, one of the larger residences at Nahanton Woods, this exceptional first-floor corner one level condominium offers 2,225 sq. ft. of elegant living with two private balconies, updated kitchen and baths, and scenic views of the 28 acres of landscaped grounds, pool, and conservation land. A gracious foyer opens to a grand, sun-filled living room, dining area, including space for a den/home office. Updated kitchen features premium appliances, including a Sub-Zero refrigerator. The luxurious primary suite offers an updated bath, dressing area, and large walk-in closet. A spacious second bedroom and an updated full bath provide ideal guest/family accommodations. Includes 2 deeded parking spaces, one garage space with storage and one covered outdoor space. 24/7 concierge, outdoor pool, fitness room, activity room. All common areas have been recently professionally redecorated, All just minutes from Newton Centre, shopping/dining, and major routes.Carport #132 Garage #70
Sold for $1,050,000
$1,050,000
210 Nahanton St APT 111, Newton, MA 02459
2beds
2,225sqft
Condominium
Built in 1980
-- sqft lot
$1,049,500 Zestimate®
$472/sqft
$4,084 Estimated rent
Home value
$1,049,500
$987,000 - $1.12M
$4,084/mo
Zestimate® history
Owner options
List your home for rent
$4,084/mo
Rent Zestimate®
Find your next renter with Zillow Rental Manager. Plus, with online applications, you can quickly screen prospective tenants – for free.
$4,084/mo
Rent Zestimate®
Refinance and save
$8,674/mo
Est. payment
Refinancing to a lower rate could help reduce your monthly payments and save thousands over the life of the loan.
$8,674/mo
Est. payment
Explore your selling options
Work with a Zillow partner agent
Leverage their expertise and Zillow's premium Showcase listings to get your home seen by more buyers.
Get startedList with your own agent
Get your home in front of millions of buyers by listing it on Zillow.
Learn how to do itSell it yourself
Take full control of how buyers see your home on Zillow by listing For Sale by Owner (FSBO).
List your homeWhat's special
Outdoor poolUpdated kitchenDining areaTwo private balconiesOne covered outdoor spaceLuxurious primary suiteSpacious second bedroom
Zillow last checked:
Listing updated:
Listed by:
Nancy Landau 617-548-5990,
Hammond Residential Real Estate 617-731-4644
Bought with:
Jane Goldman
Coldwell Banker Realty - Newton
Source: MLS PIN,MLS#: 73560322
Facts & features
Interior
Bedrooms & bathrooms
- Bedrooms: 2
- Bathrooms: 3
- Full bathrooms: 2
- 1/2 bathrooms: 1
Primary bedroom
- Features: Bathroom - Full, Walk-In Closet(s), Flooring - Wall to Wall Carpet
- Area: 312
- Dimensions: 24 x 13
Bedroom 2
- Features: Flooring - Wall to Wall Carpet
- Area: 156
- Dimensions: 13 x 12
Bathroom 1
- Features: Bathroom - Full
Bathroom 2
- Features: Bathroom - Full
Dining room
- Features: Flooring - Wall to Wall Carpet
- Area: 143
- Dimensions: 13 x 11
Family room
- Features: Flooring - Wall to Wall Carpet
Kitchen
- Area: 130
- Dimensions: 13 x 10
Living room
- Features: Flooring - Wall to Wall Carpet
- Area: 540
- Dimensions: 27 x 20
Heating
- Forced Air, Natural Gas
Cooling
- Central Air
Appliances
- Included: Oven, Dishwasher, Disposal, Microwave, Range, Refrigerator, Freezer, Washer, Dryer, Plumbed For Ice Maker
- Laundry: In Unit, Washer Hookup
Features
- Internet Available - Broadband
- Windows: Screens
- Has basement: No
- Has fireplace: No
- Common walls with other units/homes: End Unit,Corner
Interior area
- Total structure area: 2,225
- Total interior livable area: 2,225 sqft
- Finished area above ground: 2,225
Property
Parking
- Total spaces: 2
- Parking features: Under, Carport, Garage Door Opener, Storage, Deeded, Off Street, Guest, Paved
- Attached garage spaces: 1
- Has carport: Yes
- Uncovered spaces: 1
Features
- Entry location: Unit Placement(Back)
- Exterior features: Balcony, Storage, Screens, Professional Landscaping, Sprinkler System
- Pool features: Association, In Ground, Heated
- Fencing: Security
Lot
- Size: 28.72 Acres
Details
- Parcel number: M:0084 B:0034 L:0005J,708623
- Zoning: MR3
Construction
Type & style
- Home type: Condo
- Property subtype: Condominium
- Attached to another structure: Yes
Materials
- Brick
- Roof: Rubber
Condition
- Year built: 1980
Utilities & green energy
- Electric: Circuit Breakers
- Sewer: Public Sewer
- Water: Public
- Utilities for property: for Electric Range, for Electric Oven, Washer Hookup, Icemaker Connection
Community & HOA
Community
- Features: Public Transportation, Pool, Conservation Area, Highway Access, Public School, T-Station, University
- Security: Intercom, TV Monitor, Doorman, Concierge
HOA
- Amenities included: Hot Water, Pool, Elevator(s), Fitness Center, Clubroom, Storage
- Services included: Water, Sewer, Insurance, Security, Maintenance Structure, Maintenance Grounds, Snow Removal, Trash, Reserve Funds
- HOA fee: $1,734 monthly
Location
- Region: Newton
Financial & listing details
- Price per square foot: $472/sqft
- Tax assessed value: $1,082,000
- Annual tax amount: $10,485
- Date on market: 9/28/2026
Price history
| Date | Event | Price |
|---|---|---|
| 9/11/2026 | Sold | $1,050,000-12.4%$472/sqft |
Source: MLS PIN #73560322 Report a problem | ||
| 8/7/2026 | Pending sale | $1,199,000$539/sqft |
Source: MLS PIN #73560322 Report a problem | ||
| 8/6/2026 | Listed for sale | $1,199,000+115.1%$539/sqft |
Source: MLS PIN #73560322 Report a problem | ||
| 7/27/2010 | Sold | $557,500-6.9%$251/sqft |
Source: Public Record Report a problem | ||
| 2/19/2010 | Price change | $599,000-4.2%$269/sqft |
Source: Saul Cohen #70988869 Report a problem | ||
| 1/14/2010 | Price change | $625,000-3.7%$281/sqft |
Source: Saul Cohen #70988869 Report a problem | ||
| 10/16/2009 | Listed for sale | $649,000$292/sqft |
Source: Saul Cohen #70988869 Report a problem | ||
Public tax history
| Year | Property taxes | Tax assessment |
|---|---|---|
| 2025 | $10,099 +3.4% | $1,030,500 +3% |
| 2024 | $9,765 +2.9% | $1,000,500 +7.3% |
| 2023 | $9,494 -3.2% | $932,600 |
| 2022 | $9,811 -2.2% | $932,600 |
| 2021 | $10,035 +3.1% | $932,600 |
| 2020 | $9,736 +2.9% | $932,600 +3% |
| 2019 | $9,461 +5.5% | $905,400 +9.2% |
| 2018 | $8,970 +16.8% | $829,000 +20% |
| 2017 | $7,682 +2.6% | $690,800 +5% |
| 2016 | $7,487 +2.9% | $657,900 +5% |
| 2015 | $7,275 +8.1% | $626,600 +12.8% |
| 2014 | $6,731 +5.5% | $555,400 |
| 2013 | $6,382 +6.7% | $555,400 +3.7% |
| 2012 | $5,983 +6% | $535,600 +3.4% |
| 2011 | $5,644 +2.6% | $517,800 -2% |
| 2010 | $5,501 -9.8% | $528,400 -13.8% |
| 2009 | $6,102 +2.7% | $612,700 |
| 2008 | $5,943 +0.7% | $612,700 -3.2% |
| 2007 | $5,904 | $632,800 |
Find assessor info on the county website
Neighborhood: Oak Hill
Nearby homes
- $630,0002 bd2 ba1.1k sqft210 Nahanton St APT 102, Newton, MA 02459Sold
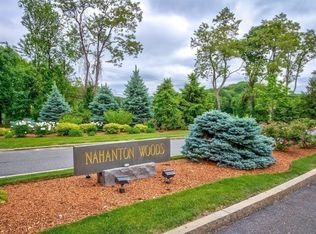
- $824,0002 bd2 ba1.7k sqft210 Nahanton St APT 219, Newton, MA 02459Sold

- $520,0001 bd2 ba882 sqft210 Nahanton St APT 520, Newton, MA 02459Sold
- $843,0002 bd2 ba1.7k sqft210 Nahanton St APT 522, Newton, MA 02459Sold

- $985,0002 bd2 ba1.5k sqft210 Nahanton St APT 417, Newton, MA 02459Sold
- $465,0001 bd2 ba882 sqft210 Nahanton St APT 116, Newton, MA 02459Sold
- $965,0002 bd2 ba1.9k sqft210 Nahanton St APT 407, Newton, MA 02459For Sale
- $683,0001 bd2 ba1.1k sqft210 Nahanton St APT 415, Newton, MA 02459Sold
Nearby schools
GreatSchools rating
- 10/10Memorial Spaulding Elementary SchoolGrades: K-5Distance: 1.1 mi
- 8/10Oak Hill Middle SchoolGrades: 6-8Distance: 0.9 mi
- 10/10Newton South High SchoolGrades: 9-12Distance: 1.3 mi
Schools provided by the listing agent
- Elementary: Memorial Spaulding
- Middle: Oak Hill
- High: Newton South
Source: MLS PIN. This data may not be complete. We recommend contacting the local school district to confirm school assignments for this home.
Get a cash offer in 3 minutes
Find out how much your home could sell for in as little as 3 minutes with a no-obligation cash offer.
Estimated market value
$1,049,500
Get a cash offer in 3 minutes
Find out how much your home could sell for in as little as 3 minutes with a no-obligation cash offer.
Estimated market value
$1,049,500
- Massachusetts
- Middlesex County
- Newton
- 02459
- Oak Hill
- 210 Nahanton St Apartment 111
