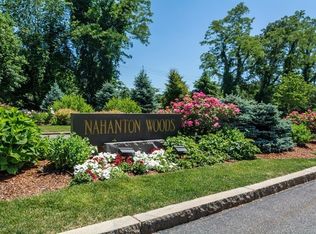
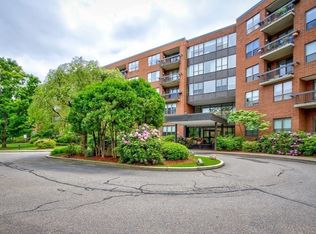
Welcome to Nahanton Woods, a sought-after condominium community nestled beside conservation land and the Charles River Country Club, offering exceptional amenities and a convenient Boston-area location. This pristine one-bedroom plus den residence offers a versatile floor plan with two full bathrooms and peaceful treetop views. Features include central air conditioning, in-unit laundry, generous living space, and a deeded garage parking space. The recently renovated building provides full-service amenities, including 24-hour concierge service, an outdoor swimming pool, fitness center, and resident community room. Ideally located with convenient access to walking trails, Route 9, I-95/Route 128, and Downtown Boston, this home offers the perfect combination of comfort, convenience, and low-maintenance living.
Sold for $683,000
$683,000
210 Nahanton St APT 415, Newton, MA 02459
1beds
1,168sqft
Condominium
Built in 1980
-- sqft lot
$664,900 Zestimate®
$585/sqft
$3,729 Estimated rent
Home value
$664,900
$632,000 - $705,000
$3,729/mo
Zestimate® history
Owner options
List your home for rent
$3,729/mo
Rent Zestimate®
Find your next renter with Zillow Rental Manager. Plus, with online applications, you can quickly screen prospective tenants – for free.
$3,729/mo
Rent Zestimate®
Refinance and save
$5,401/mo
Est. payment
Refinancing to a lower rate could help reduce your monthly payments and save thousands over the life of the loan.
$5,401/mo
Est. payment
Explore your selling options
Work with a Zillow partner agent
Leverage their expertise and Zillow's premium Showcase listings to get your home seen by more buyers.
Get startedList with your own agent
Get your home in front of millions of buyers by listing it on Zillow.
Learn how to do itSell it yourself
Take full control of how buyers see your home on Zillow by listing For Sale by Owner (FSBO).
List your homeWhat's special
Central air conditioningIn-unit laundryResident community roomGenerous living spaceOutdoor swimming poolPeaceful treetop viewsVersatile floor plan
Zillow last checked:
Listing updated:
Listed by:
Peter Karg 617-283-3907,
Centre Realty Group 617-332-0077
Bought with:
Peter Karg
Centre Realty Group
Source: MLS PIN,MLS#: 73529921
Facts & features
Interior
Bedrooms & bathrooms
- Bedrooms: 1
- Bathrooms: 2
- Full bathrooms: 2
Primary bedroom
- Features: Flooring - Wall to Wall Carpet
- Area: 204
- Dimensions: 12 x 17
Primary bathroom
- Features: Yes
Dining room
- Features: Flooring - Laminate
Kitchen
- Features: Countertops - Stone/Granite/Solid, Cabinets - Upgraded
- Area: 108
- Dimensions: 9 x 12
Living room
- Features: Flooring - Laminate, Balcony / Deck
- Area: 351
- Dimensions: 13 x 27
Heating
- Forced Air, Natural Gas
Cooling
- Central Air, Heat Pump
Appliances
- Laundry: In Unit
Features
- Den
- Flooring: Wood, Tile, Laminate
- Has basement: No
- Has fireplace: No
Interior area
- Total structure area: 1,168
- Total interior livable area: 1,168 sqft
- Finished area above ground: 1,168
Property
Parking
- Total spaces: 1
- Parking features: Under, Garage Door Opener, Storage
- Attached garage spaces: 1
Features
- Entry location: Unit Placement(Front)
- Exterior features: Balcony
- Pool features: Association, In Ground, Heated
Lot
- Size: 28.72 Acres
Details
- Parcel number: M:0084 B:0034 L:0005BZ,708570
- Zoning: MR3
Construction
Type & style
- Home type: Condo
- Property subtype: Condominium
- Attached to another structure: Yes
Materials
- Brick
- Roof: Rubber
Condition
- Year built: 1980
Utilities & green energy
- Sewer: Public Sewer
- Water: Public
Community & HOA
Community
- Features: Shopping, Pool, Tennis Court(s), Park, Walk/Jog Trails, Golf, Medical Facility, Conservation Area, Highway Access, House of Worship, Public School, T-Station, University
- Security: Doorman, Concierge
HOA
- Amenities included: Pool, Elevator(s)
- Services included: Water, Sewer, Insurance, Security, Maintenance Structure, Road Maintenance, Maintenance Grounds, Snow Removal, Trash
- HOA fee: $975 monthly
Location
- Region: Newton
Financial & listing details
- Price per square foot: $585/sqft
- Tax assessed value: $570,500
- Annual tax amount: $5,528
- Date on market: 7/5/2026
Price history
| Date | Event | Price |
|---|---|---|
| 8/17/2026 | Sold | $683,000-0.9%$585/sqft |
Source: MLS PIN #73529921 Report a problem | ||
| 7/18/2026 | Pending sale | $689,000$590/sqft |
Source: MLS PIN #73529921 Report a problem | ||
| 7/7/2026 | Price change | $689,000-1.4%$590/sqft |
Source: MLS PIN #73529921 Report a problem | ||
| 6/4/2026 | Listed for sale | $699,000+23.1%$598/sqft |
Source: MLS PIN #73529921 Report a problem | ||
| 4/14/2023 | Sold | $568,000$486/sqft |
Source: MLS PIN #73091768 Report a problem | ||
| 3/29/2023 | Contingent | $568,000$486/sqft |
Source: MLS PIN #73091768 Report a problem | ||
| 3/27/2023 | Listed for sale | $568,000+89.3%$486/sqft |
Source: MLS PIN #73091768 Report a problem | ||
| 8/6/2009 | Sold | $300,000-7.7%$257/sqft |
Source: Public Record Report a problem | ||
| 6/13/2009 | Price change | $324,900-3%$278/sqft |
Source: Robert C. Benoit #70865831 Report a problem | ||
| 5/16/2009 | Price change | $335,000-4%$287/sqft |
Source: Robert C. Benoit #70865831 Report a problem | ||
| 1/27/2009 | Listed for sale | $349,000-2.8%$299/sqft |
Source: MLS Property Information Network #70865831 Report a problem | ||
| 5/15/2006 | Sold | $359,000+2.6%$307/sqft |
Source: Public Record Report a problem | ||
| 6/13/2002 | Sold | $350,000+37.3%$300/sqft |
Source: Public Record Report a problem | ||
| 4/5/2000 | Sold | $255,000+18.6%$218/sqft |
Source: Public Record Report a problem | ||
| 1/29/1999 | Sold | $215,000+30.7%$184/sqft |
Source: Public Record Report a problem | ||
| 5/1/1991 | Sold | $164,500$141/sqft |
Source: Public Record Report a problem | ||
Public tax history
| Year | Property taxes | Tax assessment |
|---|---|---|
| 2025 | $5,324 +3.4% | $543,300 +3% |
| 2024 | $5,148 +3.1% | $527,500 +7.6% |
| 2023 | $4,991 -3.2% | $490,300 |
| 2022 | $5,158 -2.2% | $490,300 |
| 2021 | $5,276 +3.1% | $490,300 |
| 2020 | $5,119 +2.9% | $490,300 +3% |
| 2019 | $4,974 +5.8% | $476,000 +9.6% |
| 2018 | $4,701 +16.7% | $434,500 +20% |
| 2017 | $4,027 +2.6% | $362,100 +5% |
| 2016 | $3,925 +2.9% | $344,900 +5% |
| 2015 | $3,814 +3.2% | $328,500 +7.7% |
| 2014 | $3,697 +5.5% | $305,000 |
| 2013 | $3,504 +2.8% | $305,000 |
| 2012 | $3,407 +9.7% | $305,000 +7.1% |
| 2011 | $3,105 +2.6% | $284,900 -2% |
| 2010 | $3,026 -9.9% | $290,700 -13.7% |
| 2009 | $3,357 +2.7% | $337,000 |
| 2008 | $3,269 +2.1% | $337,000 -1.8% |
| 2007 | $3,203 | $343,300 |
Find assessor info on the county website
Neighborhood: Oak Hill
Nearby homes
- $1,300,3002 bd2 ba2.3k sqft210 Nahanton St APT 214, Newton, MA 02459Off Market
- $1,243,6002 bd2 ba2.3k sqft210 Nahanton St APT 314, Newton, MA 02459Off Market
- $591,3002 bd2 ba1.1k sqft210 Nahanton St APT 110, Newton, MA 02459Off Market
- $784,0002 bd2 ba1.4k sqft210 Nahanton St APT 521, Newton, MA 02459Sold
- $750,0002 bd2 ba1.5k sqft210 Nahanton St APT 418, Newton, MA 02459Sold
- $1,100,0002 bd2 ba2.2k sqft210 Nahanton St APT 513, Newton, MA 02459Sold
- $660,2002 bd2 ba1.3k sqft210 Nahanton St APT 101, Newton, MA 02459Off Market
- $1,024,7002 bd1 ba1.9k sqft210 Nahanton St APT 207, Newton, MA 02459Off Market
Nearby schools
GreatSchools rating
- 10/10Memorial Spaulding Elementary SchoolGrades: K-5Distance: 1 mi
- 8/10Oak Hill Middle SchoolGrades: 6-8Distance: 1 mi
- 10/10Newton South High SchoolGrades: 9-12Distance: 1.3 mi
Schools provided by the listing agent
- High: Newton South
Source: MLS PIN. This data may not be complete. We recommend contacting the local school district to confirm school assignments for this home.
Get a cash offer in 3 minutes
Find out how much your home could sell for in as little as 3 minutes with a no-obligation cash offer.
Estimated market value
$664,900
Get a cash offer in 3 minutes
Find out how much your home could sell for in as little as 3 minutes with a no-obligation cash offer.
Estimated market value
$664,900
- Massachusetts
- Middlesex County
- Newton
- 02459
- Oak Hill
- 210 Nahanton St Apartment 415
