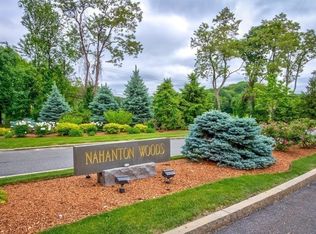
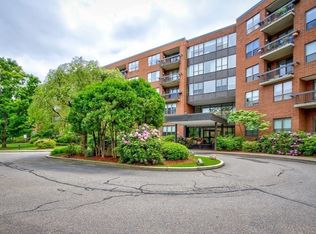
210 Nahanton St APT 214, Newton, MA 02459
Home value
$1,316,600
$1.24M - $1.41M
$4,813/mo
Owner options
$4,813/mo
Rent Zestimate®
Find your next renter with Zillow Rental Manager. Plus, with online applications, you can quickly screen prospective tenants – for free.
$4,813/mo
Rent Zestimate®
$9,113/mo
Est. payment
Refinancing to a lower rate could help reduce your monthly payments and save thousands over the life of the loan.
$9,113/mo
Est. payment
Explore your selling options
Work with a Zillow partner agent
Leverage their expertise and Zillow's premium Showcase listings to get your home seen by more buyers.
Get startedList with your own agent
Get your home in front of millions of buyers by listing it on Zillow.
Learn how to do itSell it yourself
Take full control of how buyers see your home on Zillow by listing For Sale by Owner (FSBO).
List your homeWhat's special
Zillow last checked:
Listing updated:
Jeffrey Lieb 617-966-8800,
Realty Consultants 781-449-3200
Aimee F. Mann
Visions Real Estate, LLC
Facts & features
Interior
Bedrooms & bathrooms
- Bedrooms: 2
- Bathrooms: 2
- Full bathrooms: 2
Primary bedroom
- Features: Bathroom - Full, Walk-In Closet(s), Flooring - Hardwood, Balcony - Exterior, Cable Hookup, Recessed Lighting, Remodeled
- Level: Second
- Area: 286
- Dimensions: 13 x 22
Bedroom 2
- Features: Closet, Flooring - Hardwood
- Level: Second
- Area: 143
- Dimensions: 11 x 13
Primary bathroom
- Features: Yes
Bathroom 1
- Features: Bathroom - Full, Bathroom - Tiled With Shower Stall, Flooring - Stone/Ceramic Tile, Countertops - Stone/Granite/Solid, Cabinets - Upgraded, Remodeled
- Level: Second
Bathroom 2
- Features: Bathroom - Half, Flooring - Stone/Ceramic Tile, Countertops - Stone/Granite/Solid, Cabinets - Upgraded, Remodeled
- Level: Second
Dining room
- Features: Flooring - Hardwood, Open Floorplan, Recessed Lighting, Remodeled
- Level: Second
- Area: 154
- Dimensions: 11 x 14
Family room
- Features: Flooring - Hardwood, Balcony - Exterior, Recessed Lighting
- Level: Second
- Area: 168
- Dimensions: 12 x 14
Kitchen
- Features: Flooring - Hardwood, Balcony - Exterior, Countertops - Stone/Granite/Solid, Kitchen Island, Cabinets - Upgraded, Open Floorplan, Recessed Lighting, Remodeled
- Level: Second
- Area: 140
- Dimensions: 10 x 14
Living room
- Features: Flooring - Hardwood, Balcony - Exterior, Cable Hookup, Open Floorplan, Recessed Lighting
- Level: Second
- Area: 286
- Dimensions: 13 x 22
Heating
- Forced Air, Natural Gas
Cooling
- Central Air, Unit Control
Appliances
- Included: Disposal, Microwave, ENERGY STAR Qualified Refrigerator, ENERGY STAR Qualified Dryer, ENERGY STAR Qualified Dishwasher, ENERGY STAR Qualified Washer, Vacuum System, Range, Plumbed For Ice Maker
- Laundry: Electric Dryer Hookup, Washer Hookup, Second Floor, In Unit
Features
- Central Vacuum, Internet Available - Broadband
- Flooring: Hardwood, Parquet
- Windows: Insulated Windows
- Has basement: Yes
- Has fireplace: No
- Common walls with other units/homes: End Unit
Interior area
- Total structure area: 2,300
- Total interior livable area: 2,300 sqft
Property
Parking
- Total spaces: 2
- Parking features: Under, Garage Door Opener, Heated Garage, Storage, Deeded
- Attached garage spaces: 1
- Uncovered spaces: 1
Features
- Entry location: Unit Placement(Front)
- Patio & porch: Patio
- Exterior features: Patio, Balcony, Professional Landscaping, Sprinkler System
- Pool features: Association, In Ground
Lot
- Size: 28.72 Acres
Details
- Parcel number: S:84 B:034 L:0005AH,708592
- Zoning: MR3
- Other equipment: Intercom
Construction
Type & style
- Home type: Condo
- Property subtype: Condominium
- Attached to another structure: Yes
Materials
- Stone
- Roof: Tar/Gravel,Rubber
Condition
- Year built: 1980
Utilities & green energy
- Electric: Circuit Breakers, 100 Amp Service
- Sewer: Public Sewer
- Water: Public
- Utilities for property: for Electric Range, for Electric Dryer, Washer Hookup, Icemaker Connection
Community & neighborhood
Security
- Security features: Doorman
Community
- Community features: Public Transportation, Shopping, Pool, Tennis Court(s), Park, Golf, Medical Facility, Highway Access, House of Worship, Private School, Public School
Location
- Region: Newton
HOA & financial
HOA
- HOA fee: $1,544 monthly
- Amenities included: Hot Water, Pool, Elevator(s), Fitness Center, Storage
- Services included: Heat, Water, Sewer, Insurance, Maintenance Structure, Maintenance Grounds, Snow Removal, Trash
Other
Other facts
- Listing terms: Contract
Price history
| Date | Event | Price |
|---|---|---|
| 9/13/2023 | Sold | $1,210,000-3.2%$526/sqft |
Source: MLS PIN #73073983 Report a problem | ||
| 5/26/2023 | Price change | $1,249,900-3.9%$543/sqft |
Source: MLS PIN #73073983 Report a problem | ||
| 1/26/2023 | Listed for sale | $1,300,000+56.8%$565/sqft |
Source: MLS PIN #73073983 Report a problem | ||
| 6/11/2014 | Sold | $829,000+2.5%$360/sqft |
Source: Public Record Report a problem | ||
| 3/12/2014 | Listed for sale | $809,000+19%$352/sqft |
Source: Hammond Residential R. E. #71643763 Report a problem | ||
| 3/8/2005 | Sold | $680,000$296/sqft |
Source: Public Record Report a problem | ||
Public tax history
| Year | Property taxes | Tax assessment |
|---|---|---|
| 2025 | $11,002 +10.3% | $1,122,700 +9.9% |
| 2024 | $9,974 +2.8% | $1,021,900 +7.2% |
| 2023 | $9,702 -3.2% | $953,000 |
| 2022 | $10,026 -2.2% | $953,000 |
| 2021 | $10,254 +3.1% | $953,000 |
| 2020 | $9,949 +2.9% | $953,000 +3% |
| 2019 | $9,668 +5.5% | $925,200 +9.2% |
| 2018 | $9,167 +16.8% | $847,200 +20% |
| 2017 | $7,851 +2.6% | $706,000 +5% |
| 2016 | $7,652 +2.9% | $672,400 +5% |
| 2015 | $7,435 +12.9% | $640,400 +17.9% |
| 2014 | $6,586 +5.5% | $543,400 |
| 2013 | $6,244 +2.9% | $543,400 |
| 2012 | $6,070 +5.9% | $543,400 +3.3% |
| 2011 | $5,731 +2.6% | $525,800 -2% |
| 2010 | $5,585 -9.8% | $536,500 -13.7% |
| 2009 | $6,195 +2.7% | $622,000 |
| 2008 | $6,033 +0.6% | $622,000 -3.3% |
| 2007 | $5,998 | $642,900 |
Find assessor info on the county website
Neighborhood: Oak Hill
Nearby schools
GreatSchools rating
- 10/10Memorial Spaulding Elementary SchoolGrades: K-5Distance: 1 mi
- 8/10Oak Hill Middle SchoolGrades: 6-8Distance: 1 mi
- 10/10Newton South High SchoolGrades: 9-12Distance: 1.3 mi
Schools provided by the listing agent
- Elementary: Spaulding
- Middle: Oak Hill
- High: South High
Source: MLS PIN. This data may not be complete. We recommend contacting the local school district to confirm school assignments for this home.
Get a cash offer in 3 minutes
- Massachusetts
- Middlesex County
- Newton
- 02459
- Oak Hill
- 210 Nahanton St Apartment 214