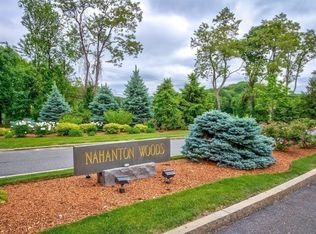
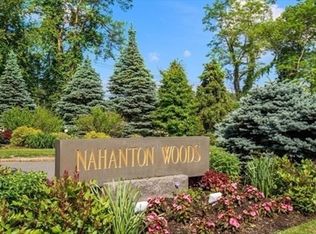
Move-in ready! First Floor Unit - 1,168sf 2 bedroom, one and a half bath. In highly sought after Nahanton Woods Condominiums. Serene surroundings abutting the Charles River Country Club, this unit offers walking trails on 28 acres of outdoor space. This unit is on the backside of the building for added privacy. Eat-in kitchen with 2023 SS refrigerator and stove. Bright and sunny living room with access to the private deck where you can enjoy the serene, wooded views. A large primary bedroom with en-suite bath. New flooring. Tons of closet space, Central A/C, IN-UNIT LAUNDRY - 2023 Washer/Dryer. One assigned carport parking spot. Extra storage. All in a professionally managed, luxury building. Exercise facilities, in-ground heated pool & club room, beautifully manicured grounds and 24-hour security make this an ideal place to live. Plenty of guest parking. Surrounded by nature, yet conveniently located in close proximity to Rt 9, public transportation and schools. No pets, no smoking.
Sold for $630,000
$630,000
210 Nahanton St APT 102, Newton, MA 02459
2beds
1,168sqft
Condominium
Built in 1980
-- sqft lot
$622,400 Zestimate®
$539/sqft
$3,741 Estimated rent
Home value
$622,400
$579,000 - $666,000
$3,741/mo
Zestimate® history
Owner options
List your home for rent
$3,741/mo
Rent Zestimate®
Find your next renter with Zillow Rental Manager. Plus, with online applications, you can quickly screen prospective tenants – for free.
$3,741/mo
Rent Zestimate®
Refinance and save
$5,044/mo
Est. payment
Refinancing to a lower rate could help reduce your monthly payments and save thousands over the life of the loan.
$5,044/mo
Est. payment
Explore your selling options
Work with a Zillow partner agent
Leverage their expertise and Zillow's premium Showcase listings to get your home seen by more buyers.
Get startedList with your own agent
Get your home in front of millions of buyers by listing it on Zillow.
Learn how to do itSell it yourself
Take full control of how buyers see your home on Zillow by listing For Sale by Owner (FSBO).
List your homeWhat's special
Eat-in kitchenTons of closet spaceIn-ground heated poolBeautifully manicured groundsSerene wooded viewsSurrounded by naturePlenty of guest parking
Zillow last checked:
Listing updated:
Listed by:
Michelle J. Lane 617-584-3904,
Michelle Lane Real Estate 617-960-0782,
Danielle Schubert 617-571-0891
Bought with:
Aliza Dash
Hammond Residential Real Estate
Source: MLS PIN,MLS#: 73519560
Facts & features
Interior
Bedrooms & bathrooms
- Bedrooms: 2
- Bathrooms: 2
- Full bathrooms: 1
- 1/2 bathrooms: 1
- Main level bedrooms: 1
Primary bedroom
- Features: Bathroom - Full, Closet, Flooring - Vinyl, Lighting - Overhead
- Level: Main,First
- Area: 204
- Dimensions: 17 x 12
Bedroom 2
- Features: Closet, Flooring - Vinyl
- Level: First
- Area: 165
- Dimensions: 15 x 11
Primary bathroom
- Features: Yes
Bathroom 1
- Features: Bathroom - Full, Bathroom - With Tub & Shower, Flooring - Vinyl, Lighting - Overhead
- Level: First
- Area: 54
- Dimensions: 9 x 6
Bathroom 2
- Features: Bathroom - Half, Flooring - Vinyl
- Level: First
- Area: 25
- Dimensions: 5 x 5
Kitchen
- Features: Flooring - Vinyl, Countertops - Stone/Granite/Solid, Stainless Steel Appliances, Lighting - Overhead
- Level: Main,First
- Area: 120
- Dimensions: 12 x 10
Living room
- Features: Flooring - Vinyl, Deck - Exterior, Exterior Access, Open Floorplan, Slider
- Level: Main,First
- Area: 312
- Dimensions: 26 x 12
Heating
- Central
Cooling
- Central Air
Appliances
- Included: Range, Dishwasher, Disposal, Refrigerator, Washer/Dryer
- Laundry: Electric Dryer Hookup, Washer Hookup, First Floor, In Unit
Features
- Flooring: Tile, Vinyl, Carpet
- Has basement: No
- Has fireplace: No
Interior area
- Total structure area: 1,168
- Total interior livable area: 1,168 sqft
- Finished area above ground: 1,168
Property
Parking
- Total spaces: 1
- Parking features: Off Street, Assigned
- Uncovered spaces: 1
Features
- Entry location: Unit Placement(Back)
- Patio & porch: Porch
- Exterior features: Porch, Professional Landscaping, Sprinkler System
- Pool features: Association, In Ground
Lot
- Size: 28.72 Acres
Details
- Parcel number: 708621
- Zoning: MR3
- Other equipment: Intercom
Construction
Type & style
- Home type: Condo
- Property subtype: Condominium
- Attached to another structure: Yes
Condition
- Year built: 1980
Utilities & green energy
- Sewer: Public Sewer
- Water: Public
- Utilities for property: for Electric Range, for Electric Oven, for Electric Dryer, Washer Hookup
Community & HOA
Community
- Features: Pool, Walk/Jog Trails, Golf, Highway Access, University
- Security: Concierge
HOA
- Amenities included: Hot Water, Pool, Elevator(s), Fitness Center, Clubroom, Trail(s)
- Services included: Heat, Sewer, Insurance, Security, Maintenance Structure, Maintenance Grounds, Snow Removal, Trash, Reserve Funds
- HOA fee: $880 monthly
Location
- Region: Newton
Financial & listing details
- Price per square foot: $539/sqft
- Tax assessed value: $562,200
- Annual tax amount: $5,448
- Date on market: 9/15/2026
Price history
| Date | Event | Price |
|---|---|---|
| 7/17/2026 | Sold | $630,000+1.8%$539/sqft |
Source: MLS PIN #73519560 Report a problem | ||
| 5/28/2026 | Pending sale | $619,000$530/sqft |
Source: MLS PIN #73519560 Report a problem | ||
| 5/17/2026 | Contingent | $619,000$530/sqft |
Source: MLS PIN #73519560 Report a problem | ||
| 5/15/2026 | Listed for sale | $619,000+27.6%$530/sqft |
Source: MLS PIN #73519560 Report a problem | ||
| 5/20/2021 | Sold | $485,000+1%$415/sqft |
Source: Public Record Report a problem | ||
| 4/14/2021 | Pending sale | $480,000$411/sqft |
Source: MLS PIN #72797380 Report a problem | ||
| 3/12/2021 | Listed for sale | $480,000-3.8%$411/sqft |
Source: MLS PIN #72797380 Report a problem | ||
| 12/21/2020 | Listing removed | $499,000$427/sqft |
Source: Berkshire Hathaway HomeServices Commonwealth Real Estate #72759687 Report a problem | ||
| 11/20/2020 | Listed for sale | $499,000$427/sqft |
Source: Berkshire Hathaway HomeServices Commonwealth Real Estate #72759687 Report a problem | ||
Public tax history
| Year | Property taxes | Tax assessment |
|---|---|---|
| 2025 | $5,247 +3.4% | $535,400 +3% |
| 2024 | $5,073 +3.1% | $519,800 +7.6% |
| 2023 | $4,920 -3.2% | $483,300 |
| 2022 | $5,084 -2.2% | $483,300 |
| 2021 | $5,200 +3.1% | $483,300 |
| 2020 | $5,046 +2.9% | $483,300 +3% |
| 2019 | $4,903 +5.8% | $469,200 +9.5% |
| 2018 | $4,636 +16.7% | $428,500 +20% |
| 2017 | $3,971 +2.6% | $357,100 +5% |
| 2016 | $3,870 +2.9% | $340,100 +5% |
| 2015 | $3,760 +1.3% | $323,900 +5.8% |
| 2014 | $3,710 +5.5% | $306,100 |
| 2013 | $3,517 +2.9% | $306,100 |
| 2012 | $3,419 +0.8% | $306,100 -1.6% |
| 2011 | $3,391 +2.6% | $311,100 -2% |
| 2010 | $3,304 -9.9% | $317,400 -13.8% |
| 2009 | $3,666 +2.7% | $368,100 |
| 2008 | $3,571 +2% | $368,100 -1.9% |
| 2007 | $3,500 | $375,100 |
Find assessor info on the county website
Neighborhood: Oak Hill
Nearby homes
- $824,0002 bd2 ba1.7k sqft210 Nahanton St APT 219, Newton, MA 02459Sold

- $520,0001 bd2 ba882 sqft210 Nahanton St APT 520, Newton, MA 02459Sold
- $843,0002 bd2 ba1.7k sqft210 Nahanton St APT 522, Newton, MA 02459Sold

- $1,050,0002 bd3 ba2.2k sqft210 Nahanton St APT 111, Newton, MA 02459Sold
- $985,0002 bd2 ba1.5k sqft210 Nahanton St APT 417, Newton, MA 02459Sold
- $465,0001 bd2 ba882 sqft210 Nahanton St APT 116, Newton, MA 02459Sold
- $965,0002 bd2 ba1.9k sqft210 Nahanton St APT 407, Newton, MA 02459For Sale
- $683,0001 bd2 ba1.1k sqft210 Nahanton St APT 415, Newton, MA 02459Sold
Nearby schools
GreatSchools rating
- 10/10Memorial Spaulding Elementary SchoolGrades: K-5Distance: 1.1 mi
- 8/10Oak Hill Middle SchoolGrades: 6-8Distance: 0.9 mi
- 10/10Newton South High SchoolGrades: 9-12Distance: 1.3 mi
Get a cash offer in 3 minutes
Find out how much your home could sell for in as little as 3 minutes with a no-obligation cash offer.
Estimated market value
$622,400
Get a cash offer in 3 minutes
Find out how much your home could sell for in as little as 3 minutes with a no-obligation cash offer.
Estimated market value
$622,400
- Massachusetts
- Middlesex County
- Newton
- 02459
- Oak Hill
- 210 Nahanton St Apartment 102
