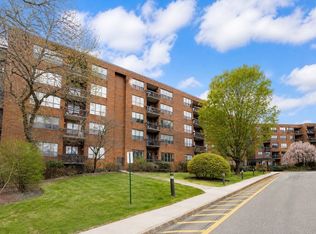
Thoughtfully and tastefully updated 4th floor unit at Nahanton Woods with serene front-facing canopy views. This highly desirable layout features two bedrooms, two full bathrooms, a walk-in laundry room, and an open concept living and dining room flowing into the kitchen. Addtionally, the private patio can be accessed from both the living room and the primary bedroom. This condo is completely turnkey and move-in ready with updates including new luxury flooring and painting, a new HVAC, updated closets, and recessed lighting. Additionally, all windows and both bathrooms were recently redone. With this unit comes two parking spaces, one in the garage and the other covered under the carport. Building offers a private and peaceful setting yet convenient to highway access and both Newton and Needham amenities. This is a wonderful opportunity in a terrific professionally managed concierge building!
Sold for $985,000
$985,000
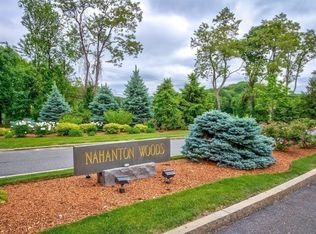
210 Nahanton St APT 417, Newton, MA 02459
2beds
1,532sqft
Condominium
Built in 1980
-- sqft lot
$970,700 Zestimate®
$643/sqft
$3,902 Estimated rent
Home value
$970,700
$903,000 - $1.04M
$3,902/mo
Zestimate® history
Owner options
List your home for rent
$3,902/mo
Rent Zestimate®
Find your next renter with Zillow Rental Manager. Plus, with online applications, you can quickly screen prospective tenants – for free.
$3,902/mo
Rent Zestimate®
Refinance and save
$7,778/mo
Est. payment
Refinancing to a lower rate could help reduce your monthly payments and save thousands over the life of the loan.
$7,778/mo
Est. payment
Explore your selling options
Work with a Zillow partner agent
Leverage their expertise and Zillow's premium Showcase listings to get your home seen by more buyers.
Get startedList with your own agent
Get your home in front of millions of buyers by listing it on Zillow.
Learn how to do itSell it yourself
Take full control of how buyers see your home on Zillow by listing For Sale by Owner (FSBO).
List your homeWhat's special
Walk-in laundry roomNew luxury flooringNew hvacRecessed lightingUpdated closetsSerene front-facing canopy viewsTwo bedrooms
Zillow last checked:
Listing updated:
Listed by:
The Shulkin Wilk Group 617-463-9816,
Compass 781-365-9954
Bought with:
Peter Karg
Centre Realty Group
Source: MLS PIN,MLS#: 73514299
Facts & features
Interior
Bedrooms & bathrooms
- Bedrooms: 2
- Bathrooms: 2
- Full bathrooms: 2
Primary bedroom
- Features: Bathroom - Full, Walk-In Closet(s), Flooring - Vinyl, Balcony / Deck, Balcony - Exterior, Exterior Access
- Level: First
- Area: 260
- Dimensions: 13 x 20
Bedroom 2
- Features: Closet/Cabinets - Custom Built, Remodeled
- Level: First
- Area: 132
- Dimensions: 11 x 12
Primary bathroom
- Features: Yes
Bathroom 1
- Features: Bathroom - Full, Flooring - Stone/Ceramic Tile, Remodeled
- Level: First
- Area: 54
- Dimensions: 6 x 9
Bathroom 2
- Features: Bathroom - Full, Flooring - Stone/Ceramic Tile, Remodeled
- Level: First
- Area: 54
- Dimensions: 6 x 9
Dining room
- Features: Flooring - Vinyl, Open Floorplan, Recessed Lighting
- Level: First
- Area: 169
- Dimensions: 13 x 13
Kitchen
- Features: Flooring - Stone/Ceramic Tile, Flooring - Vinyl, Open Floorplan, Recessed Lighting
- Level: First
- Area: 143
- Dimensions: 11 x 13
Living room
- Features: Closet/Cabinets - Custom Built, Flooring - Vinyl, Balcony / Deck, Exterior Access, Open Floorplan, Recessed Lighting
- Level: First
- Area: 220
- Dimensions: 11 x 20
Heating
- Forced Air, Heat Pump, Electric
Cooling
- Heat Pump
Appliances
- Included: Range, Dishwasher, Microwave, Refrigerator
- Laundry: Flooring - Stone/Ceramic Tile, Sink, First Floor, In Unit, Electric Dryer Hookup
Features
- Flooring: Tile
- Has basement: No
- Has fireplace: No
Interior area
- Total structure area: 1,532
- Total interior livable area: 1,532 sqft
- Finished area above ground: 1,532
Property
Parking
- Total spaces: 2
- Parking features: Attached, Under, Heated Garage, Deeded, Assigned, Off Street
- Attached garage spaces: 1
- Uncovered spaces: 1
Features
- Entry location: Unit Placement(Upper,Front)
- Exterior features: Balcony
Lot
- Size: 28.72 Acres
Details
- Parcel number: S:84 B:034 L:0005CB,708640
- Zoning: MR3
Construction
Type & style
- Home type: Condo
- Property subtype: Condominium
- Attached to another structure: Yes
Materials
- Brick
- Roof: Rubber
Condition
- Year built: 1980
Utilities & green energy
- Sewer: Public Sewer
- Water: Public
- Utilities for property: for Electric Range, for Electric Dryer
Community & HOA
Community
- Features: Public Transportation, Shopping
HOA
- Amenities included: Hot Water, Pool, Elevator(s), Fitness Center, Clubroom
- Services included: Water, Sewer, Insurance, Security, Maintenance Structure, Road Maintenance, Maintenance Grounds, Snow Removal, Trash
- HOA fee: $1,268 monthly
Location
- Region: Newton
Financial & listing details
- Price per square foot: $643/sqft
- Tax assessed value: $803,800
- Annual tax amount: $7,788
- Date on market: 9/7/2026
Price history
| Date | Event | Price |
|---|---|---|
| 6/30/2026 | Sold | $985,000-1%$643/sqft |
Source: MLS PIN #73514299 Report a problem | ||
| 5/28/2026 | Pending sale | $995,000$649/sqft |
Source: MLS PIN #73514299 Report a problem | ||
| 5/17/2026 | Contingent | $995,000$649/sqft |
Source: MLS PIN #73514299 Report a problem | ||
| 5/7/2026 | Listed for sale | $995,000+8.2%$649/sqft |
Source: MLS PIN #73514299 Report a problem | ||
| 9/7/2023 | Sold | $920,000+8.2%$601/sqft |
Source: MLS PIN #73133913 Report a problem | ||
| 7/12/2023 | Contingent | $849,900$555/sqft |
Source: MLS PIN #73133913 Report a problem | ||
| 7/10/2023 | Listed for sale | $849,900+48.1%$555/sqft |
Source: MLS PIN #73133913 Report a problem | ||
| 10/1/2014 | Sold | $574,000-0.9%$375/sqft |
Source: Public Record Report a problem | ||
| 6/28/2014 | Listing removed | $579,000$378/sqft |
Source: Thread Real Estate #71695070 Report a problem | ||
| 6/28/2014 | Pending sale | $579,000$378/sqft |
Source: Thread Real Estate #71695070 Report a problem | ||
| 6/8/2014 | Listed for sale | $579,000+43%$378/sqft |
Source: Thread Real Estate #71695070 Report a problem | ||
| 6/14/2000 | Sold | $405,000+76.1%$264/sqft |
Source: Public Record Report a problem | ||
| 9/17/1990 | Sold | $230,000$150/sqft |
Source: Public Record Report a problem | ||
Public tax history
| Year | Property taxes | Tax assessment |
|---|---|---|
| 2025 | $7,502 +9.5% | $765,500 +9% |
| 2024 | $6,852 +3% | $702,100 +7.5% |
| 2023 | $6,650 -3.2% | $653,200 |
| 2022 | $6,872 -2.2% | $653,200 |
| 2021 | $7,028 +3.1% | $653,200 |
| 2020 | $6,819 +2.9% | $653,200 +3% |
| 2019 | $6,627 -10.1% | $634,200 -6.9% |
| 2018 | $7,370 +16.8% | $681,100 +20% |
| 2017 | $6,312 +2.6% | $567,600 +5% |
| 2016 | $6,152 +21% | $540,600 +23.4% |
| 2015 | $5,085 +4.8% | $438,000 +9.4% |
| 2014 | $4,853 +3.7% | $400,400 -1.7% |
| 2013 | $4,679 +2.9% | $407,200 |
| 2012 | $4,548 +5.2% | $407,200 +2.7% |
| 2011 | $4,322 +2.6% | $396,500 -2% |
| 2010 | $4,212 -9.9% | $404,600 -13.8% |
| 2009 | $4,673 +2.7% | $469,200 |
| 2008 | $4,551 +0.2% | $469,200 -3.7% |
| 2007 | $4,544 | $487,000 |
Find assessor info on the county website
Neighborhood: Oak Hill
Nearby homes
- $630,0002 bd2 ba1.1k sqft210 Nahanton St APT 102, Newton, MA 02459Sold
- $824,0002 bd2 ba1.7k sqft210 Nahanton St APT 219, Newton, MA 02459Sold

- $520,0001 bd2 ba882 sqft210 Nahanton St APT 520, Newton, MA 02459Sold
- $843,0002 bd2 ba1.7k sqft210 Nahanton St APT 522, Newton, MA 02459Sold

- $1,050,0002 bd3 ba2.2k sqft210 Nahanton St APT 111, Newton, MA 02459Sold
- $465,0001 bd2 ba882 sqft210 Nahanton St APT 116, Newton, MA 02459Sold
- $965,0002 bd2 ba1.9k sqft210 Nahanton St APT 407, Newton, MA 02459For Sale
- $683,0001 bd2 ba1.1k sqft210 Nahanton St APT 415, Newton, MA 02459Sold
Nearby schools
GreatSchools rating
- 10/10Memorial Spaulding Elementary SchoolGrades: K-5Distance: 1.1 mi
- 8/10Oak Hill Middle SchoolGrades: 6-8Distance: 0.9 mi
- 10/10Newton South High SchoolGrades: 9-12Distance: 1.3 mi
Get a cash offer in 3 minutes
Find out how much your home could sell for in as little as 3 minutes with a no-obligation cash offer.
Estimated market value
$970,700
Get a cash offer in 3 minutes
Find out how much your home could sell for in as little as 3 minutes with a no-obligation cash offer.
Estimated market value
$970,700
- Massachusetts
- Middlesex County
- Newton
- 02459
- Oak Hill
- 210 Nahanton St Apartment 417
