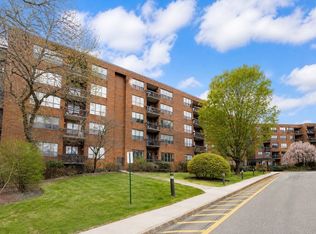
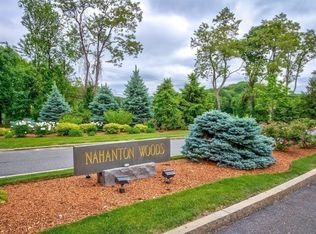
Welcome to this sophisticated condominium that offers an expansive 1,983 square feet of meticulously designed living space.The spacious foyer welcomes you to a grand living room and dining room only enhanced by a den/ office.This residence features two spacious bedrooms, with the primary offering a fabulous bathroom including a custom shower with a bench and a huge walk-in closet!. Complementing the second bedroom is a built-in wall unit and desk area with a granite top. The second bath is also meticulously appointed. This single-story residence is thoughtfully laid out to maximize both functionality and aesthetic appeal. Enjoy outdoor space on either of two balconies! One garage space with storage included. We invite you to schedule a private viewing to fully appreciate the exceptional views and sophisticated comfort of this exceptional property.
For sale
Price cut: $33K (10/14)
$965,000
210 Nahanton St APT 407, Newton, MA 02459
2beds
1,983sqft
Condominium
Built in 1980
-- sqft lot
$945,600 Zestimate®
$487/sqft
$1,603/mo HOA
What's special
Spacious foyerHuge walk-in closetTwo spacious bedrooms
- 139 days
- 409
- 11
Zillow last checked:
Listing updated:
Listed by:
Linda Lerner 617-293-1137,
William Raveis R.E. & Home Services 617-964-1850
Source: MLS PIN,MLS#: 73529226
Facts & features
Interior
Bedrooms & bathrooms
- Bedrooms: 2
- Bathrooms: 2
- Full bathrooms: 2
Primary bedroom
- Level: First
Bedroom 2
- Level: First
Primary bathroom
- Features: Yes
Bathroom 1
- Level: First
Bathroom 2
- Level: First
Dining room
- Level: First
Family room
- Level: First
Kitchen
- Level: First
Living room
- Features: Wood / Coal / Pellet Stove
- Level: First
Heating
- Forced Air, Heat Pump, Unit Control
Cooling
- Central Air
Appliances
- Included: Dishwasher, Disposal, Range, Refrigerator, Washer, Dryer, Washer/Dryer, Plumbed For Ice Maker
- Laundry: First Floor, In Unit
Features
- Internet Available - Broadband
- Flooring: Wood, Tile, Carpet
- Doors: Insulated Doors
- Windows: Insulated Windows, Screens
- Has basement: Yes
- Has fireplace: No
- Common walls with other units/homes: Corner
Interior area
- Total structure area: 1,983
- Total interior livable area: 1,983 sqft
- Finished area above ground: 1,983
Property
Parking
- Total spaces: 2
- Parking features: Under, Garage Door Opener, Storage, Off Street, Deeded, Paved
- Attached garage spaces: 1
- Uncovered spaces: 1
Accessibility
- Accessibility features: Accessible Entrance
Features
- Entry location: Unit Placement(Upper)
- Exterior features: Balcony, Decorative Lighting, Screens, Rain Gutters, Professional Landscaping, Sprinkler System
- Pool features: Association, In Ground
Lot
- Size: 28.72 Acres
Details
- Parcel number: 708606
- Zoning: res
Construction
Type & style
- Home type: Condo
- Property subtype: Condominium
- Attached to another structure: Yes
Materials
- Brick
- Roof: Rubber
Condition
- Year built: 1980
Utilities & green energy
- Electric: Circuit Breakers
- Sewer: Public Sewer
- Water: Public
- Utilities for property: for Electric Range, for Electric Oven, Icemaker Connection
Community & HOA
Community
- Features: Public Transportation, Golf, Highway Access, Public School
- Security: Doorman
HOA
- Amenities included: Hot Water, Pool, Elevator(s), Recreation Facilities, Fitness Center, Clubroom, Storage
- Services included: Heat, Water, Sewer, Insurance, Security, Maintenance Structure, Road Maintenance, Maintenance Grounds, Snow Removal, Trash, Reserve Funds
- HOA fee: $1,603 monthly
Location
- Region: Newton
Financial & listing details
- Price per square foot: $487/sqft
- Tax assessed value: $979,900
- Annual tax amount: $9,590
- Date on market: 6/3/2026
Estimated market value
$945,600
$898,000 - $993,000
$4,689/mo
Price history
| Date | Event | Price |
|---|---|---|
| 10/14/2026 | Price change | $965,000-3.3%$487/sqft |
Source: MLS PIN #73529226 Report a problem | ||
| 8/26/2026 | Price change | $998,000-6.3%$503/sqft |
Source: MLS PIN #73529226 Report a problem | ||
| 6/23/2026 | Price change | $1,065,000-4.7%$537/sqft |
Source: MLS PIN #73529226 Report a problem | ||
| 6/3/2026 | Listed for sale | $1,118,000+95.3%$564/sqft |
Source: MLS PIN #73529226 Report a problem | ||
| 7/1/2013 | Sold | $572,325+113.6%$289/sqft |
Source: LINK #140274 Report a problem | ||
| 3/22/2013 | Sold | $268,000$135/sqft |
Source: Public Record Report a problem | ||
Public tax history
| Year | Property taxes | Tax assessment |
|---|---|---|
| 2025 | $9,145 +3.4% | $933,200 +3% |
| 2024 | $8,843 +2.9% | $906,000 +7.3% |
| 2023 | $8,593 -3.2% | $844,100 |
| 2022 | $8,880 -2.2% | $844,100 |
| 2021 | $9,083 +3.1% | $844,100 |
| 2020 | $8,812 +2.9% | $844,100 +3% |
| 2019 | $8,564 +5.7% | $819,500 +9.5% |
| 2018 | $8,100 +16.8% | $748,600 +20% |
| 2017 | $6,937 +2.6% | $623,800 +5% |
| 2016 | $6,761 +2.9% | $594,100 +5% |
| 2015 | $6,569 +7.2% | $565,800 +11.9% |
| 2014 | $6,129 -18.4% | $505,700 -22.6% |
| 2013 | $7,511 +2.9% | $653,700 |
| 2012 | $7,302 +6.9% | $653,700 +4.3% |
| 2011 | $6,830 +2.6% | $626,600 -2% |
| 2010 | $6,656 -9.9% | $639,400 -13.8% |
| 2009 | $7,384 +2.7% | $741,400 |
| 2008 | $7,192 +2.4% | $741,400 -1.5% |
| 2007 | $7,025 | $752,900 |
Find assessor info on the county website
Monthly payment
Est. payment
Payment breakdown
Explore the cost of this home by adjusting the details. Changes won't be saved.Climate risks
Neighborhood: Oak Hill
Nearby schools
Schools provided by the listing agent
- Elementary: Memorial Spaulding
- High: Newton South
Source: MLS PIN. This data may not be complete. We recommend contacting the local school district to confirm school assignments for this home.


Similar homes
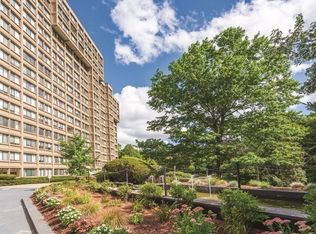
- $799,0002 bd2 ba1.2k sqftTowers Of Chestnut Hill, Newton, MA 02467For Sale
 MLS ID #73505335, Richard C. Dore, Hammond Residential Real Estate. MLS PIN
 - $749,0002 bd2 ba1.4k sqftHammond Park Condominiums, Newton, MA 02467For Sale
 MLS ID #73572897, Alice Miles, Coldwell Banker Realty - Brookline. MLS PIN
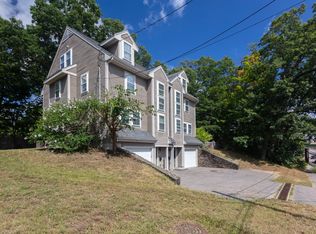
 - $955,0003 bd4 ba2.4k sqft1077 Boylston St #1, Newton Highlands, MA 02461For Sale
 MLS ID #73453332, Charles River Properties Group, Coldwell Banker Realty - Lexington. MLS PIN
 - $749,9003 bd2 ba1.4k sqftVictorian Manor Condominium, Newton, MA 02458For Sale
 MLS ID #73585170, The Linder-Simao Sales Solutions Team, Prestige Property Solutions, Inc.. MLS PIN
