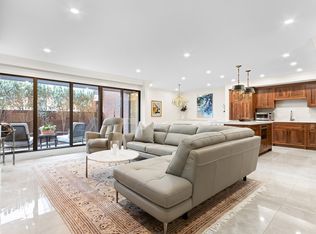
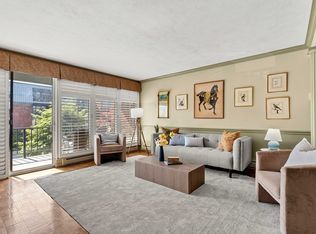
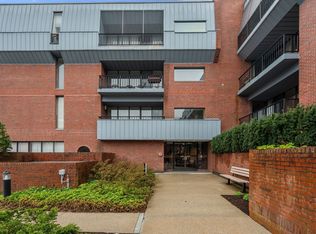
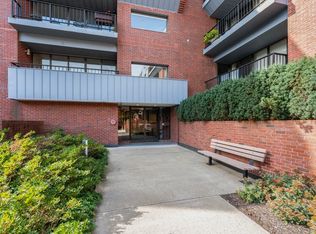
Welcome to this charming 2-bedroom, 2-bath penthouse at Wellesley Green, where the added ceiling height and an abundance of natural light create an airy, spacious feel. The white kitchen, accented by neutral stone countertops, opens easily to the dining area, which can also be enjoyed as a comfortable family room or flexible gathering space. The generously sized living room is bathed in light from the screened balcony and features a fireplace with a lovely mantel, adding warmth and character. The spacious primary suite offers a walk-in closet, built-in dresser, and updated bath. A well-proportioned second bedroom or den has excellent closet space is complemented by a renovated hall bath with tub. The home features beautiful parquet flooring and a convenient laundry area just off the kitchen. Additional amenities include oversized windows throughout for added light. One-car garage parking and easy access to lower-level storage. A wonderfully flexible and light-filled home in a desirable setting, near Wellesley Center, adjacent to the Brook Path, schools, shopping and library. Filled with space, storage, comfort, and convenience in equal measure.
For sale
$1,285,000
75 Grove St APT 427, Wellesley, MA 02482
2beds
1,564sqft
Condominium
Built in 1973
-- sqft lot
$1,190,600 Zestimate®
$822/sqft
$1,412/mo HOA
What's special
White kitchenUpdated bathNeutral stone countertopsScreened balconySpacious primary suiteExcellent closet spaceWalk-in closet
- 28 days
- 883
- 18
Zillow last checked:
Listing updated:
Listed by:
Bobby Morgenstern 617-686-8619,
Gibson Sotheby's International Realty 781-237-8181
Source: MLS PIN,MLS#: 73585722
Facts & features
Interior
Bedrooms & bathrooms
- Bedrooms: 2
- Bathrooms: 2
- Full bathrooms: 2
Primary bedroom
- Features: Bathroom - Full, Walk-In Closet(s), Flooring - Wood
- Level: Fourth Floor
- Area: 322
- Dimensions: 23 x 14
Bedroom 2
- Features: Closet, Flooring - Wood
- Level: Fourth Floor
- Area: 156
- Dimensions: 13 x 12
Primary bathroom
- Features: Yes
Bathroom 1
- Features: Bathroom - Tiled With Tub & Shower
- Level: Fourth Floor
- Area: 40
- Dimensions: 8 x 5
Bathroom 2
- Features: Bathroom - Tiled With Shower Stall
- Level: Fourth Floor
- Area: 45
- Dimensions: 9 x 5
Dining room
- Features: Flooring - Laminate, Lighting - Overhead
- Level: Fourth Floor
- Area: 120
- Dimensions: 12 x 10
Kitchen
- Features: Flooring - Laminate, Dryer Hookup - Electric, Washer Hookup, Lighting - Overhead
- Level: Fourth Floor
- Area: 99
- Dimensions: 11 x 9
Living room
- Features: Flooring - Wood, Balcony - Exterior
- Level: Fourth Floor
- Area: 360
- Dimensions: 24 x 15
Heating
- Electric, Unit Control
Cooling
- Central Air
Appliances
- Included: Oven, Dishwasher, Microwave, Range, Refrigerator, Washer, Dryer
- Laundry: Fourth Floor, In Unit, Washer Hookup
Features
- Entrance Foyer, Internet Available - Unknown, Elevator
- Flooring: Tile, Parquet
- Has basement: No
- Number of fireplaces: 1
- Fireplace features: Living Room
- Common walls with other units/homes: No One Above
Interior area
- Total structure area: 1,564
- Total interior livable area: 1,564 sqft
- Finished area above ground: 1,564
Property
Parking
- Total spaces: 1
- Parking features: Under, Assigned, Off Street, Guest
- Attached garage spaces: 1
Features
- Entry location: Unit Placement(Garden)
- Patio & porch: Screened
- Exterior features: Porch - Screened
- Pool features: Association, In Ground
- Waterfront features: Lake/Pond, 1 to 2 Mile To Beach, Beach Ownership(Public)
Details
- Parcel number: 3272681
- Zoning: Lt A
Construction
Type & style
- Home type: Condo
- Property subtype: Condominium
- Attached to another structure: Yes
Materials
- Brick
- Roof: Rubber
Condition
- Year built: 1973
Utilities & green energy
- Electric: Circuit Breakers
- Sewer: Public Sewer
- Water: Public
- Utilities for property: for Electric Range, for Electric Oven, Washer Hookup
Community & HOA
Community
- Features: Public Transportation, Shopping, Pool, Walk/Jog Trails, Bike Path, House of Worship, Private School, Public School, T-Station, University
- Security: Security Gate
HOA
- Amenities included: Pool, Elevator(s)
- Services included: Water, Sewer, Insurance, Security, Maintenance Structure, Road Maintenance, Maintenance Grounds, Snow Removal, Reserve Funds
- HOA fee: $1,412 monthly
Location
- Region: Wellesley
Financial & listing details
- Price per square foot: $822/sqft
- Tax assessed value: $1,035,000
- Annual tax amount: $10,526
- Date on market: 10/2/2026
- Listing terms: Contract
Estimated market value
$1,190,600
$1.08M - $1.31M
$4,378/mo
Price history
| Date | Event | Price |
|---|---|---|
| 10/2/2026 | Listed for sale | $1,285,000+110.7%$822/sqft |
Source: MLS PIN #73585722 Report a problem | ||
| 1/16/2007 | Sold | $610,000$390/sqft |
Source: Public Record Report a problem | ||
Public tax history
| Year | Property taxes | Tax assessment |
|---|---|---|
| 2025 | $8,995 +0.8% | $875,000 +2.1% |
| 2024 | $8,921 -6.9% | $857,000 +2.4% |
| 2023 | $9,584 -4.9% | $837,000 -3% |
| 2022 | $10,080 -0.6% | $863,000 |
| 2021 | $10,140 +1.6% | $863,000 |
| 2020 | $9,976 -0.1% | $863,000 |
| 2019 | $9,985 +7.3% | $863,000 +10.8% |
| 2018 | $9,309 +1.4% | $779,000 |
| 2017 | $9,184 +0.7% | $779,000 +1% |
| 2016 | $9,121 +20.3% | $771,000 +17.5% |
| 2015 | $7,583 +11.4% | $656,000 +11.2% |
| 2014 | $6,809 +6.3% | $590,000 +5.7% |
| 2012 | $6,406 +5.2% | $558,000 +4.7% |
| 2011 | $6,092 +9.1% | $533,000 |
| 2010 | $5,586 +0.5% | $533,000 -9.2% |
| 2009 | $5,559 -4.2% | $587,000 -7.1% |
| 2008 | $5,802 +1.9% | $632,000 -1.6% |
| 2007 | $5,695 | $642,000 |
Find assessor info on the county website
Monthly payment
Est. payment
Payment breakdown
Explore the cost of this home by adjusting the details. Changes won't be saved.Climate risks
Neighborhood: 02482
Nearby schools
Schools provided by the listing agent
- Elementary: Hunnewell
- Middle: Wellesley
- High: Wellesley
Source: MLS PIN. This data may not be complete. We recommend contacting the local school district to confirm school assignments for this home.
Similar homes
- $1,349,0004 bd3 ba1.8k sqft560 Worcester St, Wellesley, MA 02481For Sale
 MLS ID #73566903, Debi Benoit, William Raveis R.E. & Home Services. MLS PIN
- $675,0002 bd2 ba1.1k sqftWellesley Hollow, Wellesley, MA 02482For Sale
 MLS ID #73556257, David Gordon, Coldwell Banker Realty - Newton. MLS PIN
- $955,0001 bd2 ba1.2k sqftGarden Close, Wellesley, MA 02481For Sale
 MLS ID #73583958, Michael Stein, Redfin Corp.. MLS PIN
- $749,0002 bd2 ba1.4k sqftHammond Park Condominiums, Newton, MA 02467For Sale
 MLS ID #73572897, Alice Miles, Coldwell Banker Realty - Brookline. MLS PIN
