Enjoy effortless living in the heart of Chestnut Hill from this beautifully updated 5th floor corner residence. This meticulously maintained, spacious 2 bed 2 bath unit features an open-concept layout with oversized living and dining, designed for comfortable living and entertaining. A beautifully renovated chef’s kitchen features granite countertops, a large island with seating, SS appliances and pantry. The primary suite offers exceptional storage with 3 closets, including 2 walk-ins, along with an updated en-suite bath. The second bedroom, also includes a substantial closet and easy access to the second updated full bath. Expansive walls of windows throughout, offer lovely views overlooking the pool. Residents enjoy a host of amenities, including two heated outdoor swimming pools, BBQ, updated common areas, and covered carport parking. Ideally situated near shopping, dining and entertainment, with convenient access to Wegmans, The Street, Green Line MBTA and bus service. Just move in and enjoy!
For sale
$795,000
20 Hammond Pond Pkwy APT 504, Newton, MA 02467
2beds
1,495sqft
Condominium
Built in 1963
-- sqft lot
$776,600 Zestimate®
$532/sqft
$983/mo HOA
What's special
Open-concept layoutOversized living and diningGranite countertopsUpdated en-suite bathCovered carport parkingLarge island with seatingSs appliances
- 2 days
- 126
- 5
Zillow last checked:
Listing updated:
Listed by:
Alice Miles 617-610-0439,
Coldwell Banker Realty - Brookline 617-731-2447
Source: MLS PIN,MLS#: 73572897
Facts & features
Interior
Bedrooms & bathrooms
- Bedrooms: 2
- Bathrooms: 2
- Full bathrooms: 2
Primary bedroom
- Features: Walk-In Closet(s), Closet, Flooring - Wall to Wall Carpet
- Level: First
- Area: 243.21
- Dimensions: 12.1 x 20.1
Bedroom 2
- Features: Closet, Flooring - Wall to Wall Carpet
- Level: First
- Area: 210.82
- Dimensions: 12.7 x 16.6
Primary bathroom
- Features: Yes
Bathroom 1
- Features: Bathroom - Full, Bathroom - Tiled With Shower Stall, Closet, Flooring - Marble, Remodeled
- Level: First
Bathroom 2
- Features: Bathroom - Full, Bathroom - Tiled With Tub & Shower, Remodeled
- Level: First
Dining room
- Features: Flooring - Hardwood, Window(s) - Picture, Open Floorplan, Lighting - Pendant, Crown Molding
- Level: First
- Area: 113.32
- Dimensions: 10.2 x 11.11
Family room
- Area: 144.84
- Dimensions: 10.2 x 14.2
Kitchen
- Features: Flooring - Hardwood, Window(s) - Bay/Bow/Box, Pantry, Countertops - Stone/Granite/Solid, Countertops - Upgraded, Breakfast Bar / Nook, Cabinets - Upgraded, Open Floorplan, Remodeled, Stainless Steel Appliances
- Level: First
Living room
- Features: Flooring - Hardwood, Window(s) - Picture, Open Floorplan, Crown Molding
- Level: First
- Area: 311.55
- Dimensions: 15.5 x 20.1
Heating
- Central, Natural Gas, Individual, Unit Control
Cooling
- Central Air, Individual, Unit Control
Appliances
- Included: Dishwasher, Disposal, Microwave, Refrigerator, Freezer
- Laundry: Common Area, In Building
Features
- Closet, Entrance Foyer, High Speed Internet
- Flooring: Carpet, Hardwood, Stone / Slate, Flooring - Hardwood
- Has basement: Yes
- Has fireplace: No
- Common walls with other units/homes: End Unit
Interior area
- Total structure area: 1,495
- Total interior livable area: 1,495 sqft
- Finished area above ground: 1,495
Property
Parking
- Total spaces: 1
- Parking features: Carport, Off Street
- Has carport: Yes
- Uncovered spaces: 1
Features
- Entry location: Unit Placement(Upper,Back)
- Exterior features: Garden, Professional Landscaping, Sprinkler System
- Pool features: Association, In Ground, Heated
Lot
- Size: 4.04 Acres
Details
- Parcel number: M:0082 B:0002 L:0021O2,705393
- Zoning: MR3
Construction
Type & style
- Home type: Condo
- Property subtype: Condominium
- Attached to another structure: Yes
Condition
- Year built: 1963
- Major remodel year: 1974
Utilities & green energy
- Sewer: Public Sewer
- Water: Public
- Utilities for property: for Electric Range, for Electric Oven
Community & HOA
Community
- Features: Public Transportation, Shopping, Park, Golf, Medical Facility, Highway Access, Private School, Public School, T-Station, University
- Security: Intercom, Security System
HOA
- Amenities included: Hot Water, Laundry, Elevator(s), Storage
- Services included: Heat, Insurance, Road Maintenance, Maintenance Grounds, Snow Removal, Trash
- HOA fee: $983 monthly
Location
- Region: Newton
Financial & listing details
- Price per square foot: $532/sqft
- Tax assessed value: $777,600
- Annual tax amount: $7,535
- Date on market: 9/8/2026
- Listing terms: Contract
Estimated market value
$776,600
$738,000 - $815,000
$3,693/mo
Price history
| Date | Event | Price |
|---|---|---|
| 9/9/2026 | Listed for rent | $3,950-3.7%$3/sqft |
Source: Zillow Rentals Report a problem | ||
| 9/8/2026 | Listed for sale | $795,000+18.7%$532/sqft |
Source: MLS PIN #73572897 Report a problem | ||
| 7/11/2025 | Listing removed | $4,100$3/sqft |
Source: Zillow Rentals Report a problem | ||
| 5/7/2025 | Listed for rent | $4,100$3/sqft |
Source: Zillow Rentals Report a problem | ||
| 11/1/2021 | Sold | $670,000+88.7%$448/sqft |
Source: MLS PIN #72866556 Report a problem | ||
| 8/5/2002 | Sold | $355,000$237/sqft |
Source: Public Record Report a problem | ||
Public tax history
| Year | Property taxes | Tax assessment |
|---|---|---|
| 2025 | $7,258 +3.4% | $740,600 +3% |
| 2024 | $7,017 +1.2% | $719,000 +5.6% |
| 2023 | $6,934 -3.2% | $681,100 |
| 2022 | $7,165 +3.6% | $681,100 +6% |
| 2021 | $6,913 +3.1% | $642,500 |
| 2020 | $6,708 +2.9% | $642,500 +3% |
| 2019 | $6,519 +4% | $623,800 +7.7% |
| 2018 | $6,266 +3.1% | $579,100 +6% |
| 2017 | $6,075 +7.5% | $546,300 +10% |
| 2016 | $5,651 +17.6% | $496,600 +20% |
| 2015 | $4,804 +6.2% | $413,800 +10.8% |
| 2014 | $4,524 +5.5% | $373,300 |
| 2013 | $4,289 +2.9% | $373,300 |
| 2012 | $4,170 +15.3% | $373,300 +12.5% |
| 2011 | $3,617 +2.6% | $331,800 -2% |
| 2010 | $3,525 -4.7% | $338,600 -8.9% |
| 2009 | $3,700 -2.5% | $371,500 -5% |
| 2008 | $3,793 -5.9% | $391,000 -9.5% |
| 2007 | $4,032 | $432,200 |
Find assessor info on the county website
Monthly payment
Est. payment
Payment breakdown
Explore the cost of this home by adjusting the details. Changes won't be saved.Climate risks
Neighborhood: 02467
Nearby schools
Schools provided by the listing agent
- Elementary: Bowen / Spaulding
- Middle: Oak Hill
- High: Newton South
Source: MLS PIN. This data may not be complete. We recommend contacting the local school district to confirm school assignments for this home.
- $535,0002 bd1 ba1k sqft20 Hammond Pond Pkwy APT 201, Newton, MA 02467For Sale

- $534,9002 bd1 ba1k sqft20 Hammond Pond Pkwy APT 506, Newton, MA 02467Pending
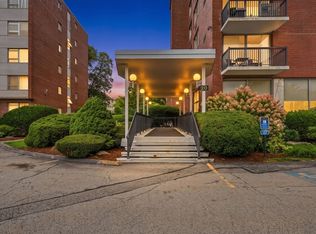
- $392,0001 bd1 ba709 sqft20 Hammond Pond Pkwy APT 16, Newton, MA 02467Off Market
- $377,4001 bd1 ba709 sqft20 Hammond Pond Pkwy APT 17, Newton, MA 02467Off Market
Similar homes
- $799,0002 bd2 ba1.5k sqftImperial Towers, Newton, MA 02467For Sale
 MLS ID #73573602, Gloria Conviser, Keller Williams Realty. MLS PIN
 - $700,0002 bd2 ba1.2k sqftTowers Of Chestnut Hill, Newton, MA 02467For Sale
 MLS ID #73569956, Richard C. Dore, Hammond Residential Real Estate. MLS PIN
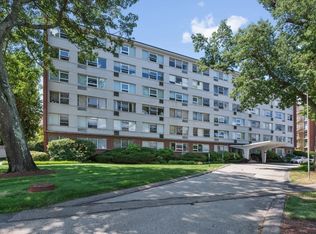
 - $675,0002 bd2 ba1.2k sqftHammond Park Condominiums, Newton, MA 02467For Sale
 MLS ID #73565254, Richard C. Dore, Hammond Residential Real Estate. MLS PIN
 - $750,0002 bd2 ba1.3k sqftTowers Of Chestnut Hill, Newton, MA 02467For Sale
 MLS ID #73551823, Richard C. Dore, Hammond Residential Real Estate. MLS PIN
