
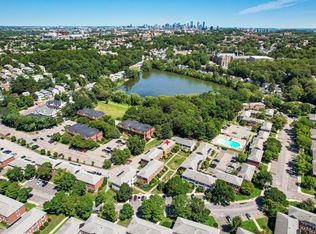
Chestnut Hill - Unique first floor 1 bedroom with family room, full dining room, eat in kitchen and 1 bath.Air conditioned, updated kitchen with white cabinetry, vinyl flooring, and corian counters Excellent closet space with additional storage in the basement. Elevator,1 assigned parking space, as well as available guest parking. Ideal south//west exposure and open concept floor plan allows natural all day bright light or sunlight year round. Professionally managed with an on sight office. Access to 2 outdoor, inground pools as well as a cookout area complete with grill. Great location, Newton Schools, walk to Wegmans, Equinox Fitness, C.H.Mall, Bloomingdales, The Street and more. Easy commute to Longwood Medical, #60 bus to Kenmore Square, close to C.H, Green Line T-Stop, Needs some TLC / decorating
For sale
Price cut: $24.9K (9/28)
$525,000
20 Hammond St #102, Chestnut Hill, MA 02467
1beds
1,211sqft
Condominium
Built in 1963
-- sqft lot
$-- Zestimate®
$434/sqft
$801/mo HOA
What's special
Family roomEat in kitchenAir conditionedExcellent closet spaceVinyl flooringFull dining roomAvailable guest parking
- 122 days
- 262
- 2
Zillow last checked:
Listing updated:
Listed by:
Louis Wolfson 617-799-3326,
Louis Wolfson 617-799-3326
Source: MLS PIN,MLS#: 73538790
Facts & features
Interior
Bedrooms & bathrooms
- Bedrooms: 1
- Bathrooms: 1
- Full bathrooms: 1
Primary bedroom
- Level: First
- Area: 180
- Dimensions: 12 x 15
Primary bathroom
- Features: No
Dining room
- Level: First
- Area: 117
- Dimensions: 9 x 13
Family room
- Level: First
- Area: 192
- Dimensions: 12 x 16
Kitchen
- Level: First
- Area: 108
- Dimensions: 9 x 12
Living room
- Level: First
- Area: 255
- Dimensions: 15 x 17
Heating
- Steam
Cooling
- Individual
Appliances
- Included: Range, Dishwasher, Disposal, Refrigerator
- Laundry: Common Area
Features
- Internet Available - Unknown, Elevator
- Flooring: Tile, Carpet, Laminate
- Has basement: No
- Has fireplace: No
Interior area
- Total structure area: 1,211
- Total interior livable area: 1,211 sqft
- Finished area above ground: 1,211
Video & virtual tour
Property
Parking
- Total spaces: 1
- Parking features: Carport
- Has carport: Yes
- Uncovered spaces: 1
Accessibility
- Accessibility features: No
Features
- Entry location: Unit Placement(Front)
- Pool features: Association, In Ground
Lot
- Size: 4.04 Acres
Details
- Parcel number: 705427
- Zoning: CONDO
- Other equipment: Intercom
Construction
Type & style
- Home type: Condo
- Property subtype: Condominium
- Attached to another structure: Yes
Materials
- Brick, Stone
- Roof: Rubber
Condition
- Year built: 1963
Utilities & green energy
- Sewer: Public Sewer
- Water: Public
- Utilities for property: for Electric Range
Community & HOA
Community
- Features: Public Transportation, Shopping, Pool, Walk/Jog Trails, Golf, Medical Facility, Conservation Area, Highway Access, House of Worship, Private School, T-Station, University
- Security: Intercom
HOA
- Amenities included: Pool, Laundry, Elevator(s), Storage
- Services included: Heat, Water, Sewer, Insurance, Security, Maintenance Structure, Maintenance Grounds, Snow Removal, Trash, Air Conditioning, Reserve Funds
- HOA fee: $801 monthly
Location
- Region: Chestnut Hill
Financial & listing details
- Price per square foot: $434/sqft
- Tax assessed value: $588,400
- Annual tax amount: $5,702
- Date on market: 6/19/2026
Estimated market value
Not available
Estimated sales range
Not available
Not available
Price history
| Date | Event | Price |
|---|---|---|
| 9/28/2026 | Price change | $525,000-4.5%$434/sqft |
Source: MLS PIN #73538790 Report a problem | ||
| 6/19/2026 | Listed for sale | $549,900$454/sqft |
Source: MLS PIN #73538790 Report a problem | ||
Public tax history
Tax history is unavailable.
Monthly payment
Est. payment
Payment breakdown
Explore the cost of this home by adjusting the details. Changes won't be saved.Climate risks
Neighborhood: 02467
Nearby schools
Schools provided by the listing agent
- Elementary: Bowen
- Middle: Oak Hill
- High: Newton South
Source: MLS PIN. This data may not be complete. We recommend contacting the local school district to confirm school assignments for this home.
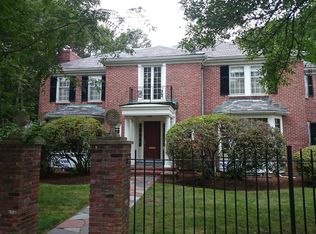
Similar homes
- $529,0001 bd2 ba899 sqftThe Towers Of Chestnut Hill, Chestnut Hill, MA 02467For Sale
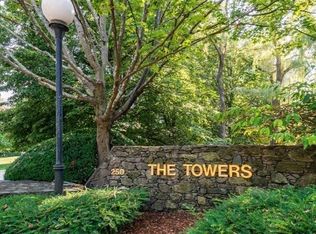 MLS ID #73591578, Maureen Murphy Olsen, Louise Condon Realty. MLS PIN
 - $445,0001 bd1 ba761 sqftBroadlawn Park Condominiums, Chestnut Hill, MA 02467For Sale
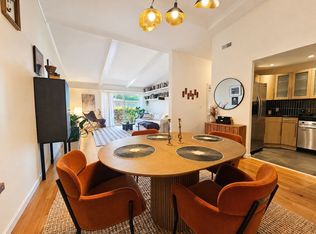 MLS ID #73564774, Patricia Candela, Centre Realty Group. MLS PIN
 - $529,5002 bd1 ba730 sqftEnglewood Condominium Trust, Brighton, MA 02135For Sale
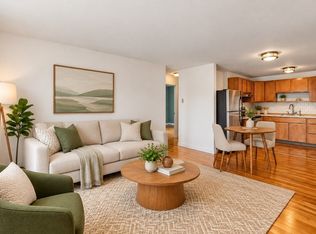 MLS ID #73554393, Gary Medina, Centre Realty Group. MLS PIN
 - $479,9002 bd1 ba825 sqftTowne Estates Condominiums, Brighton, MA 02135For Sale
 MLS ID #73561994, John Veneziano, REMAX Andrew Realty Services. MLS PIN
