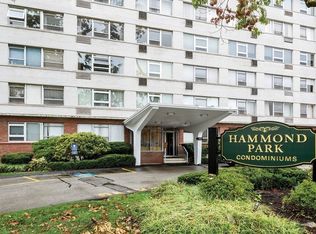
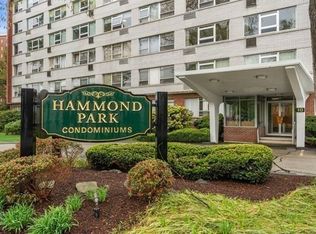
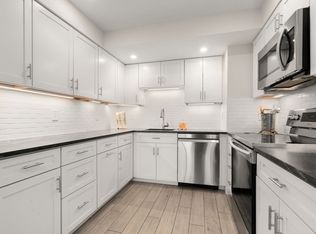
Top-Floor Corner Residence in the Heart of Chestnut Hill. Experience exceptional light, space, and privacy in this breathtaking top-floor corner residence at Hammond Park. This beautifully redesigned 2-bedroom, 2-bath condominium offers nearly 1,300 square feet of thoughtfully designed living space and feels even larger thanks to its open-concept layout and oversized walls of windows. The completely redesigned kitchen is bright and sophisticated, featuring custom finishes and windows that bring in ample natural light. The spacious open living and dining areas create an ideal setting for both everyday living and entertaining. Set within a solid, well-maintained condominium building with a beautiful front-entry lobby and elegant hallways, this home offers both comfort and convenience. Ideally located just steps from the Longwood Medical shuttle and minutes from Longwood Medical, the MBTA, and the vibrant shopping and dining of Chestnut Hill. A rare combination of top-floor privacy, corner exposure, exceptional natural light, generous proportions, and an unbeatable Chestnut Hill location.
For sale
$675,000
10 Hammond Pond Pkwy APT 607, Newton, MA 02467
2beds
1,253sqft
Condominium
Built in 1960
-- sqft lot
$660,000 Zestimate®
$539/sqft
$857/mo HOA
What's special
Open-concept layoutTop-floor privacyBeautiful front-entry lobbyCustom finishesSolid well-maintained condominium buildingCompletely redesigned kitchenElegant hallways
- 23 days
- 574
- 28
Zillow last checked:
Listing updated:
Listed by:
Richard C. Dore 617-285-5044,
Hammond Residential Real Estate 617-731-4644
Source: MLS PIN,MLS#: 73565254
Facts & features
Interior
Bedrooms & bathrooms
- Bedrooms: 2
- Bathrooms: 2
- Full bathrooms: 2
Primary bathroom
- Features: Yes
Heating
- Central, Forced Air
Cooling
- Wall Unit(s)
Appliances
- Included: Range, Dishwasher, Disposal, Microwave, Refrigerator
- Laundry: In Building
Features
- Internet Available - Satellite
- Flooring: Wood
- Windows: Insulated Windows
- Has basement: No
- Has fireplace: No
- Common walls with other units/homes: No One Above,Corner
Interior area
- Total structure area: 1,253
- Total interior livable area: 1,253 sqft
- Finished area above ground: 1,253
- Finished area below ground: 0
Property
Parking
- Total spaces: 1
- Uncovered spaces: 1
Accessibility
- Accessibility features: Accessible Entrance
Features
- Entry location: Unit Placement(Front)
- Pool features: Association, In Ground, Heated
Lot
- Size: 4.04 Acres
Details
- Parcel number: 705355
- Zoning: MR3
Construction
Type & style
- Home type: Condo
- Property subtype: Condominium
- Attached to another structure: Yes
Materials
- Brick
- Roof: Rubber
Condition
- Year built: 1960
Utilities & green energy
- Sewer: Public Sewer
- Water: Public
- Utilities for property: for Electric Range
Community & HOA
Community
- Features: Public Transportation, Shopping, Pool, Tennis Court(s), Park, Walk/Jog Trails, Golf, Medical Facility, Bike Path, Conservation Area, Highway Access, House of Worship, Marina, Private School, Public School, T-Station, University
- Security: Intercom
HOA
- Amenities included: Hot Water, Pool, Laundry, Elevator(s), Storage
- Services included: Heat, Gas, Water, Sewer, Insurance, Maintenance Structure, Road Maintenance, Maintenance Grounds, Snow Removal, Trash, Reserve Funds
- HOA fee: $857 monthly
Location
- Region: Newton
Financial & listing details
- Price per square foot: $539/sqft
- Tax assessed value: $641,600
- Annual tax amount: $6,217
- Date on market: 8/18/2026
Estimated market value
$660,000
$627,000 - $693,000
$3,331/mo
Price history
| Date | Event | Price |
|---|---|---|
| 8/19/2026 | Listed for sale | $675,000-2.9%$539/sqft |
Source: MLS PIN #73565254 Report a problem | ||
| 7/13/2026 | Listing removed | $695,000$555/sqft |
Source: MLS PIN #73520279 Report a problem | ||
| 5/16/2026 | Listed for sale | $695,000+56.5%$555/sqft |
Source: MLS PIN #73520279 Report a problem | ||
| 10/15/2014 | Sold | $444,000-3.3%$354/sqft |
Source: Public Record Report a problem | ||
| 9/23/2014 | Pending sale | $459,000$366/sqft |
Source: The Chestnut Hill Market Center, LLC #71734752 Report a problem | ||
| 8/30/2014 | Listed for sale | $459,000+358.3%$366/sqft |
Source: The Chestnut Hill Market Center, LLC #71734752 Report a problem | ||
| 6/5/2013 | Sold | $100,160-54.5%$80/sqft |
Source: Public Record Report a problem | ||
| 12/23/1998 | Sold | $220,000$176/sqft |
Source: Public Record Report a problem | ||
Public tax history
| Year | Property taxes | Tax assessment |
|---|---|---|
| 2025 | $5,988 +3.4% | $611,000 +3% |
| 2024 | $5,790 +1.4% | $593,200 +5.8% |
| 2023 | $5,708 -3.2% | $560,700 |
| 2022 | $5,899 +3.6% | $560,700 +6% |
| 2021 | $5,692 +3.1% | $529,000 |
| 2020 | $5,523 +2.9% | $529,000 +3% |
| 2019 | $5,367 +4.2% | $513,600 +7.9% |
| 2018 | $5,149 +3.1% | $475,900 +6% |
| 2017 | $4,993 +7.5% | $449,000 +10% |
| 2016 | $4,645 +17.6% | $408,200 +20% |
| 2015 | $3,950 +4.1% | $340,200 +8.7% |
| 2014 | $3,794 +5.5% | $313,000 |
| 2013 | $3,596 +2.9% | $313,000 |
| 2012 | $3,496 +13.1% | $313,000 +10.3% |
| 2011 | $3,092 +2.6% | $283,700 -2% |
| 2010 | $3,014 -4.7% | $289,500 -8.8% |
| 2009 | $3,163 -2.5% | $317,600 -5% |
| 2008 | $3,243 -10% | $334,300 -13.4% |
| 2007 | $3,603 | $386,200 |
Find assessor info on the county website
Monthly payment
Est. payment
Payment breakdown
Explore the cost of this home by adjusting the details. Changes won't be saved.Climate risks
Neighborhood: 02467
Nearby schools
Schools provided by the listing agent
- Elementary: Bowen
- Middle: Oak Hill
- High: South
Source: MLS PIN. This data may not be complete. We recommend contacting the local school district to confirm school assignments for this home.


Similar homes
- $799,0002 bd2 ba1.2k sqftTowers Of Chestnut Hill, Newton, MA 02467For Sale
 MLS ID #73505335, Richard C. Dore, Hammond Residential Real Estate. MLS PIN
 - $799,0002 bd2 ba1.2k sqftTowers Of Chestnut Hill, Newton, MA 02467For Sale
 MLS ID #73487422, Richard C. Dore, Hammond Residential Real Estate. MLS PIN
 - $699,9001 bd1 ba1k sqftCovenant Residences On Commonwealth, Newton, MA 02467For Sale
 MLS ID #73553728, Dina Browne, Neponset Valley Real Estate. MLS PIN
 - $625,0001 bd2 ba899 sqftTowers Of Chestnut Hill, Newton, MA 02467For Sale
 MLS ID #73496133, Richard C. Dore, Hammond Residential Real Estate. MLS PIN
