Bright and spacious 2-bedroom corner unit in desirable Chestnut Hill! This thoughtfully designed home offers an open and flexible floor plan with abundant natural light and exceptional storage throughout. The modern kitchen features stainless steel appliances, ample cabinetry, pantry storage, and hardwood flooring that extends through the kitchen and expansive living areas. Enjoy a private balcony, generous closet space including a large walk-in closet, coat closet, linen closet, and additional basement storage. Covered parking adds everyday convenience. Condo fee includes heat, hot water, water, and sewer. Residents enjoy two outdoor in-ground pools and a cookout area with grills. Outstanding Chestnut Hill location in the Newton school district, just moments from Wegmans, Equinox, The Shops at Chestnut Hill, Bloomingdale's, The Street Chestnut Hill, restaurants, and Longwood Medical Area. Easy access to the #60 bus to Kenmore Square and the Chestnut Hill GreenLine D station.
For sale
Price cut: $5K (7/8)
$535,000
20 Hammond Pond Pkwy APT 201, Newton, MA 02467
2beds
1,089sqft
:
Get pre-qualified$4,345/mo
Condominium
Built in 1963
-- sqft lot
$526,200 Zestimate®
$491/sqft
$951/mo HOA
What's special
Modern kitchenCookout area with grillsPrivate balconyGenerous closet spaceStainless steel appliancesTwo outdoor in-ground poolsCovered parking
- 42 days |
- 689 |
- 23 |
Zillow last checked:
Listing updated:
Listed by:
Elena Beldiya Petrov 781-475-8097,
Keller Williams Realty Boston Northwest 978-369-5775
Source: MLS PIN,MLS#: 73538086
Facts & features
Interior
Bedrooms & bathrooms
- Bedrooms: 2
- Bathrooms: 1
- Full bathrooms: 1
- Main level bathrooms: 1
- Main level bedrooms: 2
Primary bedroom
- Features: Closet, Flooring - Laminate
- Level: Main,Second
- Area: 208
- Dimensions: 13 x 16
Bedroom 2
- Features: Closet, Flooring - Laminate
- Level: Main,Second
- Area: 165
- Dimensions: 11 x 15
Bathroom 1
- Features: Bathroom - Full, Bathroom - Tiled With Tub & Shower, Flooring - Stone/Ceramic Tile
- Level: Main,Second
- Area: 48
- Dimensions: 8 x 6
Dining room
- Features: Flooring - Hardwood
- Level: Main,Second
Kitchen
- Features: Flooring - Hardwood, Dining Area, Pantry, Countertops - Stone/Granite/Solid, Cabinets - Upgraded, Open Floorplan, Remodeled
- Level: Main,Second
- Area: 270
- Dimensions: 15 x 18
Living room
- Features: Flooring - Hardwood, Balcony - Exterior, Cable Hookup, Open Floorplan, Slider
- Level: Main,Second
- Area: 154
- Dimensions: 14 x 11
Heating
- Natural Gas, Unit Control, Wall Furnace
Cooling
- Unit Control
Appliances
- Included: Range, Dishwasher, Microwave, Refrigerator
- Laundry: In Basement, In Building
Features
- Walk-In Closet(s), Closet, Entrance Foyer, High Speed Internet
- Flooring: Tile, Laminate, Hardwood, Flooring - Hardwood
- Doors: Insulated Doors
- Windows: Insulated Windows, Screens
- Has basement: Yes
- Has fireplace: No
- Common walls with other units/homes: Corner
Interior area
- Total structure area: 1,089
- Total interior livable area: 1,089 sqft
- Finished area above ground: 1,089
Property
Parking
- Total spaces: 1
- Parking features: Carport, Assigned, Off Street, Exclusive Parking
- Garage spaces: 1
- Has carport: Yes
Features
- Entry location: Unit Placement(Front)
- Exterior features: Balcony - Exterior, Balcony, Decorative Lighting, Screens, Professional Landscaping, Sprinkler System
- Pool features: Association, In Ground
Details
- Parcel number: NEWTS82B002L0021L2
- Zoning: MR3
- Other equipment: Intercom
Construction
Type & style
- Home type: Condo
- Property subtype: Condominium
- Attached to another structure: Yes
Condition
- Year built: 1963
Utilities & green energy
- Electric: Circuit Breakers
- Sewer: Public Sewer
- Water: Public
- Utilities for property: for Electric Range, for Electric Oven
Community & HOA
Community
- Features: Public Transportation, Shopping, Pool, Park, Medical Facility, Laundromat, Highway Access, House of Worship, Public School, T-Station
- Security: Intercom
HOA
- Amenities included: Hot Water, Pool, Laundry, Elevator(s), Storage
- Services included: Heat, Gas, Water, Sewer, Insurance, Security, Maintenance Structure, Road Maintenance, Maintenance Grounds, Snow Removal, Trash, Reserve Funds
- HOA fee: $951 monthly
Location
- Region: Newton
Financial & listing details
- Price per square foot: $491/sqft
- Tax assessed value: $534,300
- Annual tax amount: $5,177
- Date on market: 6/18/2026
Estimated market value
$526,200
$500,000 - $553,000
$3,120/mo
Price history
| Date | Event | Price |
|---|---|---|
| 7/8/2026 | Price change | $535,000-0.9%$491/sqft |
Source: MLS PIN #73538086 Report a problem | ||
| 6/18/2026 | Listed for sale | $540,000+86.9%$496/sqft |
Source: MLS PIN #73538086 Report a problem | ||
| 7/15/2018 | Listing removed | $2,400$2/sqft |
Source: Modern Real Estate Report a problem | ||
| 6/2/2018 | Listed for rent | $2,400+2.1%$2/sqft |
Source: Zillow Rental Manager Report a problem | ||
| 5/27/2017 | Listing removed | $2,350$2/sqft |
Source: Zillow Rental Manager Report a problem | ||
| 4/4/2017 | Listed for rent | $2,350+2.2%$2/sqft |
Source: Zillow Rental Manager Report a problem | ||
| 5/17/2016 | Listing removed | $2,300+9.5%$2/sqft |
Source: Averbuch Realty #71992777 Report a problem | ||
| 3/5/2013 | Listing removed | $2,100$2/sqft |
Source: Averbuch Realty #71477948 Report a problem | ||
| 2/1/2013 | Listed for rent | $2,100$2/sqft |
Source: Averbuch Realty #71477948 Report a problem | ||
| 1/31/2013 | Sold | $289,000$265/sqft |
Source: Public Record Report a problem | ||
| 12/27/2012 | Listing removed | $2,100$2/sqft |
Source: Centre Realty Group #71453708 Report a problem | ||
| 12/27/2012 | Listed for sale | $289,000$265/sqft |
Source: Centre Realty Group #71368537 Report a problem | ||
| 11/3/2012 | Listed for rent | $2,100$2/sqft |
Source: Centre Realty Group #71453708 Report a problem | ||
| 11/3/2012 | Listing removed | $289,000$265/sqft |
Source: Centre Realty Group #71368537 Report a problem | ||
| 11/2/2012 | Price change | $289,000-3.3%$265/sqft |
Source: Centre Realty Group #71368537 Report a problem | ||
| 10/1/2012 | Price change | $299,000-6.3%$275/sqft |
Source: Centre Realty Group #71368537 Report a problem | ||
| 7/25/2012 | Price change | $319,000-4.8%$293/sqft |
Source: Centre Realty Group #71368537 Report a problem | ||
| 6/2/2012 | Price change | $335,000-4%$308/sqft |
Source: Centre Realty Group #71368537 Report a problem | ||
| 4/18/2012 | Listed for sale | $349,000+66.2%$320/sqft |
Source: Centre Realty Group #71368537 Report a problem | ||
| 8/15/2003 | Sold | $210,000$193/sqft |
Source: Public Record Report a problem | ||
Public tax history
| Year | Property taxes | Tax assessment |
|---|---|---|
| 2025 | $4,987 +3.4% | $508,900 +3% |
| 2024 | $4,822 +1.3% | $494,100 +5.6% |
| 2023 | $4,762 -3.2% | $467,800 |
| 2022 | $4,921 +3.6% | $467,800 +6% |
| 2021 | $4,748 +3.1% | $441,300 |
| 2020 | $4,607 +2.9% | $441,300 +3% |
| 2019 | $4,477 +3.8% | $428,400 +7.5% |
| 2018 | $4,313 +3.2% | $398,600 +6% |
| 2017 | $4,181 +7.5% | $376,000 +10% |
| 2016 | $3,890 +17.6% | $341,800 +20% |
| 2015 | $3,307 +8.5% | $284,800 +13.2% |
| 2014 | $3,049 +5.5% | $251,600 |
| 2013 | $2,891 +2.9% | $251,600 |
| 2012 | $2,810 +16.3% | $251,600 +13.5% |
| 2011 | $2,417 +2.6% | $221,700 -2% |
| 2010 | $2,355 -4.7% | $226,200 -8.9% |
| 2009 | $2,472 -2.5% | $248,200 -5% |
| 2008 | $2,535 -5.6% | $261,300 -9.2% |
| 2007 | $2,685 | $287,800 |
Find assessor info on the county website
Monthly payment
Est. payment
Payment breakdown
Explore the cost of this home by adjusting the details. Changes won't be saved.Climate risks
Neighborhood: 02467
Nearby schools
GreatSchools rating
- 8/10BowenGrades: K-5Distance: 0.8 mi
- 8/10Oak Hill Middle SchoolGrades: 6-8Distance: 1.2 mi
- 10/10Newton South High SchoolGrades: 9-12Distance: 0.8 mi
Schools provided by the listing agent
- Elementary: Bowen /Mem Spaulding
- Middle: Oak Hill
- High: Newton South
Source: MLS PIN. This data may not be complete. We recommend contacting the local school district to confirm school assignments for this home.
- $549,0002 bd1 ba997 sqft20 Hammond Pond Pkwy #302, Newton Center, MA 02459For Sale

- $393,5001 bd1 ba709 sqft20 Hammond Pond Pkwy APT 16, Newton, MA 02467Off Market
- $381,9001 bd1 ba709 sqft20 Hammond Pond Pkwy APT 17, Newton, MA 02467Off Market
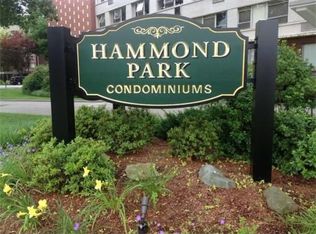
- $581,4001 bd1 ba1.2k sqft20 Hammond Pond Pkwy APT 102, Newton, MA 02467Off Market
- $701,4002 bd2 ba1.4k sqft20 Hammond Pond Pkwy APT 104, Newton, MA 02467Off Market
- $514,1001 bd1 ba1k sqft20 Hammond Pond Pkwy APT 106, Newton, MA 02467Off Market
- $458,9001 bd1 ba997 sqft20 Hammond Pond Pkwy APT 202, Newton, MA 02467Off Market
- $757,8002 bd2 ba1.4k sqft20 Hammond Pond Pkwy APT 204, Newton, MA 02467Off Market
A local agent can set up tours, give advice and negotiate with sellers.
A local lender can help you make sure your offer is ready when you are.
Similar homes
- $549,0002 bd1 ba997 sqft20 Hammond Pond Pkwy #302, Newton Center, MA 02459For SaleMLS ID #73535207, Nancy Knochin, Coldwell Banker Realty - Newton. MLS PIN
- $485,0001 bd1 ba1k sqftImperial Tower, Newton, MA 02467For Sale
 MLS ID #73518017, Aria Mathur, Lamacchia Realty, Inc.. MLS PIN
 - $499,0001 bd1 ba1k sqftImperial Towers Condominium, Newton, MA 02467For Sale
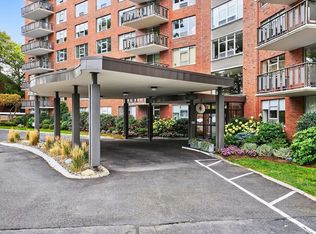 MLS ID #73479769, Betsy Kessler, Rutledge Properties. MLS PIN
 - $625,0001 bd2 ba899 sqftTowers Of Chestnut Hill, Newton, MA 02467For Sale
 MLS ID #73519600, Richard C. Dore, Hammond Residential Real Estate. MLS PIN
 - $634,0001 bd2 ba899 sqftTowers Of Chestnut Hill, Newton, MA 02467For SaleMLS ID #73496133, Richard C. Dore, Hammond Residential Real Estate. MLS PIN
- $799,0002 bd2 ba1.2k sqftTowers Of Chestnut Hill, Newton, MA 02467For SaleMLS ID #73487422, Richard C. Dore, Hammond Residential Real Estate. MLS PIN
- $535,0002 bd2 ba917 sqft655 Saw Mill Brook Pkwy APT 20, Newton, MA 02459For SaleMLS ID #73545745, Marika & Associates Group, Hammond Residential Real Estate. MLS PIN
- $425,0001 bd1 ba800 sqftImperial Towers, Newton, MA 02467For SaleMLS ID #73535252, The Jeff Groper Group, Coldwell Banker Realty - Newton. MLS PIN
- $524,9002 bd2 ba780 sqft15 North Beacon, Allston, MA 02134For SaleMLS ID #73530775, Keith Florian, The Florian Real Estate Group. MLS PIN
- $550,0002 bd2 ba1.3k sqft1210 Greendale Ave APT 338, Needham, MA 02492For SaleMLS ID #73514701, Alison Borrelli, Berkshire Hathaway HomeServices Commonwealth Real Estate. MLS PIN
- $528,8002 bd2 ba805 sqft15 N Beacon St #401, Allston, MA 02134For SaleMLS ID #73501866, Montivista Real Estate Group, eXp Realty LLC - Corporate Office. MLS PIN
- $543,9001 bd1 ba650 sqft1933 Commonwealth Ave APT 604, Brighton, MA 02135For SaleMLS ID #73544684, Christopher Buono, All Things Real Estate, Inc.. MLS PIN
- $539,0001 bd1 ba899 sqftHawthorne Place Condominium, Boston, MA 02114For SaleMLS ID #73552006, The Ivy Team, Keller Williams Realty Boston-Metro | Back Bay. MLS PIN
- $479,9002 bd1 ba719 sqftTudor Manor, Brighton, MA 02135For SaleMLS ID #73545847, Wilson Group, Keller Williams Realty. MLS PIN
- $629,0002 bd2 ba1k sqft48 Bigelow Ave APT 28, Watertown, MA 02472For SaleMLS ID #73535741, Kate Davis, Griffin Properties, Inc.. MLS PIN
- $480,0001 bd2 ba882 sqftNahanton Woods, Newton, MA 02459For SaleMLS ID #73517198, Christie Kane, Bella View Realty Group, LLC. MLS PIN
- $535,0002 bd2 ba1.1k sqft289 Elm St #15, Medford, MA 02155For SaleMLS ID #73535168, Delince P. Louis, Redfin Corp.. MLS PIN
- $495,0002 bd2 ba748 sqft15 N. Beacon Street Condominium, Allston, MA 02134For SaleMLS ID #73485928, Rose Hall, Blue Ocean Realty, LLC. MLS PIN
- $495,000-- bd1 ba635 sqftWhittier Place Condominium, Boston, MA 02114For SaleMLS ID #73554525, The Ivy Team, Keller Williams Realty Boston-Metro | Back Bay. MLS PIN
- $409,9002 bd1 ba950 sqft10 Williams St APT 20, Watertown, MA 02472For SaleMLS ID #73542984, Frank Celeste, Gibson Sotheby's International Realty. MLS PIN
