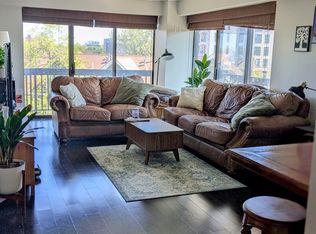
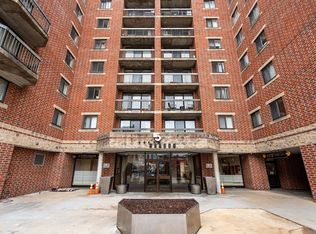
Amazing 2-bedroom, 1.5-bath condominium with a deeded garage parking space at an unbeatable location! Enjoy easy commuter access options including the convenience of MBTA bus stops right outside, easy access the Green Line, as well as Route 20 and the Mass Pike. Numerous restaurants, grocery stores, shops, and convenience stores are just steps away. This professionally managed classic brick complex in Allston features top amenities including a gym, rooftop pool, 24-hour concierge, central A/C, laundry on every level, easy elevator access, and lobby Wi-Fi. This bright and spacious unit features an open layout with a generously sized living and dining area, large windows, and gleaming hardwood floors throughout. Well organized kitchen features beautiful stainless steel appliances while huge main bedroom and large second provide great flexibility.
For sale
Price cut: $14K (7/7)
$495,000
15 N Beacon St APT 316, Allston, MA 02134
2beds
748sqft
Condominium
Built in 1989
-- sqft lot
$486,700 Zestimate®
$662/sqft
$868/mo HOA
What's special
Rooftop poolOpen layoutWell organized kitchenHuge main bedroomLaundry on every levelBright and spacious unitGleaming hardwood floors throughout
- 175 days
- 619
- 22
Zillow last checked:
Listing updated:
Listed by:
Rose Hall 857-207-7579,
Blue Ocean Realty, LLC 617-206-5700,
KeyKuen Ho
Source: MLS PIN,MLS#: 73485928
Facts & features
Interior
Bedrooms & bathrooms
- Bedrooms: 2
- Bathrooms: 2
- Full bathrooms: 1
- 1/2 bathrooms: 1
Primary bedroom
- Features: Closet, Flooring - Hardwood, Window(s) - Picture, Lighting - Overhead, Decorative Molding
- Area: 148.21
- Dimensions: 16.11 x 9.2
Bedroom 2
- Features: Closet, Flooring - Hardwood, Window(s) - Picture, Lighting - Overhead, Decorative Molding
- Area: 134.26
- Dimensions: 13.7 x 9.8
Bathroom 1
- Features: Bathroom - Full, Bathroom - With Tub & Shower, Flooring - Stone/Ceramic Tile, Lighting - Sconce
- Area: 79.57
- Dimensions: 10.9 x 7.3
Bathroom 2
- Features: Bathroom - Half, Flooring - Stone/Ceramic Tile, Lighting - Sconce
- Area: 27.5
- Dimensions: 5.5 x 5
Dining room
- Features: Flooring - Hardwood, Window(s) - Picture, Decorative Molding
- Area: 159.12
- Dimensions: 15.3 x 10.4
Kitchen
- Features: Flooring - Stone/Ceramic Tile, Gas Stove, Lighting - Overhead
- Area: 63
- Dimensions: 9 x 7
Living room
- Features: Flooring - Hardwood, Window(s) - Picture, Cable Hookup, Open Floorplan, Lighting - Overhead, Decorative Molding
- Area: 97.94
- Dimensions: 11.8 x 8.3
Heating
- Forced Air
Cooling
- Central Air
Appliances
- Included: Range, Dishwasher, Disposal, Microwave, Refrigerator
- Laundry: In Building
Features
- Elevator
- Flooring: Tile, Hardwood
- Windows: Screens
- Has basement: No
- Has fireplace: No
Interior area
- Total structure area: 748
- Total interior livable area: 748 sqft
- Finished area above ground: 748
Property
Parking
- Total spaces: 1
- Parking features: Under, Garage Door Opener, Deeded, Assigned, Off Street
- Attached garage spaces: 1
Features
- Exterior features: Screens, Sprinkler System
- Pool features: Association
Lot
- Size: 748 Square Feet
Details
- Parcel number: W:22 P:01749 S:098,1206654
- Zoning: CD
- Other equipment: Intercom
Construction
Type & style
- Home type: Condo
- Property subtype: Condominium
- Attached to another structure: Yes
Materials
- Brick
- Roof: Tile
Condition
- Year built: 1989
Utilities & green energy
- Electric: Circuit Breakers
- Sewer: Public Sewer
- Water: Public
- Utilities for property: for Gas Range
Community & HOA
Community
- Features: Public Transportation, Shopping, Pool, Medical Facility, Highway Access, House of Worship, Private School, Public School, T-Station, University
- Security: Intercom, TV Monitor, Security Guard, Concierge
HOA
- Amenities included: Hot Water, Pool, Laundry, Elevator(s), Fitness Center
- Services included: Heat, Gas, Water, Sewer, Insurance, Security, Maintenance Structure, Maintenance Grounds, Snow Removal, Trash
- HOA fee: $868 monthly
Location
- Region: Allston
Financial & listing details
- Price per square foot: $662/sqft
- Tax assessed value: $495,300
- Annual tax amount: $5,736
- Date on market: 3/12/2026
Estimated market value
$486,700
$462,000 - $511,000
$3,353/mo
Price history
| Date | Event | Price |
|---|---|---|
| 7/7/2026 | Price change | $495,000-2.8%$662/sqft |
Source: MLS PIN #73485928 Report a problem | ||
| 5/2/2026 | Price change | $509,000-3%$680/sqft |
Source: MLS PIN #73485928 Report a problem | ||
| 4/2/2026 | Price change | $525,000-4.4%$702/sqft |
Source: MLS PIN #73485928 Report a problem | ||
| 3/12/2026 | Listed for sale | $549,000+52%$734/sqft |
Source: MLS PIN #73485928 Report a problem | ||
| 9/16/2025 | Listing removed | $2,600$3/sqft |
Source: MLS PIN #73410807 Report a problem | ||
| 8/21/2025 | Price change | $2,600-7.1%$3/sqft |
Source: MLS PIN #73410807 Report a problem | ||
| 8/6/2025 | Price change | $2,800-3.4%$4/sqft |
Source: MLS PIN #73410807 Report a problem | ||
| 8/5/2025 | Price change | $2,900-3.3%$4/sqft |
Source: MLS PIN #73410807 Report a problem | ||
| 7/29/2025 | Listed for rent | $3,000+0.2%$4/sqft |
Source: MLS PIN #73410807 Report a problem | ||
| 3/24/2022 | Listing removed | -- |
Source: Zillow Rental Network_1 Report a problem | ||
| 3/9/2022 | Listed for rent | $2,995+121.9%$4/sqft |
Source: Zillow Rental Network_1 Report a problem | ||
| 5/3/2021 | Listing removed | -- |
Source: Zillow Rental Manager Report a problem | ||
| 4/21/2021 | Listed for rent | $1,350-42.6%$2/sqft |
Source: Zillow Rental Manager Report a problem | ||
| 3/10/2014 | Sold | $361,250-2.4%$483/sqft |
Source: Public Record Report a problem | ||
| 10/29/2013 | Listed for sale | $370,000+24.3%$495/sqft |
Source: Hammond Real Estate #71602261 Report a problem | ||
| 8/16/2013 | Listing removed | $2,350$3/sqft |
Source: Blue Sky Realty Report a problem | ||
| 7/30/2013 | Price change | $2,350+2.2%$3/sqft |
Source: Blue Sky Realty Report a problem | ||
| 7/3/2013 | Price change | $2,300-2.1%$3/sqft |
Source: Keller Williams Quincy Report a problem | ||
| 3/24/2013 | Listed for rent | $2,350+4.4%$3/sqft |
Source: A&S Realty Report a problem | ||
| 8/1/2012 | Listing removed | $2,250$3/sqft |
Source: Modern Real Estate Report a problem | ||
| 7/18/2012 | Listed for rent | $2,250+2.3%$3/sqft |
Source: Modern Real Estate Report a problem | ||
| 7/23/2011 | Listing removed | $2,200$3/sqft |
Source: Prestige Rental Solutions Report a problem | ||
| 4/13/2011 | Listed for rent | $2,200$3/sqft |
Source: Metro Realty Corp Report a problem | ||
| 10/6/2006 | Sold | $297,600$398/sqft |
Source: LINK #68350 Report a problem | ||
Public tax history
| Year | Property taxes | Tax assessment |
|---|---|---|
| 2025 | $5,736 +10.7% | $495,300 +4.2% |
| 2024 | $5,182 +1.5% | $475,400 |
| 2023 | $5,106 +4.7% | $475,400 +6.1% |
| 2022 | $4,876 +4% | $448,200 +2% |
| 2021 | $4,688 +20.6% | $439,400 +19.4% |
| 2020 | $3,886 +4.2% | $368,000 +4% |
| 2019 | $3,731 +5.1% | $354,000 +4.5% |
| 2018 | $3,551 +332.3% | $338,800 +8% |
| 2017 | $821 -75% | $313,700 +5% |
| 2016 | $3,286 +0.7% | $298,700 +10.8% |
| 2015 | $3,264 +1.5% | $269,500 +10.1% |
| 2013 | $3,215 -4.5% | $244,700 -5.2% |
| 2012 | $3,367 +2% | $258,200 |
| 2011 | $3,302 +3.7% | $258,200 -3.7% |
| 2010 | $3,184 +2% | $268,000 -8.8% |
| 2009 | $3,123 -4.1% | $293,800 -1% |
| 2008 | $3,256 -1.3% | $296,800 -1.1% |
| 2007 | $3,298 | $300,100 |
Find assessor info on the county website
Monthly payment
Est. payment
Payment breakdown
Explore the cost of this home by adjusting the details. Changes won't be saved.Climate risks
Neighborhood: Allston


Similar homes
- $524,9002 bd2 ba780 sqft15 North Beacon, Allston, MA 02134For Sale
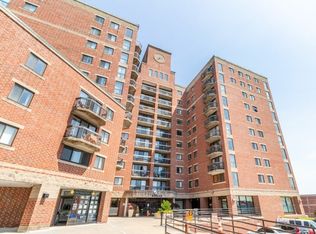 MLS ID #73530775, Keith Florian, The Florian Real Estate Group. MLS PIN
 - $528,8002 bd2 ba805 sqft15 N Beacon St #401, Allston, MA 02134For Sale
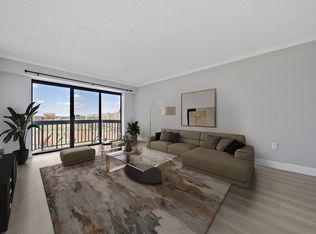 MLS ID #73501866, Montivista Real Estate Group, eXp Realty LLC - Corporate Office. MLS PIN
 - $575,0002 bd2 ba728 sqft15 N Beacon St APT 303, Allston, MA 02134For Sale
 MLS ID #73560983, Nova Group, Hooli Homes Boston. MLS PIN
 - $529,9002 bd1 ba825 sqftTowne Estates Condominiums, Brighton, MA 02135For Sale
 MLS ID #73561994, John Veneziano, REMAX Andrew Realty Services. MLS PIN
