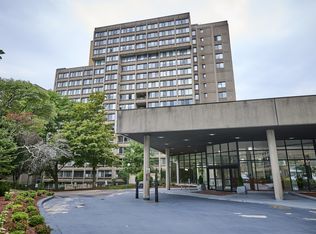
Welcome to 655 Saw Mill Brook Parkway, Unit 20 — a bright 2-bedroom, 2-bath condo in a convenient Newton location. This well-laid-out home offers hardwood floors, recessed lighting, and a private balcony off the living room, creating a comfortable indoor-outdoor feel. The open dining area connects nicely to the kitchen and living room, making the space functional for both everyday living and entertaining. The primary bedroom features an en suite bathroom, and the second bedroom is ideal for a guest room, office, or nursery. Additional highlights include ample closet space, an extra designated storage room, and laundry in the building.Set in a highly convenient Newton location, this condo offers access to major routes, shopping, dining, parks, and everything Newton has to offer. Enjoy close proximity to Newton’s village centers, green spaces, public and private schools, and surrounding areas. A great opportunity for buyers seeking turnkey convenience, and value.
For sale
$535,000
655 Saw Mill Brook Pkwy APT 20, Newton, MA 02459
2beds
917sqft
Condominium
Built in 1982
-- sqft lot
$527,700 Zestimate®
$583/sqft
$613/mo HOA
What's special
Open dining areaHardwood floorsRecessed lightingAmple closet spaceExtra designated storage room
- 2 days
- 161
- 11
Zillow last checked:
Listing updated:
Listed by:
Marika & Associates Group 857-225-2988,
Hammond Residential Real Estate 617-731-4644,
Isaac Akiba 617-794-2026
Source: MLS PIN,MLS#: 73572906
Facts & features
Interior
Bedrooms & bathrooms
- Bedrooms: 2
- Bathrooms: 2
- Full bathrooms: 2
Primary bedroom
- Features: Flooring - Wood
- Area: 143
- Dimensions: 11 x 13
Bedroom 2
- Features: Flooring - Wood
- Area: 117
- Dimensions: 9 x 13
Dining room
- Area: 144
- Dimensions: 12 x 12
Kitchen
- Features: Flooring - Stone/Ceramic Tile, Stainless Steel Appliances
- Area: 63
- Dimensions: 7 x 9
Living room
- Features: Flooring - Wood, Deck - Exterior, Recessed Lighting
- Area: 176
- Dimensions: 11 x 16
Heating
- Central
Cooling
- Wall Unit(s)
Appliances
- Included: Range, Dishwasher, Refrigerator, Freezer
- Laundry: Common Area, In Building
Features
- Flooring: Wood
- Has basement: No
- Has fireplace: No
Interior area
- Total structure area: 917
- Total interior livable area: 917 sqft
- Finished area above ground: 917
Property
Parking
- Total spaces: 1
- Parking features: Off Street, Assigned, Exclusive Parking
- Uncovered spaces: 1
Features
- Entry location: Unit Placement(Upper)
- Patio & porch: Deck
- Exterior features: Deck
Details
- Parcel number: 708305
- Zoning: BU1
- Other equipment: Intercom
Construction
Type & style
- Home type: Condo
- Property subtype: Condominium
- Attached to another structure: Yes
Materials
- Roof: Shingle
Condition
- Year built: 1982
Utilities & green energy
- Sewer: Public Sewer
- Water: Public
- Utilities for property: for Electric Range
Community & HOA
Community
- Features: Shopping, Park, Walk/Jog Trails, Golf, Laundromat, Bike Path, Conservation Area, Highway Access, House of Worship, Private School, Public School
HOA
- Amenities included: Hot Water, Laundry
- Services included: Heat, Water, Sewer, Insurance, Maintenance Structure, Road Maintenance, Maintenance Grounds, Snow Removal
- HOA fee: $613 monthly
Location
- Region: Newton
Financial & listing details
- Price per square foot: $583/sqft
- Tax assessed value: $502,200
- Annual tax amount: $4,866
- Date on market: 9/8/2026
Estimated market value
$527,700
$501,000 - $554,000
$3,197/mo
Price history
| Date | Event | Price |
|---|---|---|
| 9/8/2026 | Listed for sale | $535,000$583/sqft |
Source: MLS PIN #73572906 Report a problem | ||
| 9/2/2026 | Listing removed | $535,000$583/sqft |
Source: MLS PIN #73545745 Report a problem | ||
| 7/14/2026 | Listed for sale | $535,000$583/sqft |
Source: MLS PIN #73545745 Report a problem | ||
| 7/10/2026 | Contingent | $535,000$583/sqft |
Source: MLS PIN #73545745 Report a problem | ||
| 7/7/2026 | Listed for sale | $535,000+81.4%$583/sqft |
Source: MLS PIN #73545745 Report a problem | ||
| 8/21/2020 | Listing removed | $2,600$3/sqft |
Source: Zillow Rental Manager Report a problem | ||
| 7/21/2020 | Listed for rent | $2,600+10.6%$3/sqft |
Source: Zillow Rental Manager Report a problem | ||
| 4/1/2019 | Listing removed | $2,350$3/sqft |
Source: Coldwell Banker Residential Brokerage - Needham #72449446 Report a problem | ||
| 3/26/2019 | Price change | $2,350-4.1%$3/sqft |
Source: Coldwell Banker Residential Brokerage - Needham #72449446 Report a problem | ||
| 2/5/2019 | Listed for rent | $2,450$3/sqft |
Source: Coldwell Banker Residential Brokerage - Needham #72449446 Report a problem | ||
| 3/9/2011 | Listing removed | $295,000$322/sqft |
Source: Nicholas Patsio #71141525 Report a problem | ||
| 2/18/2011 | Listed for sale | $295,000$322/sqft |
Source: Nicholas Patsio #71141525 Report a problem | ||
| 12/17/2010 | Listing removed | $295,000$322/sqft |
Source: CENTURY 21 Commonwealth #71141525 Report a problem | ||
| 11/8/2010 | Price change | $295,000-1.6%$322/sqft |
Source: CENTURY 21 Commonwealth #71141525 Report a problem | ||
| 9/25/2010 | Listed for sale | $299,900+152%$327/sqft |
Source: Nicholas Patsio #71141525 Report a problem | ||
| 6/26/1992 | Sold | $119,000$130/sqft |
Source: Public Record Report a problem | ||
Public tax history
| Year | Property taxes | Tax assessment |
|---|---|---|
| 2025 | $4,687 +3.4% | $478,300 +3% |
| 2024 | $4,533 +2.5% | $464,400 +6.9% |
| 2023 | $4,424 +1.6% | $434,600 +5% |
| 2022 | $4,354 +3.6% | $413,900 +6% |
| 2021 | $4,202 +3.1% | $390,500 |
| 2020 | $4,077 +2.9% | $390,500 +3% |
| 2019 | $3,962 +8.1% | $379,100 +11.9% |
| 2018 | $3,665 +3.2% | $338,700 +6% |
| 2017 | $3,553 +4.6% | $319,500 +7% |
| 2016 | $3,398 +2.9% | $298,600 +5% |
| 2015 | $3,302 -8.5% | $284,400 -4.4% |
| 2014 | $3,607 +5.5% | $297,600 |
| 2013 | $3,419 +2.9% | $297,600 |
| 2012 | $3,324 +2.5% | $297,600 |
| 2011 | $3,244 +2.6% | $297,600 -2% |
| 2010 | $3,162 +2.4% | $303,700 -2% |
| 2009 | $3,087 +2.7% | $309,900 |
| 2008 | $3,006 +2.2% | $309,900 -1.7% |
| 2007 | $2,940 | $315,100 |
Find assessor info on the county website
Monthly payment
Est. payment
Payment breakdown
Explore the cost of this home by adjusting the details. Changes won't be saved.Climate risks
Neighborhood: Oak Hill
Nearby schools
Schools provided by the listing agent
- Elementary: Memorial Spaulding
- Middle: Oak Hill
- High: Newton South
Source: MLS PIN. This data may not be complete. We recommend contacting the local school district to confirm school assignments for this home.
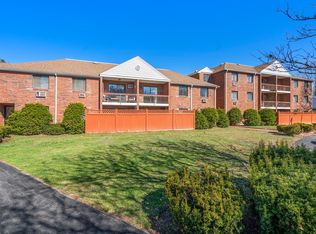
- $495,0002 bd2 ba897 sqft655 Saw Mill Brook Pkwy APT 9, Newton, MA 02459Sold

- $525,0002 bd2 ba875 sqft655 Saw Mill Brook Pkwy APT 11, Newton, MA 02459Sold
- $---- bd-- ba-- sqft671 Saw Mill Brook Pkwy, Newton Center, MA 02459Off Market
- $1,318,3002 bd2 ba-- sqft665 Saw Mill Brook Pkwy, Newton Center, MA 02459Off Market

Similar homes
- $470,0001 bd2 ba882 sqftNahanton Woods, Newton, MA 02459For Sale
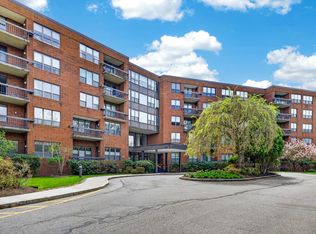 MLS ID #73517198, Christie Kane, Bella View Realty Group, LLC. MLS PIN
 - $535,0002 bd1 ba1k sqftHammond Park Condos, Newton, MA 02467For Sale
 MLS ID #73538086, Elena Beldiya Petrov, Keller Williams Realty Boston Northwest. MLS PIN
 - $529,9002 bd1 ba825 sqftTowne Estates Condominiums, Brighton, MA 02135For Sale
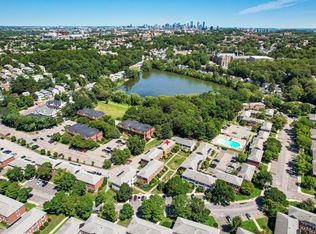 MLS ID #73561994, John Veneziano, REMAX Andrew Realty Services. MLS PIN
 - $579,0001 bd2 ba899 sqft250 Hammond Pond Pkwy APT 609S, Newton, MA 02467For Sale
 MLS ID #73567312, Shahan Missaghian, William Raveis R.E. & Home Services. MLS PIN
