Welcome to Imperial Towers in the heart of Chestnut Hill. This bright & spacious one-bedroom offers approximately 800 sq.ft. ft. of comfortable living with an open-concept layout ideal for everyday living and entertaining. The updated kitchen features quartz countertops, stainless steel appliances, and a gas range, flowing seamlessly into the dining and living areas. Large windows provide abundant natural light, while the generously sized bedroom offers ample closet space & peaceful views of the landscaped grounds. A well-appointed bath, extra storage space, & deeded parking spot complete this move-in-ready home. Enjoy full-service living with 24-hour concierge, professional on-site management, renovated lobby, outdoor pool, fitness/yoga room, clubroom, library, elevator, and laundry on every floor. Conveniently located near the shops at Chestnut Hill, Wegmans, restaurants, public transportation, major highways, leading hospitals, and downtown Boston.
For sale
Price cut: $10K (8/11)
$415,000
280 Boylston St APT 111, Newton, MA 02467
1beds
800sqft
Condominium
Built in 1970
-- sqft lot
$410,200 Zestimate®
$519/sqft
$659/mo HOA
What's special
Outdoor poolUpdated kitchenWell-appointed bathGenerously sized bedroomQuartz countertopsAmple closet spaceStainless steel appliances
- 95 days
- 540
- 14
Zillow last checked:
Listing updated:
Listed by:
The Jeff Groper Group 617-240-8000,
Coldwell Banker Realty - Newton 617-969-2447,
Heather Flynn-Mulford 707-486-4779
Source: MLS PIN,MLS#: 73535252
Facts & features
Interior
Bedrooms & bathrooms
- Bedrooms: 1
- Bathrooms: 1
- Full bathrooms: 1
Primary bedroom
- Features: Closet, Flooring - Wall to Wall Carpet
- Level: First
- Area: 253.8
- Dimensions: 13.42 x 18.92
Primary bathroom
- Features: No
Bathroom 1
- Features: Bathroom - Full, Bathroom - Tiled With Tub & Shower
- Level: First
- Area: 43.02
- Dimensions: 8.75 x 4.92
Dining room
- Features: Flooring - Wood, Open Floorplan
- Level: First
- Area: 331.61
- Dimensions: 21.17 x 15.67
Kitchen
- Features: Flooring - Wood, Open Floorplan, Stainless Steel Appliances, Gas Stove
- Level: First
- Area: 106.25
- Dimensions: 8.5 x 12.5
Living room
- Features: Flooring - Wood, Open Floorplan
- Level: First
- Area: 331.61
- Dimensions: 21.17 x 15.67
Heating
- Forced Air, Natural Gas
Cooling
- Central Air
Appliances
- Included: Range, Dishwasher, Disposal, Microwave, Refrigerator, Range Hood
- Laundry: In Building
Features
- Flooring: Wood, Tile, Carpet
- Has basement: Yes
- Has fireplace: No
Interior area
- Total structure area: 800
- Total interior livable area: 800 sqft
- Finished area above ground: 800
Property
Parking
- Total spaces: 1
- Parking features: Assigned, Paved
- Uncovered spaces: 1
Features
- Entry location: Unit Placement(Back,Ground)
- Exterior features: Professional Landscaping
- Pool features: Association, In Ground
Details
- Parcel number: 705156
- Zoning: BU1
- Other equipment: Intercom
Construction
Type & style
- Home type: Condo
- Property subtype: Condominium
- Attached to another structure: Yes
Materials
- Brick
- Roof: Rubber
Condition
- Year built: 1970
Utilities & green energy
- Sewer: Public Sewer
- Water: Public
- Utilities for property: for Gas Range
Community & HOA
Community
- Features: Shopping, Pool, Walk/Jog Trails
- Security: Intercom, Doorman, Concierge
HOA
- Amenities included: Hot Water, Pool, Laundry, Elevator(s), Fitness Center, Sauna/Steam, Clubroom, Storage
- Services included: Heat, Gas, Water, Sewer, Insurance, Security, Maintenance Structure, Road Maintenance, Maintenance Grounds, Snow Removal, Trash, Air Conditioning, Reserve Funds
- HOA fee: $659 monthly
Location
- Region: Newton
Financial & listing details
- Price per square foot: $519/sqft
- Tax assessed value: $417,900
- Annual tax amount: $4,049
- Date on market: 7/8/2026
Estimated market value
$410,200
$390,000 - $431,000
$2,724/mo
Price history
| Date | Event | Price |
|---|---|---|
| 8/11/2026 | Price change | $415,000-2.4%$519/sqft |
Source: MLS PIN #73535252 Report a problem | ||
| 7/8/2026 | Price change | $425,000-5.6%$531/sqft |
Source: MLS PIN #73535252 Report a problem | ||
| 6/12/2026 | Listed for sale | $450,000+13.9%$563/sqft |
Source: MLS PIN #73535252 Report a problem | ||
| 4/26/2021 | Sold | $395,000-1%$494/sqft |
Source: Public Record Report a problem | ||
| 2/25/2021 | Pending sale | $399,000$499/sqft |
Source: Keller Williams Realty Chestnut Hill #72751170 Report a problem | ||
| 1/24/2021 | Price change | $399,000-3.9%$499/sqft |
Source: Keller Williams Realty Chestnut Hill #72751170 Report a problem | ||
| 10/31/2020 | Listed for sale | $415,000+66%$519/sqft |
Source: Keller Williams Realty #72751170 Report a problem | ||
| 10/31/2013 | Sold | $250,000+86.6%$313/sqft |
Source: Public Record Report a problem | ||
| 11/4/1996 | Sold | $134,000$168/sqft |
Source: Public Record Report a problem | ||
Public tax history
| Year | Property taxes | Tax assessment |
|---|---|---|
| 2025 | $3,900 +3.4% | $398,000 +3% |
| 2024 | $3,771 +2% | $386,400 +6.4% |
| 2023 | $3,696 -3.2% | $363,100 |
| 2022 | $3,820 -2.2% | $363,100 |
| 2021 | $3,907 +3.1% | $363,100 |
| 2020 | $3,791 +2.9% | $363,100 +3% |
| 2019 | $3,684 +4.3% | $352,500 +8% |
| 2018 | $3,533 +16.8% | $326,500 +20% |
| 2017 | $3,026 +5.5% | $272,100 +8% |
| 2016 | $2,867 +18% | $251,900 +20.4% |
| 2015 | $2,430 +3.9% | $209,300 +8.4% |
| 2014 | $2,339 +5.5% | $193,000 |
| 2013 | $2,218 +2.9% | $193,000 |
| 2012 | $2,156 +0.5% | $193,000 -2% |
| 2011 | $2,146 +2.6% | $196,900 -2% |
| 2010 | $2,091 -18.1% | $200,900 -21.6% |
| 2009 | $2,553 +2.7% | $256,300 |
| 2008 | $2,486 +2.5% | $256,300 -1.4% |
| 2007 | $2,425 | $259,900 |
Find assessor info on the county website
Monthly payment
Est. payment
Payment breakdown
Explore the cost of this home by adjusting the details. Changes won't be saved.Climate risks
Neighborhood: 02467
- $489,4001 bd1 ba1k sqft280 Boylston St APT 1009, Chestnut Hill, MA 02467Off Market
- $411,4001 bd1 ba810 sqft280 Boylston St APT 101, Newton, MA 02467Off Market
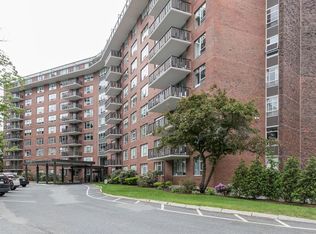
- $529,5001 bd1 ba1k sqft280 Boylston St APT 212, Newton, MA 02467Off Market
- $443,1001 bd1 ba960 sqft280 Boylston St APT 307, Newton, MA 02467Off Market
Similar homes
- $389,9992 bd1 ba787 sqft35 Westgate Rd APT 6, Chestnut Hill, MA 02467For Sale
 MLS ID #73571359, We Close Deals Team, Lamacchia Realty, Inc.. MLS PIN
 - $569,0001 bd1 ba1k sqftImperial Towers, Newton, MA 02467For Sale
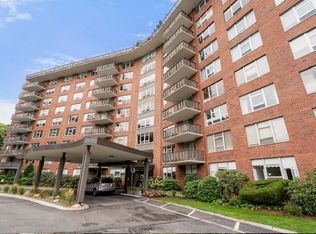 MLS ID #73564944, Cary Berger, Coldwell Banker Realty - Newton. MLS PIN
 - $405,0001 bd1 ba772 sqftBroadlawn Park Condominiums, West Roxbury, MA 02132For Sale
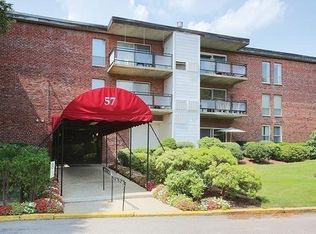 MLS ID #73506821, Jeffrey Lieb, Realty Consultants. MLS PIN
 - $395,0002 bd1 ba725 sqftThe Otis Condominiums, Watertown, MA 02472For Sale
 MLS ID #73576666, Jack Bruneau, Coldwell Banker Realty - Newton. MLS PIN
