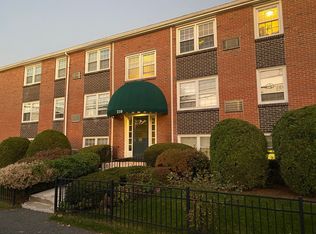
Welcome to Hillside Garden Condominiums and your opportunity to own in Needham Heights! Beautiful green gardens out front welcome you to this well maintained and professionally managed building. This complex offers a location that is second to none! Enjoy a vibrant neighborhood with wonderful restaurants and shops, top tier schools, and easy access to highways & the commuter rail to Boston's South Station. Unit #32 is located on the top corner of 210 Hillside Avenue. Enter in to a large sun filled living room adjacent to the retro style kitchen with checker board flooring. There are two large closets in the hallway that leads from the main living area to the two nicely sized bedrooms, each with double door closet space. The full bathroom with tub/shower combo and extra storage is tiled and bright. This separation between the main living area and bedrooms offers privacy and a feeling of spaciousness. The unit faces west allowing for wonderful afternoon light! Enjoy deeded off-street parking for one car and laundry in the building. There is excellent storage throughout the unit and an additional deeded storage space in the lower level. Close to Trader Joe's, Starbucks, Blue and the Commuter Rail!
For sale
$469,000
210 Hillside Ave APT 32, Needham, MA 02494
2beds
740sqft
Condominium
Built in 1968
-- sqft lot
$459,600 Zestimate®
$634/sqft
$357/mo HOA
What's special
- 1 day
- 33
- 0
Zillow last checked:
Listing updated:
Listed by:
Judith Brady 339-225-0535,
Berkshire Hathaway HomeServices Commonwealth Real Estate 781-444-1234
Source: MLS PIN,MLS#: 73585685
Facts & features
Interior
Bedrooms & bathrooms
- Bedrooms: 2
- Bathrooms: 1
- Full bathrooms: 1
Primary bedroom
- Features: Closet, Flooring - Hardwood
- Level: Second
- Area: 144
- Dimensions: 12 x 12
Bedroom 2
- Features: Closet, Flooring - Hardwood
- Level: Second
- Area: 121
- Dimensions: 11 x 11
Primary bathroom
- Features: No
Bathroom 1
- Features: Flooring - Stone/Ceramic Tile
- Level: Second
- Area: 35
- Dimensions: 7 x 5
Kitchen
- Level: Second
- Area: 96
- Dimensions: 12 x 8
Living room
- Features: Flooring - Hardwood
- Level: Second
- Area: 192
- Dimensions: 16 x 12
Heating
- Baseboard
Cooling
- Wall Unit(s)
Appliances
- Included: Range, Refrigerator
- Laundry: In Basement, In Building
Features
- Flooring: Wood, Tile
- Windows: Insulated Windows
- Has basement: No
- Has fireplace: No
- Common walls with other units/homes: No One Above,End Unit,Corner
Interior area
- Total structure area: 740
- Total interior livable area: 740 sqft
- Finished area above ground: 740
Property
Parking
- Total spaces: 1
- Parking features: Off Street, Assigned, Deeded
- Uncovered spaces: 1
Features
- Exterior features: Professional Landscaping
- Waterfront features: Lake/Pond, 1/2 to 1 Mile To Beach
Details
- Parcel number: M:099.0 B:0006 L:0017.0,142775
- Zoning: GR
- Other equipment: Intercom
Construction
Type & style
- Home type: Condo
- Property subtype: Condominium
Materials
- Brick
- Roof: Rubber
Condition
- Year built: 1968
Utilities & green energy
- Electric: Fuses
- Sewer: Public Sewer
- Water: Public
- Utilities for property: for Gas Range
Community & HOA
Community
- Features: Public Transportation, Shopping, Pool, Tennis Court(s), Park, Golf, Medical Facility, Conservation Area, Highway Access, House of Worship, Private School, Public School, T-Station, University
HOA
- Amenities included: Hot Water
- Services included: Heat, Water, Sewer, Insurance, Maintenance Structure, Maintenance Grounds, Snow Removal, Reserve Funds
- HOA fee: $357 monthly
Location
- Region: Needham
Financial & listing details
- Price per square foot: $634/sqft
- Tax assessed value: $313,000
- Annual tax amount: $3,318
- Date on market: 10/1/2026
- Listing terms: Contract
Estimated market value
$459,600
$437,000 - $483,000
$2,622/mo
Price history
| Date | Event | Price |
|---|---|---|
| 10/1/2026 | Listed for sale | $469,000+28.5%$634/sqft |
Source: MLS PIN #73585685 Report a problem | ||
| 8/28/2026 | Listing removed | $2,650$4/sqft |
Source: Zillow Rentals Report a problem | ||
| 7/20/2026 | Listed for rent | $2,650+10.4%$4/sqft |
Source: Zillow Rentals Report a problem | ||
| 1/12/2023 | Listing removed | -- |
Source: Zillow Rentals Report a problem | ||
| 12/19/2022 | Listed for rent | $2,400+77.8%$3/sqft |
Source: Zillow Rentals Report a problem | ||
| 11/18/2022 | Sold | $365,000-2.6%$493/sqft |
Source: MLS PIN #73026838 Report a problem | ||
| 10/9/2022 | Pending sale | $374,900$507/sqft |
Source:  RE/MAX International #73026838 Report a problem RE/MAX International #73026838 Report a problem | ||
| 10/9/2022 | Contingent | $374,900$507/sqft |
Source: MLS PIN #73026838 Report a problem | ||
| 10/5/2022 | Listed for sale | $374,900$507/sqft |
Source: RE/MAX International #73026838 Report a problem | ||
| 9/13/2022 | Pending sale | $374,900$507/sqft |
Source: RE/MAX International #73026838 Report a problem | ||
| 8/18/2022 | Listed for sale | $374,900+40.4%$507/sqft |
Source: MLS PIN #73026838 Report a problem | ||
| 7/18/2012 | Listing removed | $1,350$2/sqft |
Source: Coldwell Banker Residential Brokerage - Needham #71407483 Report a problem | ||
| 7/15/2012 | Listed for rent | $1,350$2/sqft |
Source: Coldwell Banker Residential Brokerage - Needham #71407483 Report a problem | ||
| 5/13/2011 | Listing removed | $1,350$2/sqft |
Source: Keller Williams Realty Boston South West #71217010 Report a problem | ||
| 4/20/2011 | Listed for rent | $1,350$2/sqft |
Source: Keller Williams Realty Boston South West #71217010 Report a problem | ||
| 4/27/2007 | Sold | $267,000+92.1%$361/sqft |
Source: Public Record Report a problem | ||
| 9/30/1999 | Sold | $139,000$188/sqft |
Source: Public Record Report a problem | ||
Public tax history
| Year | Property taxes | Tax assessment |
|---|---|---|
| 2025 | $3,318 -14.3% | $313,000 +1.3% |
| 2024 | $3,870 +2.7% | $309,100 +7% |
| 2023 | $3,767 +0.5% | $288,900 +3% |
| 2022 | $3,750 +5.7% | $280,500 +3% |
| 2021 | $3,548 +7.5% | $272,300 +3.1% |
| 2020 | $3,300 +2.8% | $264,200 +2% |
| 2019 | $3,209 +8% | $259,000 +3.6% |
| 2018 | $2,971 +11.8% | $250,100 +11.9% |
| 2017 | $2,657 +4.8% | $223,500 +1.7% |
| 2016 | $2,536 | $219,800 |
Find assessor info on the county website
Monthly payment
Est. payment
Payment breakdown
Explore the cost of this home by adjusting the details. Changes won't be saved.Climate risks
Neighborhood: 02494
Nearby schools
Schools provided by the listing agent
- Elementary: Williams
- Middle: Highrk/Pollard
- High: Needham
Source: MLS PIN. This data may not be complete. We recommend contacting the local school district to confirm school assignments for this home.
- $305,000-- bd1 ba358 sqft210 Hillside Ave APT 37, Needham, MA 02494Sold
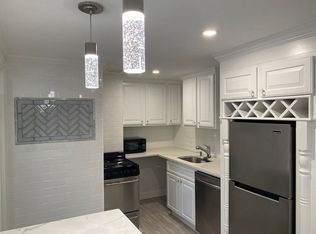
- $384,8002 bd1 ba736 sqft210 Hillside Ave APT 11, Needham, MA 02494Off Market
- $386,2002 bd1 ba740 sqft210 Hillside Ave APT 12, Needham, MA 02494Off Market
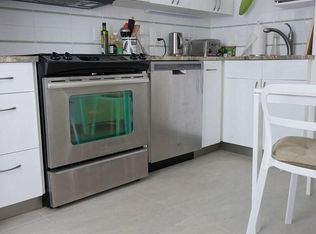
- $304,8001 bd1 ba452 sqft210 Hillside Ave APT 12A, Needham, MA 02494Off Market
Similar homes
- $459,0001 bd1 ba650 sqftNewton Green Condo, Concord, MA 01742For Sale
 MLS ID #73578461, Barbara Hakim, Coldwell Banker Realty - Newton. MLS PIN
 - $549,0002 bd1 ba892 sqftYork Terrace Condominium, Brighton, MA 02135For Sale
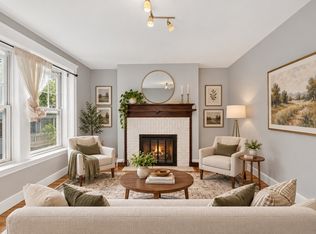 MLS ID #73584327, O & C Homes Team, William Raveis R.E. & Home Services. MLS PIN
 - $419,0002 bd1 ba1k sqftMelrose Towers, Melrose, MA 02176For Sale
 MLS ID #73584324, The Kim Perrotti Team, Leading Edge Real Estate. MLS PIN
 - $430,0002 bd1 ba746 sqft10 Scottfield Rd APT 2, Allston, MA 02134For Sale
 MLS ID #73574925, Aranson Maguire Group, Compass. MLS PIN
