Fabulous Imperial Towers in Chestnut Hill totally renovated and updated One bedroom unit. Worry free lifestyle with the ease of full-service condominium living.Featuring high ceilings with decorative moldings and custom built in cabinetry, abundant natural light & very generous closets, Renovated bathroom and oversize kitchen with breakfast bar. Enjoy the many amenities—heated seasonal pool, a new fitness center, a clubroom, library, EV Charging Station, bicycle storage & extra storage. 2 car deeded parking (#36, #126). including 1 carport space. The 24 Hour concierge, on-site management and live-in superintendent ensure effortless living, 100% owner occupied, move in/out fee $400. Prime location near Chestnut Hill Square,The Street, The Shops at Chestnut Hill , Wegman's & many wonderful restaurants. Easy access to Boston & Longwood Medical area. A very well maintained building with many updates. Unit 213 at the Imperial Towers is Chestnut Hill living at its finest!
For sale
Price cut: $10K (10/15)
$559,000
280 Boylston St APT 213, Newton, MA 02467
1beds
1,050sqft
Condominium
Built in 1970
-- sqft lot
$548,900 Zestimate®
$532/sqft
$874/mo HOA
What's special
New fitness centerEv charging stationHeated seasonal poolRenovated bathroomAbundant natural lightVery generous closets
- 63 days
- 211
- 6
Zillow last checked:
Listing updated:
Listed by:
Cary Berger 617-688-5457,
Coldwell Banker Realty - Newton 617-969-2447
Source: MLS PIN,MLS#: 73564944
Facts & features
Interior
Bedrooms & bathrooms
- Bedrooms: 1
- Bathrooms: 1
- Full bathrooms: 1
Primary bedroom
- Features: Walk-In Closet(s), Closet/Cabinets - Custom Built, Flooring - Wall to Wall Carpet, Window(s) - Picture
- Level: Second
Primary bathroom
- Features: No
Bathroom 1
- Features: Bathroom - Full, Bathroom - Tiled With Tub & Shower, Flooring - Stone/Ceramic Tile, Countertops - Stone/Granite/Solid, Countertops - Upgraded, Cabinets - Upgraded
- Level: Second
Dining room
- Features: Flooring - Wood, Balcony / Deck, Balcony - Exterior, Open Floorplan, Remodeled, Slider, Lighting - Pendant, Crown Molding, Decorative Molding
- Level: Second
Kitchen
- Features: Flooring - Stone/Ceramic Tile, Pantry, Countertops - Stone/Granite/Solid, Countertops - Upgraded, Breakfast Bar / Nook, Cabinets - Upgraded, Open Floorplan, Lighting - Overhead, Decorative Molding
- Level: Second
Living room
- Features: Closet, Closet/Cabinets - Custom Built, Flooring - Wood, Window(s) - Picture, Balcony / Deck, Balcony - Exterior, High Speed Internet Hookup, Open Floorplan, Remodeled, Slider, Decorative Molding
- Level: Second
Heating
- Central, Natural Gas, Unit Control, Fan Coil
Cooling
- Unit Control, Fan Coil
Appliances
- Included: Oven, Dishwasher, Disposal, Microwave, Range, Refrigerator, Freezer, Plumbed For Ice Maker
- Laundry: Second Floor, In Building
Features
- Internet Available - Broadband
- Flooring: Wood, Tile
- Has basement: No
- Has fireplace: No
Interior area
- Total structure area: 1,050
- Total interior livable area: 1,050 sqft
- Finished area above ground: 1,050
Property
Parking
- Total spaces: 2
- Parking features: Off Street, Deeded, Driveway, Paved
- Uncovered spaces: 2
Features
- Entry location: Unit Placement(Upper)
- Exterior features: Balcony
- Pool features: Association, In Ground, Heated
Details
- Parcel number: 705207
- Zoning: BU1
Construction
Type & style
- Home type: Condo
- Property subtype: Condominium
- Attached to another structure: Yes
Materials
- Brick
- Roof: Rubber
Condition
- Year built: 1970
Utilities & green energy
- Electric: 60 Amps/Less
- Sewer: Public Sewer
- Water: Public
- Utilities for property: for Gas Range, for Gas Oven, Icemaker Connection
Community & HOA
Community
- Features: Public Transportation, Shopping, Pool, Walk/Jog Trails, Medical Facility, Conservation Area, Highway Access, House of Worship, Private School, Public School, T-Station, University
- Security: Intercom, Doorman, Concierge
HOA
- Amenities included: Hot Water, Pool, Laundry, Elevator(s), Fitness Center, Clubroom
- Services included: Heat, Water, Sewer, Insurance, Security, Maintenance Structure, Road Maintenance, Maintenance Grounds, Snow Removal, Trash
- HOA fee: $874 monthly
Location
- Region: Newton
Financial & listing details
- Price per square foot: $532/sqft
- Tax assessed value: $498,100
- Annual tax amount: $4,827
- Date on market: 8/18/2026
Estimated market value
$548,900
$521,000 - $576,000
$2,818/mo
Price history
| Date | Event | Price |
|---|---|---|
| 10/15/2026 | Price change | $559,000-1.8%$532/sqft |
Source: MLS PIN #73564944 Report a problem | ||
| 9/15/2026 | Listed for sale | $569,000$542/sqft |
Source: MLS PIN #73564944 Report a problem | ||
| 9/9/2026 | Contingent | $569,000$542/sqft |
Source: MLS PIN #73564944 Report a problem | ||
| 9/9/2026 | Listed for sale | $569,000$542/sqft |
Source: MLS PIN #73564944 Report a problem | ||
| 9/7/2026 | Contingent | $569,000$542/sqft |
Source: MLS PIN #73564944 Report a problem | ||
| 8/18/2026 | Listed for sale | $569,000+82.4%$542/sqft |
Source: MLS PIN #73564944 Report a problem | ||
| 8/9/2005 | Sold | $312,000$297/sqft |
Source: Public Record Report a problem | ||
Public tax history
| Year | Property taxes | Tax assessment |
|---|---|---|
| 2025 | $4,649 +3.4% | $474,400 +3% |
| 2024 | $4,495 +2.3% | $460,600 +6.8% |
| 2023 | $4,392 -3.2% | $431,400 |
| 2022 | $4,538 -2.2% | $431,400 |
| 2021 | $4,642 +3.1% | $431,400 |
| 2020 | $4,504 +2.9% | $431,400 +3% |
| 2019 | $4,376 +4.2% | $418,800 +7.9% |
| 2018 | $4,201 +16.8% | $388,300 +20% |
| 2017 | $3,598 +5.5% | $323,600 +8% |
| 2016 | $3,409 +2.9% | $299,600 +5% |
| 2015 | $3,312 +3.4% | $285,300 +7.9% |
| 2014 | $3,203 +5.5% | $264,300 |
| 2013 | $3,037 +2.9% | $264,300 |
| 2012 | $2,952 +7.4% | $264,300 +4.8% |
| 2011 | $2,749 +2.7% | $252,200 -2% |
| 2010 | $2,678 -18.1% | $257,300 -21.6% |
| 2009 | $3,268 +2.7% | $328,100 |
| 2008 | $3,183 +12.6% | $328,100 +8.3% |
| 2007 | $2,827 | $303,000 |
Find assessor info on the county website
Monthly payment
Est. payment
Payment breakdown
Explore the cost of this home by adjusting the details. Changes won't be saved.Climate risks
Neighborhood: 02467


Similar homes
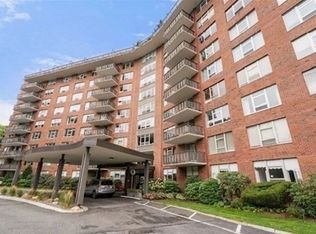
- $529,0001 bd2 ba899 sqftThe Towers Of Chestnut Hill, Chestnut Hill, MA 02467For Sale
 MLS ID #73591578, Maureen Murphy Olsen, Louise Condon Realty. MLS PIN
 - $749,0002 bd2 ba1.4k sqftHammond Park Condominiums, Newton, MA 02467For Sale
 MLS ID #73572897, Alice Miles, Coldwell Banker Realty - Brookline. MLS PIN
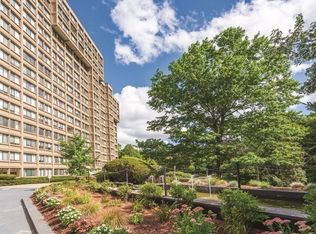
 - $799,0002 bd2 ba1.2k sqftTowers Of Chestnut Hill, Newton, MA 02467For Sale
 MLS ID #73505335, Richard C. Dore, Hammond Residential Real Estate. MLS PIN
 - $415,0001 bd1 ba800 sqftImperial Towers, Newton, MA 02467For Sale
 MLS ID #73535252, The Jeff Groper Group, Coldwell Banker Realty - Newton. MLS PIN
