Stylish 3-bed, 2.5-bath townhouse that lives like a single-family home, with a large side and backyard, private front entrance, and peaceful pine tree views. The main level features a spacious primary suite with walk-in closet and newly designed bath with double vanity. The updated kitchen offers a new oven and microwave, granite counters, and bar seating, opening to the living and dining areas with a wood-burning fireplace and beautiful hardwood floors. Sliding doors lead to a private deck, and a half bath completes the main level. Upstairs are two additional bedrooms, a fully renovated bath, and separate laundry room. The finished lower level provides extra living space ideal for a family room or home theater. Additional features include gas heat and cooking, central A/C, a 2-car garage, and two outdoor parking spaces. Convenient to Route 9, Route 128, and the Mass Pike, with Wegmans, Life Time, The Shops at Chestnut Hill, The Street Chestnut Hill, and more nearby.
For sale
$1,585,000
51 Florence St Unit 51, Chestnut Hill, MA 02467
3beds
3,401sqft
Condominium, Townhouse
Built in 1998
-- sqft lot
$-- Zestimate®
$466/sqft
$-- HOA
What's special
Updated kitchenLarge side and backyardPrivate front entranceTwo outdoor parking spacesPeaceful pine tree viewsBar seatingSeparate laundry room
- 28 days
- 341
- 8
Likely to sell faster than
Zillow last checked:
Listing updated:
Listed by:
Alexander Averbuch 617-699-0416,
Averbuch Realty 617-699-0416
Source: MLS PIN,MLS#: 73568608
Facts & features
Interior
Bedrooms & bathrooms
- Bedrooms: 3
- Bathrooms: 3
- Full bathrooms: 2
- 1/2 bathrooms: 1
Primary bedroom
- Level: First
Bedroom 2
- Level: Second
Bedroom 3
- Level: Second
Primary bathroom
- Features: Yes
Dining room
- Level: First
Kitchen
- Level: First
Living room
- Level: First
Heating
- Central, Forced Air, Natural Gas, Unit Control
Cooling
- Central Air, Heat Pump, Unit Control
Appliances
- Included: Range, Oven, Dishwasher, Disposal, Microwave, Refrigerator, Washer, Dryer, Range Hood
- Laundry: Second Floor, In Unit
Features
- Exercise Room
- Flooring: Tile, Hardwood, Parquet
- Windows: Insulated Windows
- Has basement: Yes
- Number of fireplaces: 1
Interior area
- Total structure area: 3,401
- Total interior livable area: 3,401 sqft
- Finished area above ground: 2,186
- Finished area below ground: 1,215
Property
Parking
- Total spaces: 4
- Parking features: Under, Off Street
- Attached garage spaces: 2
- Uncovered spaces: 2
Features
- Patio & porch: Deck
- Exterior features: Deck, Fenced Yard, Rain Gutters
- Fencing: Security,Fenced
Details
- Zoning: res
Construction
Type & style
- Home type: Townhouse
- Property subtype: Condominium, Townhouse
Materials
- Frame
- Roof: Shingle
Condition
- Year built: 1998
Utilities & green energy
- Electric: 220 Volts, 200+ Amp Service
- Sewer: Public Sewer
- Water: Public
- Utilities for property: for Gas Range
Community & HOA
Community
- Features: Public Transportation, Shopping, Medical Facility, Conservation Area, Highway Access, Private School, Public School, T-Station
- Security: Security System
Location
- Region: Chestnut Hill
Financial & listing details
- Price per square foot: $466/sqft
- Tax assessed value: $1,315,500
- Annual tax amount: $12,747
- Date on market: 9/25/2026
- Exclusions: Cristal Chandelier In Dining Area.
Estimated market value
Not available
Estimated sales range
Not available
Not available
Price history
| Date | Event | Price |
|---|---|---|
| 9/16/2026 | Listed for sale | $1,585,000$466/sqft |
Source: MLS PIN #73568608 Report a problem | ||
Public tax history
Tax history is unavailable.
Monthly payment
Est. payment
Payment breakdown
Explore the cost of this home by adjusting the details. Changes won't be saved.Climate risks
Neighborhood: 02467
- $1,372,8003 bd3 ba3.3k sqft49 Florence St, Chestnut Hill, MA 02467Off Market
- $1,399,2003 bd2 ba2.1k sqft51 Florence St, Chestnut Hill, MA 02467Off Market
- $1,328,9003 bd3 ba3.4k sqft49 Florence St #49, Chestnut Hill, MA 02467Sold
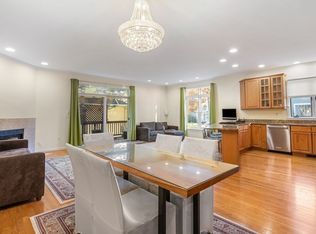
- $1,408,4003 bd3 ba3.5k sqft49 Florence St UNIT 49, NEWTON, MA 02467Off Market
Similar homes
- $1,289,0003 bd3 ba2.2k sqftThe Fairways, Newton, MA 02467For Sale
 MLS ID #73549224, Jessica Nagle, Maloney Properties LLC. MLS PIN
- $1,350,0004 bd4 ba2.7k sqft231 Waltham St, Newton, MA 02465For Sale
 MLS ID #73593145, Christine Xie, Denkar Realty Group. MLS PIN
- $2,195,0005 bd3 ba3.4k sqft1611 Commonwealth Ave, Newton, MA 02465For Sale
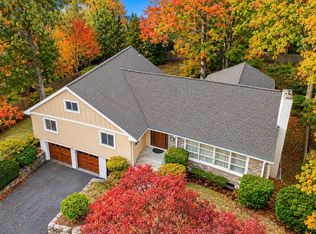 MLS ID #73592701, Ryan Cook, William Raveis R.E. & Home Services. MLS PIN
- $1,499,9003 bd3 ba2.8k sqft85 Canton Ter, Westwood, MA 02090For Sale
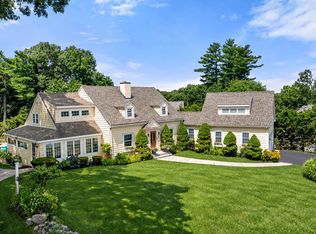 MLS ID #73574636, Theresa M. David, Gibson Sotheby's International Realty. MLS PIN
