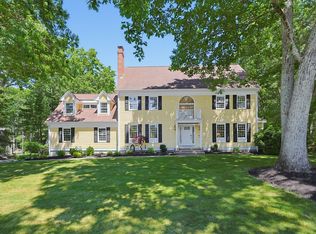
Exquisite home located on a beautifully landscaped one-acre lot just minutes from Medfield's vibrant town center, and top-rated schools. Quality craftsmanship shines throughout with hardwood floors, custom millwork and elegant finishes. A welcoming mahogany farmer's porch leads to a dramatic two-story foyer. The granite kitchen with stainless steel appliances, wall oven, electric cooktop and dining area opens to a vaulted fireplaced family room with a wall of windows and French doors to a bluestone patio with retractable awning and hot tub overlooking the private backyard. The main level also features a formal dining room, fireplaced living room, half bath, mudroom and a versatile first-floor bedroom or home office. Upstairs offers a spacious primary suite with walk-in closet and spa-like bath, plus three additional bedrooms, full bath and laundry. Walkout lower level with recreation space, workshop and ample storage. A wonderful combination of quality, comfort and outdoor living.
For sale
Price cut: $30K (9/27)
$1,649,000
20 Winter St, Medfield, MA 02052
5beds
4,208sqft
Single Family Residence
Built in 2001
1 Acres Lot
$1,607,600 Zestimate®
$392/sqft
$-- HOA
What's special
Vaulted fireplaced family roomElegant finishesRetractable awningGranite kitchenFormal dining roomDining areaHardwood floors
- 13 days
- 799
- 38
Zillow last checked:
Listing updated:
Listed by:
Gail LiDonni 781-799-5344,
Legacy Properties 781-799-5344
Source: MLS PIN,MLS#: 73577110
Facts & features
Interior
Bedrooms & bathrooms
- Bedrooms: 5
- Bathrooms: 3
- Full bathrooms: 2
- 1/2 bathrooms: 1
Primary bedroom
- Features: Bathroom - Full, Bathroom - Double Vanity/Sink, Walk-In Closet(s), Closet/Cabinets - Custom Built, Flooring - Hardwood, Recessed Lighting, Lighting - Pendant, Half Vaulted Ceiling(s), Decorative Molding
- Level: Second
Bedroom 2
- Features: Walk-In Closet(s), Flooring - Hardwood, Window(s) - Bay/Bow/Box, Crown Molding
- Level: Second
Bedroom 3
- Features: Walk-In Closet(s), Flooring - Hardwood, Crown Molding
- Level: Second
Bedroom 4
- Features: Closet, Crown Molding
- Level: Second
Bedroom 5
- Features: Walk-In Closet(s), Closet/Cabinets - Custom Built, Flooring - Hardwood, Window(s) - Picture, Crown Molding
- Level: First
Primary bathroom
- Features: Yes
Bathroom 1
- Features: Bathroom - Half, Closet - Linen, Flooring - Stone/Ceramic Tile, Countertops - Stone/Granite/Solid, Recessed Lighting
- Level: First
Bathroom 2
- Features: Bathroom - Full, Bathroom - Tiled With Tub & Shower, Closet - Linen, Flooring - Stone/Ceramic Tile, Countertops - Stone/Granite/Solid, Crown Molding
- Level: Second
Bathroom 3
- Features: Bathroom - Full, Bathroom - Double Vanity/Sink, Bathroom - Tiled With Shower Stall, Bathroom - Tiled With Tub, Flooring - Stone/Ceramic Tile, Countertops - Stone/Granite/Solid, Jacuzzi / Whirlpool Soaking Tub
- Level: Second
Dining room
- Features: Flooring - Hardwood, Window(s) - Picture, Lighting - Pendant, Decorative Molding
- Level: Main,First
Family room
- Features: Cathedral Ceiling(s), Flooring - Hardwood, French Doors, Exterior Access, Recessed Lighting
- Level: Main,First
Kitchen
- Features: Flooring - Stone/Ceramic Tile, Dining Area, Countertops - Stone/Granite/Solid, French Doors, Cabinets - Upgraded, Exterior Access, Recessed Lighting, Stainless Steel Appliances, Crown Molding
- Level: First
Living room
- Features: Flooring - Hardwood, Recessed Lighting, Crown Molding
- Level: Main,First
Heating
- Baseboard, Oil
Cooling
- Central Air
Appliances
- Included: Oven, Dishwasher, Disposal, Microwave, Range, Refrigerator, Washer, Dryer, Plumbed For Ice Maker
- Laundry: Dryer Hookup - Electric, Washer Hookup, Stone/Granite/Solid Countertops, Electric Dryer Hookup, Crown Molding, Second Floor
Features
- Closet, Lighting - Pendant, Decorative Molding, Closet/Cabinets - Custom Built, Beadboard, Crown Molding, Walk-In Closet(s), Recessed Lighting, Lighting - Overhead, Entrance Foyer, Mud Room, Play Room, Central Vacuum
- Flooring: Tile, Carpet, Hardwood, Flooring - Hardwood, Flooring - Stone/Ceramic Tile, Flooring - Wall to Wall Carpet
- Doors: French Doors
- Windows: Insulated Windows
- Basement: Full,Finished,Interior Entry,Sump Pump
- Number of fireplaces: 3
- Fireplace features: Family Room, Living Room
Interior area
- Total structure area: 4,208
- Total interior livable area: 4,208 sqft
- Finished area above ground: 4,208
- Finished area below ground: 1,925
Property
Parking
- Total spaces: 12
- Parking features: Attached, Garage Door Opener, Paved Drive, Off Street
- Attached garage spaces: 2
- Uncovered spaces: 10
Features
- Patio & porch: Porch, Patio
- Exterior features: Porch, Patio, Rain Gutters, Hot Tub/Spa, Professional Landscaping, Sprinkler System, Decorative Lighting, Garden, Stone Wall
- Has spa: Yes
- Spa features: Private
Lot
- Size: 1 Acres
- Features: Level
Details
- Additional structures: Workshop
- Parcel number: 114840
- Zoning: RES
Construction
Type & style
- Home type: SingleFamily
- Architectural style: Cape
- Property subtype: Single Family Residence
Materials
- Frame
- Foundation: Concrete Perimeter
- Roof: Shingle
Condition
- Year built: 2001
Utilities & green energy
- Electric: Circuit Breakers, 200+ Amp Service
- Sewer: Public Sewer
- Water: Public
- Utilities for property: for Electric Range, for Electric Oven, for Electric Dryer, Washer Hookup, Icemaker Connection
Green energy
- Energy efficient items: Thermostat
Community & HOA
Community
- Features: Shopping, Tennis Court(s), Park, Walk/Jog Trails, Conservation Area, House of Worship, Private School, Public School
- Security: Security System
HOA
- Has HOA: No
Location
- Region: Medfield
Financial & listing details
- Price per square foot: $392/sqft
- Tax assessed value: $1,432,500
- Annual tax amount: $19,367
- Date on market: 9/17/2026
- Listing terms: Contract
- Exclusions: All Personal Property.
- Road surface type: Paved
Estimated market value
$1,607,600
$1.53M - $1.69M
$6,076/mo
Price history
| Date | Event | Price |
|---|---|---|
| 9/27/2026 | Price change | $1,649,000-1.8%$392/sqft |
Source: MLS PIN #73577110 Report a problem | ||
| 9/15/2026 | Listed for sale | $1,679,000-1.2%$399/sqft |
Source: MLS PIN #73577110 Report a problem | ||
| 9/13/2026 | Listing removed | $1,699,000$404/sqft |
Source: MLS PIN #73548388 Report a problem | ||
| 9/1/2026 | Price change | $1,699,000-2.9%$404/sqft |
Source: MLS PIN #73548388 Report a problem | ||
| 7/13/2026 | Listed for sale | $1,750,000+31.6%$416/sqft |
Source: MLS PIN #73548388 Report a problem | ||
| 6/24/2021 | Sold | $1,330,000+405.7%$316/sqft |
Source: Public Record Report a problem | ||
| 10/27/1994 | Sold | $263,000$63/sqft |
Source: Public Record Report a problem | ||
Public tax history
| Year | Property taxes | Tax assessment |
|---|---|---|
| 2025 | $19,433 +2% | $1,408,200 +8.2% |
| 2024 | $19,051 +0.5% | $1,301,300 +5.9% |
| 2023 | $18,954 +3.6% | $1,228,400 +16.9% |
| 2022 | $18,303 +3.4% | $1,050,700 +5.4% |
| 2021 | $17,698 +1.7% | $996,500 +2.1% |
| 2020 | $17,407 +3.4% | $976,300 +3.6% |
| 2019 | $16,835 +7.7% | $942,100 +2.6% |
| 2018 | $15,635 +1.4% | $918,100 +0.6% |
| 2017 | $15,419 +5.2% | $912,900 +4.3% |
| 2016 | $14,655 +7% | $874,900 +2.4% |
| 2015 | $13,700 +1.9% | $854,100 +2.4% |
| 2014 | $13,446 +2.5% | $834,100 |
| 2013 | $13,120 -0.3% | $834,100 -0.3% |
| 2012 | $13,155 +3.5% | $836,300 -1.2% |
| 2011 | $12,711 +3% | $846,300 -2.3% |
| 2010 | $12,336 +3.9% | $866,300 +1.1% |
| 2009 | $11,869 +5.3% | $857,000 -2.6% |
| 2008 | $11,268 +2.3% | $880,300 -1.9% |
| 2007 | $11,011 +4.8% | $897,400 +8.1% |
| 2006 | $10,509 +5.1% | $830,100 +7.3% |
| 2005 | $9,995 +5.2% | $773,600 +3.4% |
| 2004 | $9,498 +10.1% | $748,450 +38.5% |
| 2003 | $8,626 +84.2% | $540,450 +58.7% |
| 2001 | $4,683 +36.9% | $340,600 +42.2% |
| 1995 | $3,421 | $239,600 |
Find assessor info on the county website
Monthly payment
Est. payment
Payment breakdown
Explore the cost of this home by adjusting the details. Changes won't be saved.Climate risks
Neighborhood: 02052
Nearby schools
Schools provided by the listing agent
- Elementary: Mem, Whee, Dale
- Middle: Blake Middle
- High: Medfield High
Source: MLS PIN. This data may not be complete. We recommend contacting the local school district to confirm school assignments for this home.

Similar homes
- $1,749,9004 bd4 ba5.2k sqft8 Turner Hill Rd, Medfield, MA 02052For Sale
 MLS ID #73534097, David Derian, Coldwell Banker Realty - Westwood. MLS PIN
 - $1,750,0005 bd4 ba3.6k sqft10 Circle Dr, Dover, MA 02030For Sale
 MLS ID #73576496, The Bohlin Group, Compass. MLS PIN
 - $1,699,0005 bd6 ba4.9k sqft1471 Washington St, Canton, MA 02021For Sale
 MLS ID #73569993, Deborah Mulroy, Donahue Real Estate Co.. MLS PIN
 - $2,295,0004 bd4 ba4.9k sqft6 Tower Dr, Dover, MA 02030For Sale
 MLS ID #73578919, The Atwood Scannell Team, Dover Country Properties Inc.. MLS PIN
