Welcome to 9 Fells Circle, a beautifully updated home offering bright, spacious, and flexible living in a desirable Wellesley neighborhood. Featuring hardwood floors, a fireplaced living room, formal dining room, spacious family room, updated kitchen and baths, and central air. The unique multi-level layout provides comfortable separation between living and sleeping spaces.The spacious primary bedroom features a finished bonus/flex space just a few steps up, perfect for a private home office, fitness area, sitting room, or additional flexible living space. Generously sized bedrooms, a beautiful yard, and an attached garage complete the home. Conveniently located near Wellesley schools, shopping, dining, and major routes. First showings at the Open Houses this Saturday and Sunday!
For sale
$1,730,000
9 Fells Cir, Wellesley, MA 02482
5beds
4,471sqft
Single Family Residence
Built in 1957
0.35 Acres Lot
$1,693,200 Zestimate®
$387/sqft
$-- HOA
What's special
Central airAttached garageSpacious family roomUnique multi-level layoutFormal dining roomHardwood floorsSpacious primary bedroom
- 41 days
- 781
- 35
Zillow last checked:
Listing updated:
Listed by:
Qian Han 617-407-3634,
JW Real Estate Services, LLC 508-615-1207
Source: MLS PIN,MLS#: 73573624
Facts & features
Interior
Bedrooms & bathrooms
- Bedrooms: 5
- Bathrooms: 4
- Full bathrooms: 3
- 1/2 bathrooms: 1
Primary bedroom
- Features: Bathroom - Full, Closet, Flooring - Hardwood
- Level: Second
- Area: 342
- Dimensions: 18 x 19
Bedroom 2
- Features: Closet, Flooring - Hardwood
- Level: Second
- Area: 180
- Dimensions: 15 x 12
Bedroom 3
- Features: Closet, Flooring - Hardwood
- Level: Second
- Area: 132
- Dimensions: 12 x 11
Bedroom 4
- Features: Closet, Flooring - Hardwood
- Level: Second
- Area: 209
- Dimensions: 11 x 19
Bedroom 5
- Features: Closet, Flooring - Hardwood
- Level: Second
- Area: 135
- Dimensions: 9 x 15
Primary bathroom
- Features: Yes
Bathroom 1
- Level: Second
- Area: 42
- Dimensions: 7 x 6
Bathroom 2
- Level: Second
- Area: 56
- Dimensions: 7 x 8
Bathroom 3
- Level: First
Dining room
- Features: Flooring - Hardwood
- Level: First
- Area: 180
- Dimensions: 12 x 15
Family room
- Features: Flooring - Hardwood
- Level: First
- Area: 304
- Dimensions: 16 x 19
Kitchen
- Features: Flooring - Hardwood, Countertops - Stone/Granite/Solid, Kitchen Island
- Level: First
- Area: 228
- Dimensions: 19 x 12
Living room
- Features: Flooring - Hardwood
- Level: First
- Area: 323
- Dimensions: 19 x 17
Heating
- Central
Cooling
- Central Air
Appliances
- Included: Gas Water Heater, Water Heater, Range, Dishwasher, Disposal, Refrigerator, Washer, Dryer
- Laundry: First Floor
Features
- Bathroom, Bonus Room
- Flooring: Wood, Flooring - Hardwood
- Basement: Partially Finished
- Number of fireplaces: 1
Interior area
- Total structure area: 4,471
- Total interior livable area: 4,471 sqft
- Finished area above ground: 3,777
- Finished area below ground: 694
Video & virtual tour
Property
Parking
- Total spaces: 5
- Parking features: Attached, Paved
- Attached garage spaces: 1
- Uncovered spaces: 4
Lot
- Size: 0.35 Acres
- Features: Level
Details
- Parcel number: 264584
- Zoning: SR10
Construction
Type & style
- Home type: SingleFamily
- Architectural style: Split Entry
- Property subtype: Single Family Residence
Materials
- Foundation: Concrete Perimeter
Condition
- Year built: 1957
Utilities & green energy
- Electric: 220 Volts
- Sewer: Public Sewer
- Water: Public
- Utilities for property: for Gas Range
Community & HOA
HOA
- Has HOA: No
Location
- Region: Wellesley
Financial & listing details
- Price per square foot: $387/sqft
- Tax assessed value: $1,574,000
- Annual tax amount: $16,000
- Date on market: 9/15/2026
- Road surface type: Paved
Estimated market value
$1,693,200
$1.61M - $1.78M
$6,934/mo
Price history
| Date | Event | Price |
|---|---|---|
| 9/18/2026 | Listed for sale | $1,730,000$387/sqft |
Source: MLS PIN #73573624 Report a problem | ||
| 9/15/2026 | Contingent | $1,730,000$387/sqft |
Source: MLS PIN #73573624 Report a problem | ||
| 9/9/2026 | Listed for sale | $1,730,000+91.2%$387/sqft |
Source: MLS PIN #73573624 Report a problem | ||
| 4/28/2017 | Sold | $905,000-3.6%$202/sqft |
Source: Public Record Report a problem | ||
| 1/25/2017 | Listed for sale | $939,000+113.9%$210/sqft |
Source: Benoit Mizner Simon & Co. - Weston - Boston Post Rd. #72111954 Report a problem | ||
| 6/15/1998 | Sold | $439,000$98/sqft |
Source: Public Record Report a problem | ||
Public tax history
| Year | Property taxes | Tax assessment |
|---|---|---|
| 2025 | $15,985 +6.5% | $1,555,000 +7.8% |
| 2024 | $15,011 +6.8% | $1,442,000 +17.5% |
| 2023 | $14,049 -1.9% | $1,227,000 +0.1% |
| 2022 | $14,320 +2% | $1,226,000 +2.6% |
| 2021 | $14,041 +1.6% | $1,195,000 |
| 2020 | $13,814 +2.7% | $1,195,000 +2.8% |
| 2019 | $13,456 +36.2% | $1,163,000 +40.6% |
| 2018 | $9,883 +1.2% | $827,000 -0.1% |
| 2017 | $9,762 +1.9% | $828,000 +2.2% |
| 2016 | $9,582 +6% | $810,000 +3.6% |
| 2015 | $9,040 +2.8% | $782,000 +2.6% |
| 2014 | $8,793 +9.9% | $762,000 +9.3% |
| 2012 | $8,002 +7.5% | $697,000 +7.1% |
| 2011 | $7,441 +4% | $651,000 -4.7% |
| 2010 | $7,158 +2% | $683,000 -7.8% |
| 2009 | $7,017 +2.6% | $741,000 -0.5% |
| 2008 | $6,839 +1.7% | $745,000 -1.7% |
| 2007 | $6,723 +7.9% | $758,000 +1.2% |
| 2006 | $6,232 +12.9% | $749,000 +14% |
| 2005 | $5,519 +1.5% | $657,000 +3.5% |
| 2004 | $5,436 +19.8% | $635,000 +13.6% |
| 2003 | $4,539 -2.9% | $559,000 -3.1% |
| 2002 | $4,674 +21.8% | $577,000 +48.3% |
| 1999 | $3,836 | $389,000 |
Find assessor info on the county website
Monthly payment
Est. payment
Payment breakdown
Explore the cost of this home by adjusting the details. Changes won't be saved.Climate risks
Neighborhood: 02482
Nearby schools
Schools provided by the listing agent
- Elementary: Hardy Elementary
- Middle: Wellesley Middle
- High: Wellesley High
Source: MLS PIN. This data may not be complete. We recommend contacting the local school district to confirm school assignments for this home.
Similar homes
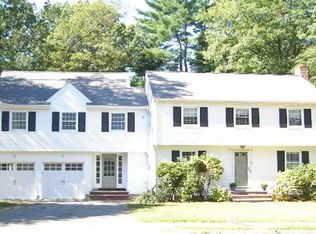
- $2,395,0005 bd4 ba4k sqft21 Elmwood Rd, Wellesley, MA 02481For Sale
 MLS ID #73576607, Declan O'Toole, SelectRE Boston. MLS PIN
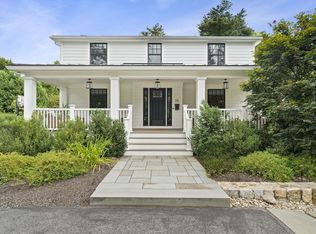
 - $1,775,0004 bd4 ba4.3k sqft22 Nardell Rd, Newton, MA 02459For Sale
 MLS ID #73578570, Salem Coughlin Group, Compass. MLS PIN
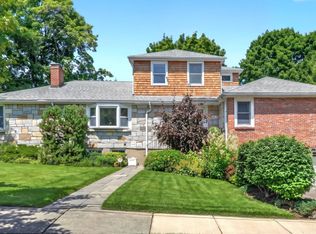
 - $1,980,0004 bd3 ba3.3k sqft42 Sheridan Rd, Wellesley, MA 02481For Sale
 MLS ID #73587697, Aphrodite Karpouzis, Gibson Sotheby's International Realty. MLS PIN
 - $1,550,0004 bd3 ba2.4k sqft298 Marked Tree Rd, Needham, MA 02492For Sale
 MLS ID #73551159, Collin Sullivan, William Raveis R.E. & Home Services. MLS PIN
