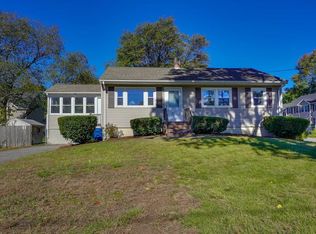
Welcome to 30 Hampden Ave, a exquisite custom-built ranch offering exceptional craftsmanship, thoughtful design, and a versatile floor plan with the ease of one-level living. Built in 2015, this impressive home offers approximately 2,731 square feet of above-grade living space, 3 bedrooms, 3.5 baths, and an attached two-car garage. Step inside to a bright and inviting open floor plan featuring hardwood floors and spacious rooms designed for both comfortable everyday living and entertaining. The impressive family room is highlighted by a soaring cathedral ceiling, fireplace, custom built-ins, bay window, and recessed lighting. The well-appointed kitchen features granite countertops, custom cabinetry, thermador appliances, a center island, stainless steel appliances, and direct access to the deck. A separate dining room with provides an elegant space for gatherings. The main level primary suite offers a private retreat with a walk-in closet and a spacious bath featuring a double vanity, shower stall and soaking tub. A second bedroom, additional full bath, half bath, and laundry are also conveniently located on the main level. Upstairs, a private third bedroom with its own full bath provides wonderful flexibility for guests, extended family, a home office, or additional living space. An expansive unfinished lower level offers tremendous potential for future expansion. Outside, enjoy a professionally landscaped and fenced yard with a deck, patio, sprinkler system, and decorative lighting. Additional amenities include central air, central vacuum, security system, and an attached two-car garage. Ideally located in a great neighborhood, convenient access to Route 95, shopping, dining, parks, and area amenities, with Burlington Mall and all that Burlington has to offer just minutes away.
For sale
$1,499,000
30 Hampden Ave, Burlington, MA 01803
3beds
3,210sqft
Single Family Residence
Built in 2015
0.3 Acres Lot
$1,468,900 Zestimate®
$467/sqft
$-- HOA
What's special
Shower stallSprinkler systemSoaring cathedral ceilingAttached two-car garageWell-appointed kitchenSeparate dining roomHardwood floors
- 18 hours
- 207
- 11
Zillow last checked:
Listing updated:
Listed by:
Danielle Storella 978-290-9764,
Berkshire Hathaway HomeServices Commonwealth Real Estate 781-729-7777
Source: MLS PIN,MLS#: 73575240
Facts & features
Interior
Bedrooms & bathrooms
- Bedrooms: 3
- Bathrooms: 4
- Full bathrooms: 3
- 1/2 bathrooms: 1
- Main level bathrooms: 1
- Main level bedrooms: 2
Primary bedroom
- Features: Ceiling Fan(s), Walk-In Closet(s), Closet/Cabinets - Custom Built, Flooring - Hardwood, Flooring - Stone/Ceramic Tile, Lighting - Overhead
- Level: Main,First
- Area: 273.8
- Dimensions: 14.8 x 18.5
Bedroom 2
- Features: Closet, Closet/Cabinets - Custom Built, Flooring - Hardwood
- Level: Main,First
- Area: 189.95
- Dimensions: 13.1 x 14.5
Bedroom 3
- Features: Bathroom - Full, Ceiling Fan(s), Closet, Flooring - Wall to Wall Carpet, Lighting - Overhead
- Level: Second
- Area: 361.5
- Dimensions: 24.1 x 15
Primary bathroom
- Features: Yes
Bathroom 1
- Features: Bathroom - Full, Bathroom - Double Vanity/Sink, Bathroom - With Shower Stall, Bathroom - With Tub, Closet/Cabinets - Custom Built, Flooring - Stone/Ceramic Tile, Double Vanity, Recessed Lighting, Lighting - Sconce
- Level: Main,First
- Area: 155.4
- Dimensions: 10.5 x 14.8
Bathroom 2
- Features: Bathroom - Full, Bathroom - Tiled With Shower Stall, Flooring - Stone/Ceramic Tile
- Level: First
- Area: 64.61
- Dimensions: 9.1 x 7.1
Bathroom 3
- Features: Bathroom - Full, Bathroom - Tiled With Shower Stall
- Level: Second
- Area: 88.2
- Dimensions: 9 x 9.8
Dining room
- Features: Flooring - Hardwood, Lighting - Overhead, Tray Ceiling(s)
- Level: Main,First
- Area: 220.5
- Dimensions: 14.7 x 15
Family room
- Features: Cathedral Ceiling(s), Ceiling Fan(s), Closet/Cabinets - Custom Built, Flooring - Hardwood, Window(s) - Bay/Bow/Box, Open Floorplan, Recessed Lighting
- Level: First
- Area: 371.01
- Dimensions: 24.9 x 14.9
Kitchen
- Features: Flooring - Stone/Ceramic Tile, Dining Area, Pantry, Countertops - Stone/Granite/Solid, Kitchen Island, Breakfast Bar / Nook, Deck - Exterior, Exterior Access, Open Floorplan, Recessed Lighting, Stainless Steel Appliances, Wine Chiller, Gas Stove, Lighting - Pendant
- Level: Main,First
- Area: 514
- Dimensions: 20 x 25.7
Living room
- Features: Flooring - Hardwood, Open Floorplan
- Level: First
- Area: 179.61
- Dimensions: 13.7 x 13.11
Heating
- Forced Air, Natural Gas
Cooling
- Central Air
Appliances
- Included: Gas Water Heater, Water Heater, Range, Oven, Dishwasher, Disposal, Microwave, Refrigerator, Washer, Dryer, Wine Refrigerator
- Laundry: Gas Dryer Hookup, Washer Hookup, First Floor
Features
- Bathroom - Half, Lighting - Sconce, Lighting - Overhead, Bathroom, Mud Room, Foyer, Central Vacuum, Wet Bar, Internet Available - Unknown
- Flooring: Tile, Hardwood, Flooring - Stone/Ceramic Tile, Flooring - Hardwood
- Windows: Insulated Windows, Storm Window(s)
- Basement: Full,Walk-Out Access,Bulkhead,Unfinished
- Number of fireplaces: 1
- Fireplace features: Family Room
Interior area
- Total structure area: 3,210
- Total interior livable area: 3,210 sqft
- Finished area above ground: 3,210
- Finished area below ground: 3,210
Property
Parking
- Total spaces: 6
- Parking features: Attached, Paved Drive, Driveway, Paved
- Attached garage spaces: 2
- Uncovered spaces: 4
Features
- Patio & porch: Deck, Patio
- Exterior features: Deck, Patio, Professional Landscaping, Sprinkler System, Decorative Lighting, Fenced Yard, Garden
- Fencing: Fenced
Lot
- Size: 0.3 Acres
- Features: Level
Details
- Parcel number: M:0037 B:0087 L:0000,395000
- Zoning: RO
Construction
Type & style
- Home type: SingleFamily
- Architectural style: Ranch
- Property subtype: Single Family Residence
Materials
- Frame
- Foundation: Concrete Perimeter
- Roof: Shingle
Condition
- Year built: 2015
Utilities & green energy
- Electric: 200+ Amp Service
- Sewer: Public Sewer
- Water: Public
- Utilities for property: for Gas Range, for Gas Oven, for Gas Dryer, Washer Hookup
Green energy
- Energy efficient items: Thermostat
Community & HOA
Community
- Features: Public Transportation, Shopping, Park, Walk/Jog Trails, Golf, Medical Facility, Highway Access, House of Worship, Public School, University
- Security: Security System
HOA
- Has HOA: No
Location
- Region: Burlington
Financial & listing details
- Price per square foot: $467/sqft
- Tax assessed value: $1,191,200
- Annual tax amount: $10,352
- Date on market: 9/10/2026
Estimated market value
$1,468,900
$1.40M - $1.54M
$4,895/mo
Price history
| Date | Event | Price |
|---|---|---|
| 9/10/2026 | Listed for sale | $1,499,000+499.6%$467/sqft |
Source: MLS PIN #73575240 Report a problem | ||
| 4/6/2015 | Sold | $250,000$78/sqft |
Source: Public Record Report a problem | ||
Public tax history
| Year | Property taxes | Tax assessment |
|---|---|---|
| 2025 | $10,006 +3.8% | $1,155,400 +7.2% |
| 2024 | $9,636 +1.7% | $1,077,800 +6.9% |
| 2023 | $9,477 +0.7% | $1,008,200 +6.6% |
| 2022 | $9,409 +2% | $945,600 +2% |
| 2021 | $9,223 +3.7% | $926,900 +0.5% |
| 2020 | $8,892 +8.6% | $922,400 +18.1% |
| 2019 | $8,188 +2.1% | $781,300 +3.5% |
| 2017 | $8,016 +175.9% | $754,800 +197.8% |
| 2016 | $2,905 +1% | $253,500 |
| 2015 | $2,877 +5.5% | $253,500 +11.6% |
| 2014 | $2,726 +1.3% | $227,200 |
| 2013 | $2,692 +2.6% | $227,200 |
| 2012 | $2,624 -2.6% | $227,200 -3% |
| 2011 | $2,694 +5.5% | $234,300 |
| 2010 | $2,554 +2.2% | $234,300 -7.1% |
| 2009 | $2,498 -5.1% | $252,300 -8% |
| 2008 | $2,633 +2.3% | $274,300 -1.9% |
| 2007 | $2,573 +1.5% | $279,700 -0.6% |
| 2006 | $2,534 +31.1% | $281,500 +18% |
| 2005 | $1,933 +9.7% | $238,600 +9.7% |
| 2004 | $1,762 +12.2% | $217,500 +13.5% |
| 2003 | $1,571 +9.1% | $191,600 +21.1% |
| 2002 | $1,440 +14.4% | $158,200 +37% |
| 1999 | $1,259 | $115,500 |
Find assessor info on the county website
Monthly payment
Est. payment
Payment breakdown
Explore the cost of this home by adjusting the details. Changes won't be saved.Climate risks
Neighborhood: 01803
Similar homes
- $1,099,0004 bd3 ba2.5k sqft31 Wildmere Ave, Burlington, MA 01803For Sale
 MLS ID #73572235, Alina Wang Team, Coldwell Banker Realty - Lexington. MLS PIN
 - $1,478,0004 bd3 ba3.7k sqft4 Murray Hill Cir, Wilmington, MA 01887For Sale
 MLS ID #73574365, Team Suzanne and Company, Compass. MLS PIN
 - $1,175,0004 bd4 ba3.2k sqft2 McCarthy Dr, Burlington, MA 01803For Sale
 MLS ID #73573910, Victoria Kustov, Elite Realty Experts, LLC. MLS PIN
 - $1,349,0004 bd4 ba3.1k sqft28 Fieldstone Dr, Burlington, MA 01803For Sale
 MLS ID #73562701, Leeman & Gately, Compass. MLS PIN
