Move right in and enjoy this warm & inviting, beautifully maintained 8-room Colonial offering 2,496 SF, 3 bedrooms, 2 full and 2 half baths & a thoughtfully designed floor plan in a convenient Burlington location. A charming covered front porch creates a welcoming first impression. The heart of the home is the spacious kitchen featuring granite countertops, stainless steel appliances, a large center island, tile flooring, recessed lighting & abundant cabinetry. Just off the kitchen, the family room features a cathedral ceiling and custom built-ins, with sliders opening to a large deck overlooking the backyard. Step down to the patio and enjoy a wonderful setting for outdoor dining, entertaining & relaxing. A formal living room with fireplace, separate dining room, half bath & conveniently located first-floor laundry complete the main level. Upstairs, the generous primary suite features a private bath with double vanities, granite countertops & tile flooring, plus an impressive walk-in closet with a custom closet system. Two additional well-proportioned bedrooms and a full bath complete the second floor, with plenty of closet space and storage throughout. The finished lower level offers flexible bonus space ideal for a media or recreation room, home office, gym or playroom, plus a convenient half bath. The partially fenced backyard offers the potential for full enclosure, while a backyard shed provides convenient storage for tools and outdoor equipment. The attached 1-car garage features a loft for even more storage. Additional highlights include a sprinkler system, central A/C, gas cooking, gas heat (2017), tankless hot water (2017) & maintenance-free vinyl siding. Ideally located with easy access to Route 95, Burlington Mall, shopping, dining, parks & everyday conveniences, this move-in-ready home offers a wonderful combination of space, comfort & convenience.
Pending
$949,999
28 Hampden Ave, Burlington, MA 01803
3beds
2,496sqft
Single Family Residence
Built in 1996
10,001 Square Feet Lot
$937,200 Zestimate®
$381/sqft
$-- HOA
What's special
Sprinkler systemFirst-floor laundrySeparate dining roomGranite countertopsGenerous primary suiteRecessed lightingStainless steel appliances
- 39 days
- 491
- 13
Likely to sell faster than
Zillow last checked:
Listing updated:
Listed by:
Feng M. Yu 617-821-3417,
Lucas Realty 617-821-3417
Source: MLS PIN,MLS#: 73582613
Facts & features
Interior
Bedrooms & bathrooms
- Bedrooms: 3
- Bathrooms: 4
- Full bathrooms: 2
- 1/2 bathrooms: 2
Primary bedroom
- Features: Bathroom - Full, Walk-In Closet(s), Closet/Cabinets - Custom Built, Flooring - Wall to Wall Carpet
- Level: Second
Bedroom 2
- Features: Closet, Flooring - Wall to Wall Carpet
- Level: Second
Bedroom 3
- Features: Closet, Flooring - Wall to Wall Carpet
- Level: Second
Primary bathroom
- Features: Yes
Bathroom 1
- Features: Bathroom - Full, Flooring - Stone/Ceramic Tile
- Level: Second
Bathroom 2
- Features: Bathroom - Full, Flooring - Stone/Ceramic Tile
- Level: Second
Bathroom 3
- Features: Bathroom - Half, Flooring - Stone/Ceramic Tile
- Level: First
Dining room
- Features: Flooring - Hardwood
- Level: First
Family room
- Features: Cathedral Ceiling(s), Ceiling Fan(s), Flooring - Stone/Ceramic Tile, Deck - Exterior, Exterior Access, Open Floorplan, Slider
- Level: First
Kitchen
- Features: Bathroom - Half, Flooring - Stone/Ceramic Tile, Countertops - Stone/Granite/Solid, Kitchen Island, Open Floorplan, Recessed Lighting, Storage
- Level: First
Living room
- Features: Flooring - Hardwood
- Level: First
Office
- Features: Flooring - Laminate
- Level: Basement
Heating
- Forced Air, Natural Gas
Cooling
- Central Air
Appliances
- Included: Gas Water Heater, Tankless Water Heater, Range, Dishwasher, Microwave, Refrigerator
- Laundry: First Floor
Features
- Bathroom - Half, Office, Bathroom
- Flooring: Tile, Carpet, Hardwood, Wood Laminate, Laminate
- Doors: Insulated Doors
- Windows: Insulated Windows
- Basement: Full,Partially Finished,Interior Entry
- Number of fireplaces: 1
- Fireplace features: Living Room
Interior area
- Total structure area: 2,496
- Total interior livable area: 2,496 sqft
- Finished area above ground: 1,920
- Finished area below ground: 576
Property
Parking
- Total spaces: 3
- Parking features: Attached, Paved Drive, Off Street, Paved
- Attached garage spaces: 1
- Uncovered spaces: 2
Features
- Patio & porch: Porch - Enclosed, Deck, Patio
- Exterior features: Porch - Enclosed, Deck, Patio, Sprinkler System
Lot
- Size: 10,001 Square Feet
Details
- Parcel number: M:0037 B:0086 L:0000,394999
- Zoning: RO
Construction
Type & style
- Home type: SingleFamily
- Architectural style: Colonial
- Property subtype: Single Family Residence
Materials
- Frame
- Foundation: Concrete Perimeter
- Roof: Shingle
Condition
- Year built: 1996
Utilities & green energy
- Electric: Circuit Breakers
- Sewer: Public Sewer
- Water: Public
- Utilities for property: for Gas Range
Community & HOA
Community
- Features: Shopping, Highway Access
HOA
- Has HOA: No
Location
- Region: Burlington
Financial & listing details
- Price per square foot: $381/sqft
- Tax assessed value: $791,800
- Annual tax amount: $6,881
- Date on market: 9/27/2026
- Road surface type: Paved
Estimated market value
$937,200
$890,000 - $984,000
$4,118/mo
Price history
| Date | Event | Price |
|---|---|---|
| 10/12/2026 | Pending sale | $949,999$381/sqft |
Source: MLS PIN #73582613 Report a problem | ||
| 9/25/2026 | Listed for sale | $949,999+1004.6%$381/sqft |
Source: MLS PIN #73582613 Report a problem | ||
| 5/9/1996 | Sold | $86,000$34/sqft |
Source: Public Record Report a problem | ||
Public tax history
| Year | Property taxes | Tax assessment |
|---|---|---|
| 2025 | $6,592 +3.3% | $761,200 +6.7% |
| 2024 | $6,380 +4.3% | $713,700 +9.6% |
| 2023 | $6,118 +2.9% | $650,900 +8.9% |
| 2022 | $5,948 +2.7% | $597,800 +2.8% |
| 2021 | $5,789 +4.9% | $581,800 +1.6% |
| 2020 | $5,521 +0.8% | $572,700 +9.6% |
| 2019 | $5,475 +2.3% | $522,400 +3.7% |
| 2017 | $5,350 +2.7% | $503,800 +10.8% |
| 2016 | $5,210 +1% | $454,600 |
| 2015 | $5,160 +0.5% | $454,600 +6.3% |
| 2014 | $5,132 +2.8% | $427,700 +1.5% |
| 2013 | $4,992 +2.6% | $421,300 |
| 2012 | $4,866 +0.1% | $421,300 -0.4% |
| 2011 | $4,862 +5.1% | $422,800 -0.4% |
| 2010 | $4,627 +3.4% | $424,500 -6.1% |
| 2009 | $4,474 +2.9% | $451,900 -0.2% |
| 2008 | $4,346 +2.5% | $452,700 -1.8% |
| 2007 | $4,242 +8.3% | $461,100 +6% |
| 2006 | $3,917 +17.7% | $435,200 +5.9% |
| 2005 | $3,329 +5.7% | $411,000 +5.8% |
| 2004 | $3,148 +10.7% | $388,600 +12.1% |
| 2003 | $2,844 +14.3% | $346,800 +26.8% |
| 2002 | $2,489 +3.5% | $273,500 +24% |
| 1999 | $2,405 | $220,600 |
Find assessor info on the county website
Monthly payment
Est. payment
Payment breakdown
Explore the cost of this home by adjusting the details. Changes won't be saved.Climate risks
Neighborhood: 01803
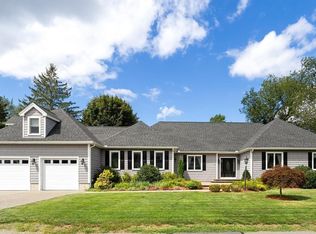
Similar homes
- $999,9004 bd3 ba2.5k sqft31 Wildmere Ave, Burlington, MA 01803For Sale
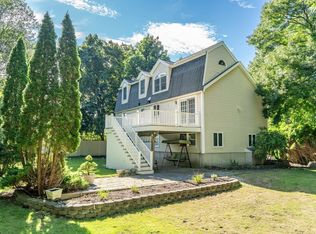 MLS ID #73572235, Alina Wang Team, Coldwell Banker Realty - Lexington. MLS PIN
- $949,0005 bd3 ba3.1k sqft10 Locust St, Burlington, MA 01803For Sale
 MLS ID #73547139, Frances M. Allegra, Gibson Sotheby's International Realty. MLS PIN
- $894,9004 bd2 ba2.1k sqft75 Lexington St, Burlington, MA 01803For Sale
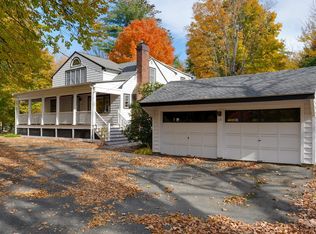 MLS ID #73597124, Michael Austin, Austin Realty Group. MLS PIN
- $949,0004 bd2 ba2.8k sqft2 Clifford Rd, Burlington, MA 01803For Sale
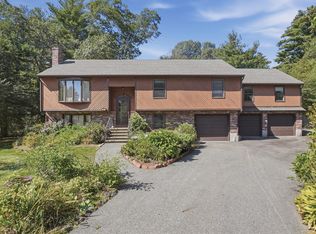 MLS ID #73582094, Carol McDonald, Lamacchia Realty, Inc.. MLS PIN
