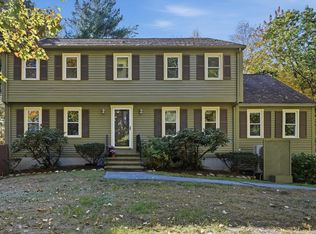
Welcome to 4 Melody Lane, a distinctive and spacious home offering exceptional versatility and wonderful possibilities for multigenerational living! Situated on a lovely corner lot in an established Wilmington neighborhood, this inviting property offers an impressive combination of generous living spaces, attractive interiors, and timeless character. Built in 1965 and thoughtfully improved over the years, the home offers approximately 3,012 square feet of above-grade living area, featuring a comfortable, flowing floor plan highlighted by beautiful, open living spaces toward the rear of the property. These particularly appealing areas create a wonderful setting for everyday living, relaxing, and entertaining. One of the home's most noteworthy features is its expansive 1,802-square-foot finished lower level, complete with a bedroom, spacious living area, kitchen, full bathroom, and separate entrance. This substantial additional space offers remarkable flexibility for extended family, guests, or multigenerational living arrangements. Together, the main living areas and finished lower level provide approximately 4,814 square feet of combined finished space, offering an abundance of room and possibilities. Adding to the property's distinctive appeal is its setting on Melody Lane, a public street with just one home! Interestingly, the street was reportedly named in honor of the home's original owner, who was a musician and music teacher — a charming bit of local history that makes this property even more memorable. Conveniently located near shopping, restaurants, commuter rail service, major highways, and recreational amenities, this home combines neighborhood charm with everyday convenience. With its generous proportions, impressive interior, flexible living spaces, and wonderful Wilmington setting, 4 Melody Lane is a home that truly deserves a closer look!
For sale
$1,100,000
4 Melody Ln, Wilmington, MA 01887
4beds
4,814sqft
Single Family Residence
Built in 1965
0 Square Feet Lot
$1,089,300 Zestimate®
$229/sqft
$-- HOA
What's special
Impressive interiorTimeless characterFlexible living spacesLovely corner lotGenerous living spacesAttractive interiorsGenerous proportions
- 2 days
- 552
- 34
Zillow last checked:
Listing updated:
Listed by:
Robert Ramalho 603-440-3697,
Berkshire Hathaway HomeServices Verani Realty 603-434-2377
Source: MLS PIN,MLS#: 73598294
Facts & features
Interior
Bedrooms & bathrooms
- Bedrooms: 4
- Bathrooms: 4
- Full bathrooms: 3
- 1/2 bathrooms: 1
Primary bedroom
- Level: First
- Area: 385.56
- Dimensions: 18.9 x 20.4
Bedroom 2
- Level: Second
- Area: 226.8
- Dimensions: 18 x 12.6
Bedroom 3
- Level: Second
- Area: 261
- Dimensions: 18 x 14.5
Bedroom 4
- Level: Basement
- Area: 261.44
- Dimensions: 17.2 x 15.2
Dining room
- Level: First
- Area: 214.5
- Dimensions: 13 x 16.5
Family room
- Level: First
- Area: 326.7
- Dimensions: 19.8 x 16.5
Kitchen
- Level: First
- Area: 158.73
- Dimensions: 11.1 x 14.3
Living room
- Level: First
- Area: 186.88
- Dimensions: 11.6 x 16.11
Heating
- Baseboard, Oil
Cooling
- Central Air
Appliances
- Included: Electric Water Heater, Range, Dishwasher, Microwave, Refrigerator, Washer, Dryer
Features
- Bathroom - Full, Great Room, Kitchen, Den, Sitting Room, Bonus Room, Finish - Sheetrock
- Flooring: Wood, Tile, Carpet, Laminate, Hardwood
- Doors: French Doors
- Basement: Full,Finished,Walk-Out Access,Interior Entry
- Number of fireplaces: 1
- Fireplace features: Living Room
Interior area
- Total structure area: 4,814
- Total interior livable area: 4,814 sqft
- Finished area above ground: 3,012
- Finished area below ground: 1,802
Property
Parking
- Total spaces: 8
- Parking features: Paved Drive, Off Street, Paved
- Garage spaces: 2
- Uncovered spaces: 6
Features
- Patio & porch: Deck - Wood, Deck - Composite, Patio
- Exterior features: Deck - Wood, Deck - Composite, Patio, Pool - Inground, Rain Gutters
- Has private pool: Yes
- Pool features: In Ground
Lot
- Size: 0 Square Feet
- Features: Corner Lot, Wooded, Level
Details
- Parcel number: 885073
- Zoning: R20
Construction
Type & style
- Home type: SingleFamily
- Architectural style: Cape,Contemporary
- Property subtype: Single Family Residence
Materials
- Conventional (2x4-2x6)
- Foundation: Concrete Perimeter
- Roof: Shingle
Condition
- Year built: 1965
Utilities & green energy
- Electric: Circuit Breakers, 200+ Amp Service
- Sewer: Private Sewer
- Water: Public
- Utilities for property: for Electric Range
Community & HOA
Community
- Features: Public Transportation, Shopping, Pool, Highway Access, Public School, T-Station
HOA
- Has HOA: No
Location
- Region: Wilmington
Financial & listing details
- Price per square foot: $229/sqft
- Tax assessed value: $997,300
- Annual tax amount: $11,379
- Date on market: 11/3/2026
- Road surface type: Paved
Estimated market value
$1,089,300
$1.03M - $1.14M
$4,713/mo
Price history
| Date | Event | Price |
|---|---|---|
| 11/3/2026 | Listed for sale | $1,100,000$229/sqft |
Source: MLS PIN #73598294 Report a problem | ||
Public tax history
| Year | Property taxes | Tax assessment |
|---|---|---|
| 2025 | $11,231 +6.4% | $980,900 +6.2% |
| 2024 | $10,556 -0.2% | $923,500 +4.2% |
| 2023 | $10,582 +1.4% | $886,300 +10.7% |
| 2022 | $10,433 +0.3% | $800,700 +6.5% |
| 2021 | $10,402 -0.8% | $751,600 -2.7% |
| 2020 | $10,491 -1.6% | $772,500 -0.4% |
| 2019 | $10,660 +5.8% | $775,300 +10.8% |
| 2018 | $10,080 +6.7% | $699,500 +7% |
| 2017 | $9,445 +7.5% | $653,600 +8.8% |
| 2016 | $8,785 +1.7% | $600,500 -0.1% |
| 2015 | $8,635 +3.4% | $600,900 +2.5% |
| 2014 | $8,350 +6.2% | $586,400 +1.5% |
| 2013 | $7,864 +12.9% | $577,800 +0.7% |
| 2012 | $6,968 +2.2% | $574,000 |
| 2011 | $6,819 +3% | $574,000 |
| 2010 | $6,618 +24.5% | $574,000 +14.5% |
| 2009 | $5,315 +3.8% | $501,400 -0.5% |
| 2008 | $5,119 +5.4% | $503,800 |
| 2007 | $4,857 -7.3% | $503,800 -6.6% |
| 2006 | $5,239 +7.9% | $539,500 +8.5% |
| 2005 | $4,857 +7.2% | $497,100 +5.9% |
| 2004 | $4,531 +7.7% | $469,500 +49.6% |
| 2003 | $4,208 +10.3% | $313,800 |
| 2001 | $3,816 +2.7% | $313,800 +21.3% |
| 2000 | $3,716 +81.6% | $258,800 +55.4% |
| 1996 | $2,046 | $166,500 |
Find assessor info on the county website
Monthly payment
Est. payment
Payment breakdown
Explore the cost of this home by adjusting the details. Changes won't be saved.Climate risks
Neighborhood: 01887
Nearby schools
Schools provided by the listing agent
- Elementary: Shawsheen Elementary School
- Middle: Wilmington Middle School
- High: Wilmington High School
Source: MLS PIN. This data may not be complete. We recommend contacting the local school district to confirm school assignments for this home.

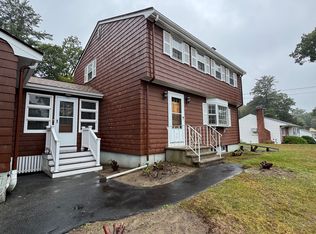
Similar homes
- $1,275,0004 bd4 ba4k sqft11 Abby Rd, Westford, MA 01886For Sale
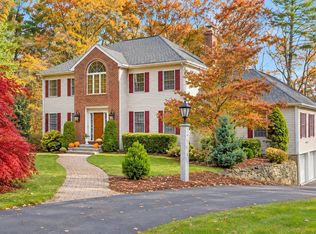 MLS ID #73598597, The Laura Baliestiero Team, Coldwell Banker Realty - Concord. MLS PIN
- $944,0005 bd3 ba4.1k sqft41 Buckingham Dr, Billerica, MA 01821For Sale
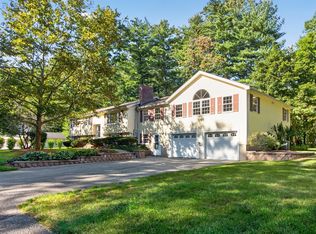 MLS ID #73578646, Donna Bozza, Barrett Sotheby's International Realty. MLS PIN
- $1,175,0004 bd3 ba3.9k sqft7 Davis Ln, Georgetown, MA 01833For Sale
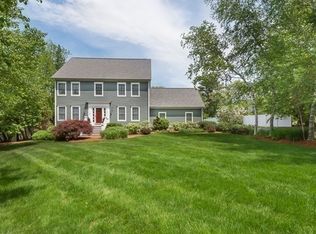 MLS ID #73596910, Neve and Magnifico Group, Realty One Group Nest. MLS PIN
- $1,050,0004 bd3 ba3k sqft8 Montclair Ave, Andover, MA 01810For Sale
 MLS ID #73593873, Michelle Soucy, Foundation Brokerage Group. MLS PIN
