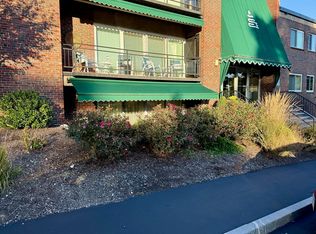
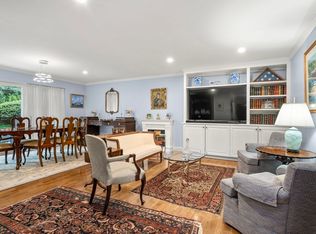
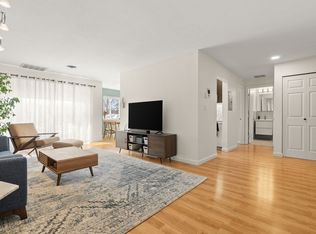
Welcome to Charles Court East! This inviting first-floor 2-bedroom, 2-full-bath condominium offers a great floor plan for comfortable living throughout. The interior has been freshly painted in an attractive, neutral palette, creating a bright and versatile backdrop for any décor. Enjoy peace of mind with a brand-new 2026 air conditioning condenser, along with updated windows and an expansive slider that bring in an abundance of natural light. Step outside to your private 10’ x 20’ exclusive-use patio—perfect for outdoor dining, entertaining, or simply relaxing. Parking space #133 is conveniently located just outside the unit for easy access. Additional storage provides valuable extra space for seasonal items and more. Ideally situated with easy access to Route 95 and the Needham Hersey Train Station, this home offers a convenient location for commuting and everyday living. A wonderful opportunity to enjoy low-maintenance condominium living in a desirable setting!
For sale
$519,000
1208 Greendale Ave APT 211, Needham, MA 02492
2beds
1,500sqft
Condominium
Built in 1968
-- sqft lot
$466,100 Zestimate®
$346/sqft
$859/mo HOA
What's special
Updated windows
- 35 days
- 585
- 11
Zillow last checked:
Listing updated:
Listed by:
William Concannon 617-347-4933,
Louise Condon Realty 781-449-6292
Source: MLS PIN,MLS#: 73584601
Facts & features
Interior
Bedrooms & bathrooms
- Bedrooms: 2
- Bathrooms: 2
- Full bathrooms: 2
Primary bedroom
- Features: Bathroom - Full, Closet, Flooring - Engineered Hardwood
- Level: First
Bedroom 2
- Features: Closet, Lighting - Overhead, Flooring - Engineered Hardwood
- Level: First
Primary bathroom
- Features: Yes
Bathroom 1
- Features: Bathroom - Full, Bathroom - Tiled With Tub & Shower, Flooring - Stone/Ceramic Tile
- Level: First
Bathroom 2
- Features: Bathroom - Full, Bathroom - Tiled With Shower Stall, Flooring - Stone/Ceramic Tile
- Level: First
Dining room
- Features: Open Floorplan, Lighting - Overhead, Flooring - Engineered Hardwood
- Level: First
Kitchen
- Features: Flooring - Stone/Ceramic Tile, Lighting - Overhead
- Level: First
Living room
- Features: Exterior Access, Open Floorplan, Lighting - Overhead, Flooring - Engineered Hardwood
- Level: First
Heating
- Electric Baseboard
Cooling
- Central Air
Appliances
- Included: Range, Dishwasher, Refrigerator
- Laundry: Common Area
Features
- Windows: Insulated Windows, Screens
- Has basement: No
- Has fireplace: No
- Common walls with other units/homes: Corner,No One Below
Interior area
- Total structure area: 1,500
- Total interior livable area: 1,500 sqft
- Finished area above ground: 1,500
Property
Parking
- Total spaces: 1
- Parking features: Off Street, Assigned, Paved
- Uncovered spaces: 1
Accessibility
- Accessibility features: No
Features
- Entry location: Unit Placement(Front)
- Patio & porch: Patio
- Exterior features: Patio, Screens, Professional Landscaping
Details
- Parcel number: M:200.0 B:0001 L:0211.0,145461
- Zoning: AP1
- Other equipment: Intercom
Construction
Type & style
- Home type: Condo
- Property subtype: Condominium
Condition
- Year built: 1968
Utilities & green energy
- Sewer: Public Sewer
- Water: Public
- Utilities for property: for Electric Range
Community & HOA
Community
- Features: Public Transportation, Shopping, Golf, Medical Facility, Highway Access, House of Worship, Private School, Public School, T-Station, University
- Security: Intercom
HOA
- Amenities included: Hot Water, Laundry
- Services included: Heat, Electricity, Water, Sewer, Insurance, Maintenance Structure, Road Maintenance, Maintenance Grounds, Snow Removal, Trash
- HOA fee: $859 monthly
Location
- Region: Needham
Financial & listing details
- Price per square foot: $346/sqft
- Tax assessed value: $402,200
- Annual tax amount: $4,263
- Date on market: 9/30/2026
- Listing terms: Contract
Estimated market value
$466,100
$429,000 - $503,000
$2,295/mo
Price history
| Date | Event | Price |
|---|---|---|
| 9/30/2026 | Listed for sale | $519,000+257.9%$346/sqft |
Source: MLS PIN #73584601 Report a problem | ||
| 6/16/1989 | Sold | $145,000$97/sqft |
Source: Public Record Report a problem | ||
Public tax history
| Year | Property taxes | Tax assessment |
|---|---|---|
| 2025 | $4,263 -15.2% | $402,200 +0.1% |
| 2024 | $5,029 -1.1% | $401,700 +3% |
| 2023 | $5,086 +5.3% | $390,000 +8% |
| 2022 | $4,828 +9.8% | $361,100 +7% |
| 2021 | $4,398 +7.7% | $337,500 +3.2% |
| 2020 | $4,084 +4.6% | $327,000 +3.8% |
| 2019 | $3,903 +12.9% | $315,000 +8.2% |
| 2018 | $3,457 +4.8% | $291,000 +4.9% |
| 2017 | $3,299 +16.9% | $277,500 +13.5% |
| 2016 | $2,822 | $244,500 |
Find assessor info on the county website
Monthly payment
Est. payment
Payment breakdown
Explore the cost of this home by adjusting the details. Changes won't be saved.Climate risks
Neighborhood: 02492
Nearby schools
Schools provided by the listing agent
- Elementary: Broadmeadow
- Middle: High Rock/Pollard
- High: Needham
Source: MLS PIN. This data may not be complete. We recommend contacting the local school district to confirm school assignments for this home.
Similar homes
- $550,0001 bd2 ba899 sqftTowers Of Chestnut Hill, Newton, MA 02467For Sale
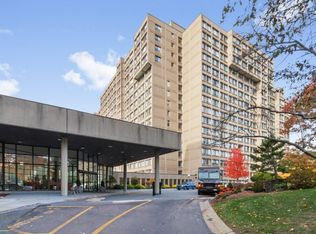 MLS ID #73597326, Richard C. Dore, Hammond Residential Real Estate. MLS PIN
- $499,9003 bd2 ba1k sqft09-11 Raldne Road Condo, Hyde Park, MA 02136For Sale
 MLS ID #73598400, Sarah Stone, Coldwell Banker Realty - Norwell - Hanover Regional Office. MLS PIN
- $504,9002 bd2 ba1.3k sqft1 Lenox St APT 304, Norwood, MA 02062For Sale
 MLS ID #73598194, Dave White, OwnerEntry.com. MLS PIN
- $530,0002 bd2 ba1.4k sqftWestbrook Crossing, Dedham, MA 02026For Sale
 MLS ID #73593202, The Jowdy Group, RE/MAX Distinct Advantage. MLS PIN
- $450,0002 bd2 ba1k sqft4975 Washington Street #310, West Roxbury, MA 02132For Sale
 MLS ID #22605068, Tracey A Griffin, LAER Realty Partners. CCIMLS
