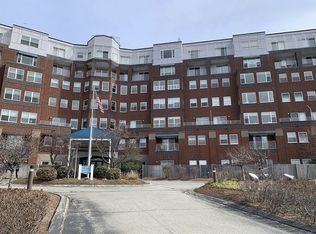
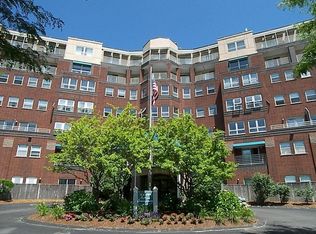
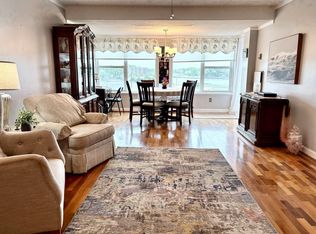
Price Adjustment! Watch stunning Bay Sunsets and swim at Historic Nantasket Beach when you live in this desirable Penthouse Unit at Horizons. Must see this beautiful, lovingly maintained 2-bedroom top floor unit across from the sandy beach. Each room features a balcony to enjoy the fresh ocean air and beautiful views. Spacious and sunny combined living and dining offers views of the nightly breathtaking sunsets over the Bay and Worlds End. Updated kitchen features stainless steel appliances and view of the Bay. Desirable split bedrooms with full baths and individual balconies make for easy living and privacy. Unit offers 2.5 baths, in unit washer and dryer and generous closet space. Horizons offers 2 elevators, inviting private pool, clubroom, fitness center, additional assigned storage, deeded/assigned parking, ample guest parking and convenient on-site property manager. A weekend getaway, summer spot or year-round home. Walk to the many shops and restaurants Hull has to offer. Conveniently located at the beginning of Hull offering easy access to boat and train to Boston.
For sale
Price cut: $26K (10/22)
$499,000
9 Park Ave APT 707, Hull, MA 02045
2beds
1,385sqft
Condominium
Built in 1988
-- sqft lot
$491,100 Zestimate®
$360/sqft
$899/mo HOA
What's special
Updated kitchenInviting private poolGenerous closet spaceStainless steel appliancesFitness centerAmple guest parking
- 46 days
- 790
- 16
Zillow last checked:
Listing updated:
Listed by:
Sheilah Colpoys 617-797-0299,
Conway - Hingham 781-749-1600
Source: MLS PIN,MLS#: 73575534
Facts & features
Interior
Bedrooms & bathrooms
- Bedrooms: 2
- Bathrooms: 3
- Full bathrooms: 2
- 1/2 bathrooms: 1
Primary bedroom
- Features: Bathroom - 3/4, Bathroom - Double Vanity/Sink, Closet - Linen, Flooring - Stone/Ceramic Tile, Balcony - Exterior, Cable Hookup, Exterior Access, Slider, Lighting - Overhead, Closet - Double
- Level: First
Bedroom 2
- Features: Bathroom - Full, Bathroom - Double Vanity/Sink, Closet - Linen, Flooring - Wall to Wall Carpet, Balcony - Exterior, Cable Hookup, Exterior Access, Slider, Closet - Double
- Level: First
Primary bathroom
- Features: Yes
Dining room
- Features: Closet, Flooring - Stone/Ceramic Tile, Window(s) - Picture, Balcony - Exterior, Exterior Access, Open Floorplan
- Level: First
Kitchen
- Features: Flooring - Stone/Ceramic Tile, Countertops - Upgraded, Cabinets - Upgraded, Stainless Steel Appliances, Lighting - Overhead, Closet - Double
- Level: First
Living room
- Features: Closet, Flooring - Stone/Ceramic Tile, Window(s) - Picture, Balcony - Exterior, Cable Hookup, Exterior Access, High Speed Internet Hookup, Open Floorplan, Slider
- Level: First
Heating
- Central, Heat Pump, Electric, Unit Control
Cooling
- Central Air, Heat Pump, Unit Control
Appliances
- Included: Range, Dishwasher, Disposal, Microwave, Refrigerator, Freezer, Washer, Dryer
- Laundry: First Floor, In Unit
Features
- Flooring: Wood, Carpet
- Has basement: Yes
- Has fireplace: Yes
- Fireplace features: Living Room
- Common walls with other units/homes: No One Above
Interior area
- Total structure area: 1,385
- Total interior livable area: 1,385 sqft
- Finished area above ground: 1,385
Video & virtual tour
Property
Parking
- Total spaces: 1
- Parking features: Off Street, Assigned, Guest
- Uncovered spaces: 1
Features
- Exterior features: Balcony, Professional Landscaping
- Pool features: Association, In Ground
- Fencing: Security
- Has view: Yes
- View description: Water, Bay
- Has water view: Yes
- Water view: Bay,Water
- Waterfront features: Waterfront, Ocean, Bay, 0 to 1/10 Mile To Beach
Details
- Parcel number: 1045332
- Zoning: CRB
- Other equipment: Intercom
Construction
Type & style
- Home type: Condo
- Property subtype: Condominium
- Attached to another structure: Yes
Materials
- Brick
Condition
- Year built: 1988
Utilities & green energy
- Electric: 110 Volts
- Sewer: Public Sewer
- Water: Public
- Utilities for property: for Electric Range
Community & HOA
Community
- Features: Public Transportation, Shopping, Pool, Park, Walk/Jog Trails, Golf, Medical Facility, Laundromat, Conservation Area, House of Worship, Marina, Public School, T-Station
- Security: Intercom, Security Gate
HOA
- Amenities included: Pool, Elevator(s), Fitness Center, Clubroom, Storage
- Services included: Water, Sewer, Insurance, Maintenance Structure, Maintenance Grounds, Snow Removal, Trash, Reserve Funds
- HOA fee: $899 monthly
Location
- Region: Hull
Financial & listing details
- Price per square foot: $360/sqft
- Tax assessed value: $439,100
- Annual tax amount: $4,747
- Date on market: 9/10/2026
Estimated market value
$491,100
$467,000 - $516,000
$3,075/mo
Price history
| Date | Event | Price |
|---|---|---|
| 10/22/2026 | Price change | $499,000-5%$360/sqft |
Source: MLS PIN #73575534 Report a problem | ||
| 10/1/2026 | Price change | $525,000-4.4%$379/sqft |
Source: MLS PIN #73575534 Report a problem | ||
| 9/10/2026 | Listed for sale | $549,000+319.1%$396/sqft |
Source: MLS PIN #73575534 Report a problem | ||
| 11/7/1997 | Sold | $131,000-47.6%$95/sqft |
Source: Public Record Report a problem | ||
| 4/6/1988 | Sold | $250,000$181/sqft |
Source: Public Record Report a problem | ||
Public tax history
| Year | Property taxes | Tax assessment |
|---|---|---|
| 2025 | $4,695 +0.3% | $419,200 +4.4% |
| 2024 | $4,680 +5.1% | $401,700 +9.8% |
| 2023 | $4,452 +5.1% | $365,800 +8.3% |
| 2022 | $4,235 -1.1% | $337,700 |
| 2021 | $4,282 -7.5% | $337,700 -6.5% |
| 2020 | $4,628 -1.8% | $361,000 |
| 2019 | $4,711 +6.1% | $361,000 +9.1% |
| 2018 | $4,441 +2.5% | $330,900 +4.7% |
| 2017 | $4,334 +9% | $315,900 +7.1% |
| 2016 | $3,975 -9.9% | $294,900 -6.8% |
| 2015 | $4,412 +5.6% | $316,500 +5% |
| 2014 | $4,180 0% | $301,400 -2.9% |
| 2013 | $4,182 +15.9% | $310,500 +12.4% |
| 2012 | $3,607 +11.9% | $276,200 +5.9% |
| 2011 | $3,222 +7.7% | $260,900 |
| 2010 | $2,993 | $260,900 |
Find assessor info on the county website
Monthly payment
Est. payment
Payment breakdown
Explore the cost of this home by adjusting the details. Changes won't be saved.Climate risks
Neighborhood: 02045
Nearby schools
Schools provided by the listing agent
- Elementary: Lillian M. Jacobs
- High: Hull Middle/High School
Source: MLS PIN. This data may not be complete. We recommend contacting the local school district to confirm school assignments for this home.

Similar homes
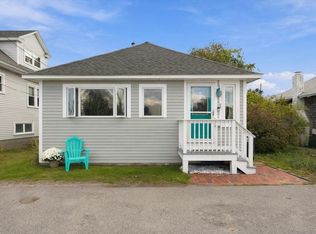
- $499,0002 bd1 ba736 sqft94 Packard Ave, Hull, MA 02045For Sale
 MLS ID #73587018, Sheila Creahan, Compass. MLS PIN
 - $434,9002 bd2 ba1.5k sqftEast Bay Condominium, North Weymouth, MA 02191For Sale
 MLS ID #73588491, Kimberly Bowers, Campion & Company Fine Homes Real Estate. MLS PIN
 - $499,9002 bd3 ba1.2k sqft15 Ocean Ave APT 203, Winthrop, MA 02152For Sale
 MLS ID #73572947, Kenneth Celano, Turn Key Realty. MLS PIN
 - $530,0002 bd2 ba1.4k sqftWestbrook Crossing, Dedham, MA 02026For Sale
 MLS ID #73593202, The Jowdy Group, RE/MAX Distinct Advantage. MLS PIN
