Welcome to this exceptional top-floor 2-bedroom, 2-bath condo at Lenox Station! This thoughtfully designed home features an open-concept layout with a cozy gas fireplace, perfect for relaxing or entertaining. The kitchen features granite countertops, ss appliances and ample cabinetry, flowing seamlessly into the living area. Step outside to your private balcony, the perfect spot to enjoy your morning coffee or unwind at the end of the day. The floor plan offers privacy, with the bedrooms located on opposite sides of the home. The primary suite features a large walk-in closet and private en-suite bath, while the second bedroom offers double closets. Additional highlights include an in-unit washer and dryer, two deeded covered garage parking spaces, and a private storage closet. Residents enjoy a fitness center, conference room, resident lounge, and elevators. Just a short walk to the commuter rail, with easy access to major highways and downtown Norwood.
For sale
$512,000
1 Lenox St APT 304, Norwood, MA 02062
2beds
1,311sqft
:
Get pre-qualified$4,060/mo
Condominium
Built in 2005
-- sqft lot
$507,100 Zestimate®
$391/sqft
$783/mo HOA
What's special
Cozy gas fireplaceOpen-concept layoutGranite countertopsPrivate balconyIn-unit washer and dryerAmple cabinetry
- 1 day |
- 110 |
- 5 |
Zillow last checked:
Listing updated:
Listed by:
Lauren McLean 508-330-8575,
Lamacchia Realty, Inc. 508-230-8200
Source: MLS PIN,MLS#: 73553113
Facts & features
Interior
Bedrooms & bathrooms
- Bedrooms: 2
- Bathrooms: 2
- Full bathrooms: 2
Primary bedroom
- Features: Bathroom - Full, Walk-In Closet(s), Flooring - Wall to Wall Carpet
- Level: First
Bedroom 2
- Features: Closet, Flooring - Wall to Wall Carpet
- Level: First
Primary bathroom
- Features: Yes
Bathroom 1
- Features: Bathroom - Full, Bathroom - Double Vanity/Sink, Bathroom - With Shower Stall, Flooring - Stone/Ceramic Tile
- Level: First
Bathroom 2
- Features: Bathroom - Full, Bathroom - With Tub & Shower
- Level: First
Dining room
- Features: Flooring - Hardwood, Open Floorplan, Recessed Lighting
- Level: First
Kitchen
- Features: Flooring - Hardwood, Countertops - Stone/Granite/Solid, Stainless Steel Appliances
- Level: First
Living room
- Features: Flooring - Hardwood, Balcony / Deck, Exterior Access, Open Floorplan
- Level: First
Heating
- Forced Air, Natural Gas
Cooling
- Central Air
Appliances
- Included: Range, Dishwasher, Microwave, Refrigerator, Washer, Dryer
- Laundry: Electric Dryer Hookup, Washer Hookup, First Floor, In Unit
Features
- Flooring: Tile, Hardwood
- Has basement: No
- Number of fireplaces: 1
- Fireplace features: Living Room
Interior area
- Total structure area: 1,311
- Total interior livable area: 1,311 sqft
- Finished area above ground: 1,311
- Finished area below ground: 0
Video & virtual tour
Property
Parking
- Total spaces: 6
- Parking features: Attached, Deeded, Assigned, Guest
- Attached garage spaces: 2
- Uncovered spaces: 4
Accessibility
- Accessibility features: Accessible Entrance
Features
- Entry location: Unit Placement(Upper)
- Patio & porch: Porch
- Exterior features: Porch, Balcony, Professional Landscaping
Details
- Parcel number: M:0004 B:0002 L:0001304,4590971
- Zoning: R
Construction
Type & style
- Home type: Condo
- Property subtype: Condominium
- Attached to another structure: Yes
Materials
- Roof: Shingle
Condition
- Year built: 2005
Utilities & green energy
- Electric: Circuit Breakers
- Sewer: Public Sewer
- Water: Public
- Utilities for property: for Electric Range, for Electric Dryer
Community & HOA
Community
- Features: Public Transportation, Shopping, Park, Golf, Medical Facility, Laundromat, Highway Access, House of Worship, Public School, T-Station
- Security: Intercom
HOA
- Amenities included: Hot Water, Elevator(s), Fitness Center, Clubroom, Storage
- Services included: Heat, Water, Sewer, Insurance, Maintenance Structure, Maintenance Grounds, Snow Removal, Trash
- HOA fee: $783 monthly
Location
- Region: Norwood
Financial & listing details
- Price per square foot: $391/sqft
- Tax assessed value: $459,800
- Annual tax amount: $4,515
- Date on market: 7/22/2026
- Exclusions: None
Estimated market value
$507,100
$482,000 - $532,000
$3,073/mo
Price history
| Date | Event | Price |
|---|---|---|
| 7/22/2026 | Listed for sale | $512,000+78.4%$391/sqft |
Source: MLS PIN #73553113 Report a problem | ||
| 4/15/2009 | Sold | $287,000$219/sqft |
Source: Public Record Report a problem | ||
Public tax history
| Year | Property taxes | Tax assessment |
|---|---|---|
| 2025 | $4,409 +0.8% | $419,100 +0.3% |
| 2024 | $4,373 +2.6% | $417,700 +1.1% |
| 2023 | $4,264 -7.4% | $413,200 -3.6% |
| 2022 | $4,606 +8.9% | $428,500 +14.9% |
| 2021 | $4,230 +13.6% | $373,000 +11.7% |
| 2020 | $3,724 -6.9% | $334,000 -9.1% |
| 2019 | $4,001 +7.8% | $367,400 +9.8% |
| 2018 | $3,710 +6.9% | $334,500 +7.4% |
| 2017 | $3,472 +4.9% | $311,400 +4.6% |
| 2016 | $3,309 -4.3% | $297,600 -1.3% |
| 2015 | $3,459 +4.4% | $301,600 +5.4% |
| 2014 | $3,314 +4.9% | $286,200 |
| 2013 | $3,160 +4.4% | $286,200 |
| 2012 | $3,028 +13.5% | $286,200 +8.3% |
| 2011 | $2,668 -5.5% | $264,200 -12.7% |
| 2010 | $2,823 +8% | $302,600 -2.1% |
| 2009 | $2,614 -10.4% | $309,000 -13.9% |
| 2008 | $2,918 +20.6% | $358,900 +11.9% |
| 2007 | $2,419 | $320,800 |
Find assessor info on the county website
Monthly payment
Est. payment
Payment breakdown
Explore the cost of this home by adjusting the details. Changes won't be saved.Climate risks
Neighborhood: 02062
Nearby schools
GreatSchools rating
- 4/10Callahan Elementary SchoolGrades: 1-5Distance: 0.3 mi
- 5/10Dr. Philip O. Coakley Middle SchoolGrades: 6-8Distance: 1.7 mi
- 7/10Norwood High SchoolGrades: 9-12Distance: 1 mi
Schools provided by the listing agent
- Middle: Coakley Middle School
- High: Norwood High School
Source: MLS PIN. This data may not be complete. We recommend contacting the local school district to confirm school assignments for this home.
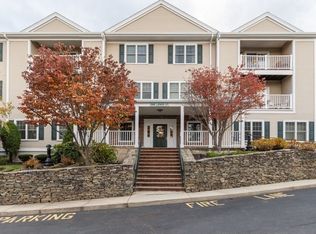
- $520,0002 bd2 ba1.3k sqft1 Lenox St APT 312, Norwood, MA 02062For Sale
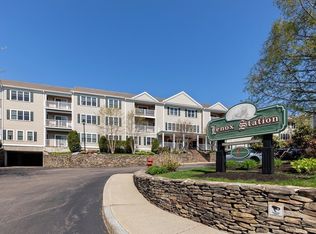
- $552,0002 bd2 ba1.5k sqft1 Lenox St APT 303, Norwood, MA 02062Sold
- $525,0002 bd2 ba1.3k sqft1 Lenox St APT 205, Norwood, MA 02062For Sale

- $699,0002 bd2 ba1.4k sqft1 Lenox St APT 314, Norwood, MA 02062Sold
- $590,0002 bd2 ba1.5k sqft1 Lenox St APT 102, Norwood, MA 02062Sold
- $563,5002 bd2 ba1.5k sqft1 Lenox St APT 313, Norwood, MA 02062Off Market
- $312,9002 bd2 ba1.3k sqft1 Lenox St APT 108, Norwood, MA 02062Off Market
- $310,0002 bd2 ba1.3k sqft1 Lenox St APT 110, Norwood, MA 02062Off Market
A local agent can set up tours, give advice and negotiate with sellers.
A local lender can help you make sure your offer is ready when you are.
Similar homes
- $525,0002 bd2 ba1.3k sqftLenox Station, Norwood, MA 02062For SaleMLS ID #73541523, Lorrie Guindon, Berkshire Hathaway HomeServices Commonwealth Real Estate. MLS PIN
- $520,0002 bd2 ba1.3k sqftLenox Station, Norwood, MA 02062For SaleMLS ID #73500248, Debra Fitzsimmons, Conway - Canton. MLS PIN
- $569,0002 bd2 ba1k sqftBlue Hills Commons, Canton, MA 02021For Sale
 MLS ID #73546860, Anna Jung, K Stadium Realty INC. MLS PIN
 - $489,0002 bd2 ba1k sqftPark Place Condominiums, West Roxbury, MA 02132For Sale
 MLS ID #73546400, Elaine Patterson, Coldwell Banker Realty - Westwood. MLS PIN
 - $375,0002 bd2 ba1.2k sqftKnollsbrook Condominium, Stoughton, MA 02072For SaleMLS ID #73552241, Cheryl Tarpy, William Raveis R.E. & Home Services. MLS PIN
- $367,5002 bd1 ba865 sqft1 Centre St APT 9, Canton, MA 02021For SaleMLS ID #73553581, Brendan Henry, Redfin Corp.. MLS PIN
- $500,7502 bd2 ba1.3k sqft24 N Stone Mill Dr #1112, Dedham, MA 02026For SaleMLS ID #73546802, Bruce Bradford, Coldwell Banker Realty - Easton. MLS PIN
- $470,0002 bd2 ba1k sqftWashington Place Condominiums, Canton, MA 02021For SaleMLS ID #73538853, Francine Jeffers, Kelley & Rege Properties, Inc.. MLS PIN
- $535,0002 bd2 ba917 sqft655 Saw Mill Brook Pkwy APT 20, Newton, MA 02459For SaleMLS ID #73545745, Marika & Associates Group, Hammond Residential Real Estate. MLS PIN
- $599,9002 bd2 ba1.4k sqftWoodstone Crossing Condominium, Weymouth, MA 02190For SaleMLS ID #73553097, Sue Shiels, Redfin Corp.. MLS PIN
- $649,0002 bd2 ba1.2k sqftBlue Hill Commons, Canton, MA 02021For SaleMLS ID #73548655, Caroline Morson, Compass. MLS PIN
- $499,0002 bd2 ba1k sqftReservoir Crossing, Braintree, MA 02184For SaleMLS ID #73498698, The Confalone Team, Gibson Sotheby's International Realty. MLS PIN
- $419,9002 bd2 ba1.1k sqftFalls View Condominiums, North Attleboro, MA 02760For SaleMLS ID #73553936, Ann Marie Silva, Redfin Corp.. MLS PIN
- $495,0002 bd2 ba1k sqft1210 Vfw Pkwy APT 11, West Roxbury, MA 02132For SaleMLS ID #73488942, The Eisnor Team, William Raveis R.E. & Home Services. MLS PIN
- $465,0002 bd2 ba1k sqftPark Place Condominium, West Roxbury, MA 02132For SaleMLS ID #73495635, Jennifer LaFleur, Coldwell Banker Realty - Newton. MLS PIN
- $489,9003 bd2 ba1.4k sqftRoyal Lake Village, Braintree, MA 02184For SaleMLS ID #73542696, Mahi Kouvlis, Lamacchia Realty, Inc.. MLS PIN
- $489,0002 bd2 ba1.3k sqftMother Brook Condominium, Dedham, MA 02026For SaleMLS ID #73506740, Maureen Johnson, Coldwell Banker Realty - Weston. MLS PIN
- $499,9003 bd2 ba1.6k sqft27 Ellington St #2, Boston, MA 02121For SaleMLS ID #73535879, Cheryl Colarusso, Colarusso Realty. MLS PIN
- $710,0002 bd2 ba1.3k sqftJohnson 18 Condominum, Quincy, MA 02169For SaleMLS ID #73552952, Michaela Hellman, Redfin Corp.. MLS PIN
- $589,9002 bd2 ba1.3k sqftJonathan's Landing, Braintree, MA 02184For SaleMLS ID #73547616, The Cusack Team, Cusack & Associates. MLS PIN
