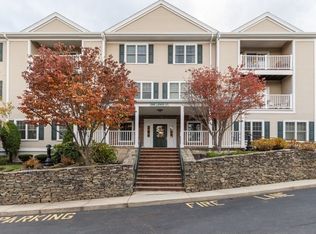
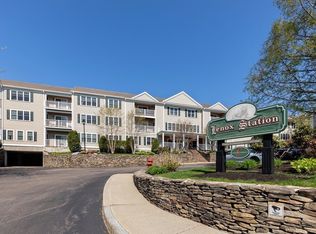
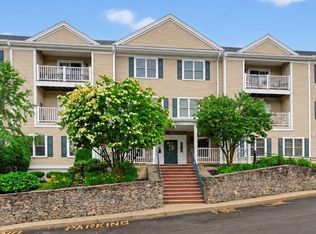
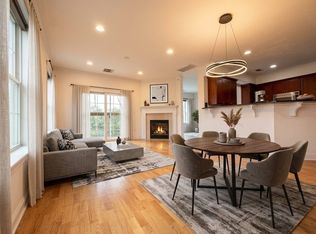
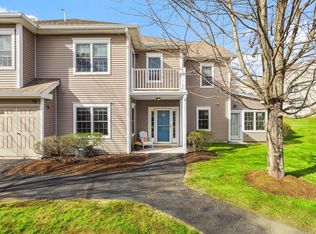
Location, convenience, and thoughtful design make this 2-bedroom, 2-bath residence at Lenox Station a standout opportunity! One of its most appealing features is its exceptional placement within the building, just steps from the elevator, with two deeded covered garage parking spaces conveniently situated near the entrance. No long walks from your car to your home! Inside, a bright, open floor plan creates an inviting atmosphere, with a charm to the living area. The well-appointed kitchen offers granite countertops, stainless steel appliances, generous cabinet space, and an easy flow into the dining and living areas. A private balcony provides a lovely outdoor retreat. The desirable split-bedroom layout offers added privacy, with a spacious primary suite featuring a walk-in closet and en-suite bath. The second bedroom includes double closets and is conveniently located near the second full bath. In-unit laundry and additional private storage in the basement add to the home’s practicality. Lenox Station also offers a fitness center, resident lounge, kitchen, conference room, and elevator access. Enjoy proximity to the commuter rail, downtown Norwood, shopping, dining, and major highways. A fantastic combination of comfortable living and everyday convenience, with a location within the building that truly makes a difference!
Pending
$520,000
1 Lenox St APT 209, Norwood, MA 02062
2beds
1,473sqft
Condominium
Built in 2005
-- sqft lot
$533,900 Zestimate®
$353/sqft
$879/mo HOA
What's special
In-unit laundryWell-appointed kitchenGranite countertopsInviting atmosphereStainless steel appliancesGenerous cabinet spaceBright open floor plan
- 32 days
- 449
- 17
Likely to sell faster than
Zillow last checked:
Listing updated:
Listed by:
Giovanna Colabraro 617-686-3360,
Keller Williams Realty Boston South West 781-251-2101
Source: MLS PIN,MLS#: 73593028
Facts & features
Interior
Bedrooms & bathrooms
- Bedrooms: 2
- Bathrooms: 2
- Full bathrooms: 2
Primary bedroom
- Features: Flooring - Wall to Wall Carpet
- Level: First
- Area: 294
- Dimensions: 21 x 14
Bedroom 2
- Features: Flooring - Wall to Wall Carpet
- Level: First
- Area: 221
- Dimensions: 17 x 13
Primary bathroom
- Features: Yes
Bathroom 1
- Features: Flooring - Stone/Ceramic Tile
- Level: First
- Area: 60
- Dimensions: 10 x 6
Bathroom 2
- Features: Flooring - Stone/Ceramic Tile
- Level: First
- Area: 81
- Dimensions: 9 x 9
Dining room
- Features: Flooring - Hardwood
- Level: First
- Area: 88
- Dimensions: 11 x 8
Kitchen
- Features: Flooring - Stone/Ceramic Tile
- Level: First
- Area: 143
- Dimensions: 13 x 11
Living room
- Features: Flooring - Hardwood
- Level: First
- Area: 208
- Dimensions: 16 x 13
Heating
- Forced Air, Natural Gas
Cooling
- Central Air
Appliances
- Included: Range, Dishwasher, Microwave
- Laundry: First Floor, In Unit, Gas Dryer Hookup, Washer Hookup
Features
- Flooring: Tile, Carpet, Hardwood
- Has basement: No
- Number of fireplaces: 1
Interior area
- Total structure area: 1,473
- Total interior livable area: 1,473 sqft
- Finished area above ground: 1,473
Property
Parking
- Total spaces: 2
- Parking features: Under, Storage, Assigned, Off Street
- Attached garage spaces: 2
Accessibility
- Accessibility features: Accessible Entrance
Features
- Entry location: Unit Placement(Upper)
Details
- Parcel number: 4637958
- Zoning: res
Construction
Type & style
- Home type: Condo
- Property subtype: Condominium
Condition
- Year built: 2005
Utilities & green energy
- Sewer: Public Sewer
- Water: Public
- Utilities for property: for Electric Range, for Gas Dryer, Washer Hookup
Community & HOA
Community
- Features: Public Transportation, Shopping, Highway Access, Private School, Public School, T-Station
HOA
- Amenities included: Hot Water, Elevator(s), Fitness Center
- Services included: Heat, Water, Sewer, Insurance, Maintenance Structure, Maintenance Grounds, Snow Removal, Trash
- HOA fee: $879 monthly
Location
- Region: Norwood
Financial & listing details
- Price per square foot: $353/sqft
- Tax assessed value: $501,700
- Annual tax amount: $4,927
- Date on market: 10/21/2026
Estimated market value
$533,900
$502,000 - $566,000
$3,118/mo
Price history
| Date | Event | Price |
|---|---|---|
| 11/17/2026 | Pending sale | $520,000$353/sqft |
Source: MLS PIN #73593028 Report a problem | ||
| 11/7/2026 | Contingent | $520,000$353/sqft |
Source: MLS PIN #73593028 Report a problem | ||
| 10/20/2026 | Listed for sale | $520,000+48.6%$353/sqft |
Source: MLS PIN #73593028 Report a problem | ||
| 9/10/2009 | Sold | $350,000-12.5%$238/sqft |
Source: Public Record Report a problem | ||
| 11/21/2006 | Sold | $400,000$272/sqft |
Source: LINK #66709 Report a problem | ||
Public tax history
| Year | Property taxes | Tax assessment |
|---|---|---|
| 2025 | $4,811 +0.8% | $457,300 +0.3% |
| 2024 | $4,772 +2.6% | $455,800 +1.1% |
| 2023 | $4,651 -7.4% | $450,700 -3.6% |
| 2022 | $5,023 +8.9% | $467,300 +14.9% |
| 2021 | $4,611 +13.6% | $406,600 +11.7% |
| 2020 | $4,060 -6.9% | $364,100 -9.1% |
| 2019 | $4,361 +7.9% | $400,500 +9.9% |
| 2018 | $4,042 +6.9% | $364,500 +7.5% |
| 2017 | $3,782 +4.9% | $339,200 +4.6% |
| 2016 | $3,606 -4.3% | $324,300 -1.3% |
| 2015 | $3,768 +4.4% | $328,500 +5.4% |
| 2014 | $3,609 +4.9% | $311,700 |
| 2013 | $3,441 +4.3% | $311,700 |
| 2012 | $3,298 +13.5% | $311,700 +8.3% |
| 2011 | $2,906 -5.5% | $287,700 -12.7% |
| 2010 | $3,075 +8% | $329,600 -2.1% |
| 2009 | $2,848 -11.1% | $336,600 -14.6% |
| 2008 | $3,203 +20.6% | $394,000 +11.9% |
| 2007 | $2,656 | $352,200 |
Find assessor info on the county website
Monthly payment
Est. payment
Payment breakdown
Explore the cost of this home by adjusting the details. Changes won't be saved.Climate risks
Neighborhood: 02062
Nearby schools
Schools provided by the listing agent
- Elementary: Callahan Elementary School
- Middle: Norwood Middle School
- High: Norwood High School
Source: MLS PIN. This data may not be complete. We recommend contacting the local school district to confirm school assignments for this home.

Similar homes
- $429,9002 bd2 ba1.1k sqftSummit Place, Norwood, MA 02062For Sale
 MLS ID #73604406, Derek Greene, The Greene Realty Group. MLS PIN
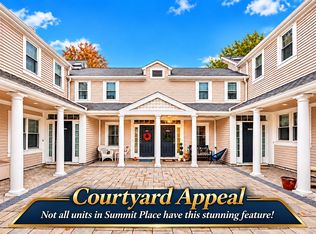
- $479,9002 bd2 ba1.1k sqftSummit Place, Norwood, MA 02062For Sale
 MLS ID #73590897, Kerry Webber, RedDoor Properties LLC. MLS PIN
- $560,0002 bd2 ba1.2k sqftBlue Hill Commons, Canton, MA 02021For Sale
 MLS ID #73525030, Ellen Dirgins, Coldwell Banker Realty - Sharon. MLS PIN
- $519,9002 bd2 ba1.3k sqftHeron Crest (A 55+ Community), Mansfield, MA 02048For Sale
 MLS ID #73598994, Susan Kelley-Brian, Better Living Real Estate, LLC. MLS PIN
