Welcome to Royal Crest Estates — where Comfort, Convenience, and an Exceptional Lifestyle come together. This beautiful first-floor condominium Offers 1,427 Square Feet of Inviting Living Space with 3 Bedrooms and 2 Full Baths. This thoughtfully designed layout provides Easy One-Level Living, complemented by Central Air and a well-appointed Stainless Steel Applianced Kitchen. Beyond your front door, enjoy the many amenities and social opportunities Royal Crest Estates has to offer, including Golf, Swimming, Tennis, and an Active Clubhouse Designed for Community and Recreation. Two parking spaces adds to your everyday convenience. Ideally Located with Easy Access to major Highways, Public Transportation, and the Commuter Rail, this home offers an Appealing Combination of Lifestyle and Accessibility. Whether you're looking to Simplify, Entertain, or Enjoy an Active Community Setting. Make Royal Crest Estates your New Home you'll be glad you did. Call for your Appointment today.
For sale
$549,900
2 Rainbow Pond Dr APT 2, Walpole, MA 02081
3beds
1,427sqft
Condominium
Built in 1980
-- sqft lot
$544,900 Zestimate®
$385/sqft
$720/mo HOA
What's special
Central airEasy one-level livingFirst-floor condominiumTwo parking spaces
- 10 hours
- 71
- 2
Zillow last checked:
Listing updated:
Listed by:
Mark A. Maraglia 508-272-8761,
EXIT Premier Real Estate 781-270-4770,
Mark A. Maraglia 508-272-8761
Source: MLS PIN,MLS#: 73579437
Facts & features
Interior
Bedrooms & bathrooms
- Bedrooms: 3
- Bathrooms: 2
- Full bathrooms: 2
- Main level bathrooms: 2
- Main level bedrooms: 3
Primary bedroom
- Features: Bathroom - Full, Closet, Flooring - Wall to Wall Carpet
- Level: Main,First
Bedroom 2
- Features: Closet, Flooring - Wall to Wall Carpet
- Level: Main,First
Bedroom 3
- Features: Closet, Flooring - Wall to Wall Carpet
- Level: Main,First
Primary bathroom
- Features: Yes
Bathroom 1
- Features: Bathroom - Full, Closet - Linen, Flooring - Stone/Ceramic Tile
- Level: Main,First
Bathroom 2
- Features: Bathroom - Full, Flooring - Stone/Ceramic Tile
- Level: Main,First
Dining room
- Level: Main,First
Kitchen
- Features: Dining Area, Stainless Steel Appliances
- Level: Main,First
Living room
- Features: Cable Hookup, Exterior Access
- Level: Main,First
Heating
- Forced Air, Electric
Cooling
- Central Air
Appliances
- Included: Range, Dishwasher, Microwave, Refrigerator, Washer, Dryer
- Laundry: Flooring - Stone/Ceramic Tile, Main Level, First Floor, In Unit
Features
- Has basement: No
- Has fireplace: No
- Common walls with other units/homes: Corner
Interior area
- Total structure area: 1,427
- Total interior livable area: 1,427 sqft
- Finished area above ground: 1,427
Property
Parking
- Total spaces: 2
- Parking features: Off Street, Assigned, Paved
- Uncovered spaces: 2
Features
- Entry location: Unit Placement(Street)
- Patio & porch: Patio
- Exterior features: Patio
- Pool features: Association, In Ground
Details
- Parcel number: 249986
- Zoning: Res
- Other equipment: Intercom
Construction
Type & style
- Home type: Condo
- Property subtype: Condominium
- Attached to another structure: Yes
Materials
- Frame, Brick
- Roof: Shingle
Condition
- Year built: 1980
Utilities & green energy
- Electric: Circuit Breakers, 100 Amp Service
- Sewer: Public Sewer
- Water: Public
- Utilities for property: for Electric Range
Green energy
- Energy efficient items: Thermostat
Community & HOA
Community
- Features: Public Transportation, Shopping, Pool, Golf, Medical Facility, House of Worship, Public School, T-Station
- Security: Security System
HOA
- Amenities included: Pool, Golf Course, Putting Green, Tennis Court(s), Recreation Facilities, Fitness Center, Clubroom, Trail(s), Clubhouse
- Services included: Water, Sewer, Insurance, Maintenance Structure, Road Maintenance, Maintenance Grounds, Snow Removal, Trash, Reserve Funds
- HOA fee: $720 monthly
Location
- Region: Walpole
Financial & listing details
- Price per square foot: $385/sqft
- Tax assessed value: $363,800
- Annual tax amount: $4,668
- Date on market: 9/18/2026
- Listing terms: Contract
Estimated market value
$544,900
$518,000 - $572,000
$3,604/mo
Price history
| Date | Event | Price |
|---|---|---|
| 9/18/2026 | Listed for sale | $549,900+96.5%$385/sqft |
Source: MLS PIN #73579437 Report a problem | ||
| 3/24/2021 | Listing removed | -- |
Source: Owner Report a problem | ||
| 6/12/2016 | Listing removed | $279,900$196/sqft |
Source: Owner Report a problem | ||
| 10/5/2015 | Listed for sale | $279,900$196/sqft |
Source: Owner Report a problem | ||
| 3/21/2015 | Listing removed | $279,900$196/sqft |
Source: Owner Report a problem | ||
| 6/21/2014 | Price change | $279,900+3.7%$196/sqft |
Source: Owner Report a problem | ||
| 12/15/2013 | Listed for sale | $269,900$189/sqft |
Source: Owner Report a problem | ||
| 10/11/2013 | Listing removed | $269,900$189/sqft |
Source: Owner Report a problem | ||
| 3/3/2013 | Listed for sale | $269,900+3.8%$189/sqft |
Source: Owner Report a problem | ||
| 11/27/2012 | Listing removed | $259,900$182/sqft |
Source: Owner Report a problem | ||
| 10/25/2012 | Listed for sale | $259,900+8.3%$182/sqft |
Source: Owner Report a problem | ||
| 12/1/2011 | Listing removed | $239,900$168/sqft |
Source: RE/MAX Landmark, Realtors #71206090 Report a problem | ||
| 10/16/2011 | Price change | $239,900-7.7%$168/sqft |
Source: RE/MAX Landmark, Realtors #71206090 Report a problem | ||
| 7/19/2011 | Listed for sale | $259,900$182/sqft |
Source: RE/MAX Landmark, Realtors #71206090 Report a problem | ||
Public tax history
Tax history is unavailable.
Monthly payment
Est. payment
Payment breakdown
Explore the cost of this home by adjusting the details. Changes won't be saved.Climate risks
Neighborhood: 02081
- $519,8003 bd2 ba1.6k sqft2 Rainbow Pond Dr APT 3, Walpole, MA 02081Off Market

- $445,5003 bd2 ba1.5k sqft2 Rainbow Pond Dr APT 1, Walpole, MA 02081Off Market
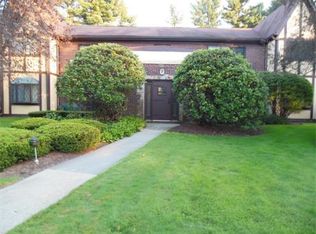
- $457,0003 bd2 ba1.4k sqft2 Rainbow Pond Dr, Walpole, MA 02081Off Market
- $467,0003 bd2 ba1.4k sqft2 Rainbow Pond Dr APT 4, Walpole, MA 02081Off Market
Similar homes
- $504,9003 bd3 ba1.4k sqftThe Village At Swan Pond, Walpole, MA 02081For Sale
 MLS ID #73577657, Lana Stepanskaia, Hillman Homes. MLS PIN
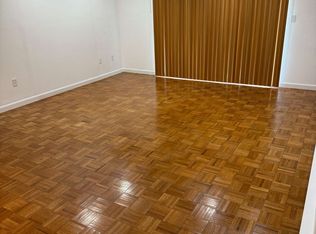
 - $599,9003 bd2 ba1.4k sqftRoyal Crest Country Club, Walpole, MA 02081For Sale
 MLS ID #73560631, Lisa Berry, Simply Sell Realty. MLS PIN
 - $535,0002 bd2 ba1.5k sqftSwan Pond, Walpole, MA 02081For Sale
 MLS ID #73571344, Kelsey Condon, Conway - Walpole. MLS PIN
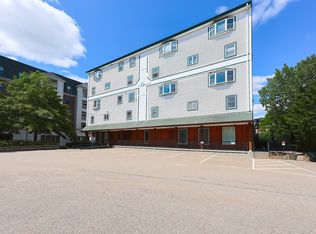
 - $515,0002 bd3 ba1.5k sqft24 Glenwood Ave APT 3, Walpole, MA 02081For Sale
 MLS ID #73573175, Jonathan Ashbridge, Keller Williams Realty. MLS PIN
