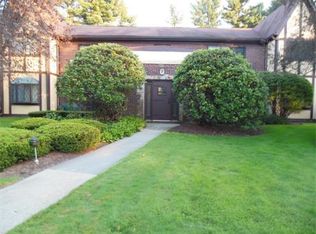
Welcome to Royal Crest! Garden-level 2 bed/2 bath condo in a beautiful setting overlooking the golf course. Modern style kitchen features cherry cabinets, granite counters and stainless steel appliances. Inviting oversized living room and dining room. Slider door leads to your private balcony, the perfect spot to relax while enjoying peaceful golf course views. Primary bedroom includes a custom designed, full bath, large walk-in closet and sitting room or home office. A second large bedroom provides ample room for 2 Queen beds. Additional highlights include central air and 2 deeded parking spots. Residents enjoy a wide range of Royal Crest amenities, including a swimming pool, tennis courts, golf, club storage, an exercise room, and a function room making it easy to stay active and connected. Location close to downtown, train and hwys.Experience resort style amenties. Showings begin Thursday, May 21 @ 4:30pm-6pm
For sale
Price cut: $25K (7/6)
$450,000
2 Rainbow Pond Dr APT 7, Walpole, MA 02081
2beds
1,660sqft
Condominium
Built in 1980
-- sqft lot
$448,200 Zestimate®
$271/sqft
$907/mo HOA
What's special
Swimming poolCentral airModern style kitchenTennis courtsPeaceful golf course viewsPrivate balconyStainless steel appliances
- 50 days |
- 895 |
- 23 |
Zillow last checked:
Listing updated:
Listed by:
Julie Gross 781-801-6369,
Coldwell Banker Realty - Westwood 781-320-0550
Source: MLS PIN,MLS#: 73520938
Loading...
Facts & features
Interior
Bedrooms & bathrooms
- Bedrooms: 2
- Bathrooms: 2
- Full bathrooms: 2
Primary bedroom
- Features: Bathroom - Full, Ceiling Fan(s), Walk-In Closet(s), Flooring - Hardwood
- Level: Second
- Area: 360
- Dimensions: 20 x 18
Bedroom 2
- Features: Ceiling Fan(s), Flooring - Hardwood
- Level: Second
- Area: 187
- Dimensions: 17 x 11
Primary bathroom
- Features: Yes
Bathroom 1
- Features: Bathroom - Full, Flooring - Stone/Ceramic Tile, Countertops - Upgraded, Cabinets - Upgraded, Dryer Hookup - Electric, Washer Hookup
- Level: Second
Bathroom 2
- Features: Bathroom - Full, Closet - Linen, Flooring - Stone/Ceramic Tile, Countertops - Stone/Granite/Solid
- Level: Second
Dining room
- Features: Flooring - Hardwood
- Level: Second
- Area: 143
- Dimensions: 13 x 11
Kitchen
- Features: Flooring - Stone/Ceramic Tile, Pantry, Countertops - Stone/Granite/Solid, Breakfast Bar / Nook, Cabinets - Upgraded
- Level: Second
- Area: 150
- Dimensions: 15 x 10
Living room
- Features: Flooring - Hardwood, Balcony / Deck, Open Floorplan
- Level: Second
- Area: 400
- Dimensions: 20 x 20
Heating
- Electric
Cooling
- Central Air
Appliances
- Included: Range, Dishwasher, Disposal, Microwave
- Laundry: Flooring - Stone/Ceramic Tile, Second Floor, In Unit, Electric Dryer Hookup, Washer Hookup
Features
- Sitting Room
- Flooring: Wood, Tile, Flooring - Hardwood
- Has basement: No
- Has fireplace: No
Interior area
- Total structure area: 1,660
- Total interior livable area: 1,660 sqft
- Finished area above ground: 1,660
Property
Parking
- Total spaces: 2
- Parking features: Off Street, Deeded
- Uncovered spaces: 2
Features
- Entry location: Unit Placement(Upper)
- Exterior features: Balcony
- Pool features: Association, In Ground
Details
- Parcel number: M:00034 B:00105 L:00027,249985
- Zoning: Res
- Other equipment: Intercom
Construction
Type & style
- Home type: Condo
- Property subtype: Condominium
Materials
- Frame
- Roof: Shingle
Condition
- Year built: 1980
Utilities & green energy
- Electric: Circuit Breakers
- Sewer: Public Sewer
- Water: Public
- Utilities for property: for Electric Range, for Electric Oven, for Electric Dryer, Washer Hookup
Community & HOA
Community
- Features: Public Transportation, Park, Highway Access, T-Station
- Security: Intercom
HOA
- Services included: Water
- HOA fee: $907 monthly
Location
- Region: Walpole
Financial & listing details
- Price per square foot: $271/sqft
- Tax assessed value: $381,100
- Annual tax amount: $4,890
- Date on market: 5/18/2026
- Listing terms: Contract
Estimated market value
$448,200
$426,000 - $471,000
$3,605/mo
Price history
| Date | Event | Price |
|---|---|---|
| 7/6/2026 | Price change | $450,000-5.3%$271/sqft |
Source: MLS PIN #73520938 Report a problem | ||
| 6/13/2026 | Price change | $475,000-5%$286/sqft |
Source: MLS PIN #73520938 Report a problem | ||
| 5/19/2026 | Listed for sale | $500,000+88.7%$301/sqft |
Source: MLS PIN #73520938 Report a problem | ||
| 6/30/2014 | Sold | $265,000-3.6%$160/sqft |
Source: Public Record Report a problem | ||
| 5/17/2013 | Price change | $275,000-1.4%$166/sqft |
Source: RE/MAX Executive Realty #71422961 Report a problem | ||
| 8/17/2012 | Listed for sale | $279,000-16.1%$168/sqft |
Source: RE/MAX Executive Realty #71422961 Report a problem | ||
| 6/17/2005 | Sold | $332,500+19.2%$200/sqft |
Source: Public Record Report a problem | ||
| 10/23/2001 | Sold | $279,000+31.6%$168/sqft |
Source: Public Record Report a problem | ||
| 1/28/2000 | Sold | $212,000+24.7%$128/sqft |
Source: Public Record Report a problem | ||
| 7/28/1998 | Sold | $170,000$102/sqft |
Source: Public Record Report a problem | ||
Public tax history
| Year | Property taxes | Tax assessment |
|---|---|---|
| 2025 | $4,890 +3.8% | $381,100 +7% |
| 2024 | $4,709 -1% | $356,200 +4% |
| 2023 | $4,757 +5.6% | $342,500 +10% |
| 2022 | $4,503 -6.7% | $311,400 -4.2% |
| 2021 | $4,824 +14.6% | $325,100 +15.8% |
| 2020 | $4,209 +2.3% | $280,800 +3% |
| 2019 | $4,116 +4.8% | $272,600 +6% |
| 2018 | $3,927 +9.8% | $257,200 +10.2% |
| 2017 | $3,576 +4.3% | $233,300 +5.9% |
| 2016 | $3,429 +13.5% | $220,400 +14.5% |
| 2015 | $3,022 +3.6% | $192,500 +4% |
| 2014 | $2,917 +12.5% | $185,100 +10% |
| 2013 | $2,592 +7.8% | $168,300 -1% |
| 2012 | $2,404 -10.1% | $170,000 -13% |
| 2011 | $2,673 -16% | $195,400 -22.4% |
| 2010 | $3,184 +1.8% | $251,900 -6% |
| 2009 | $3,128 -5.9% | $268,000 -12.7% |
| 2008 | $3,325 -2.8% | $307,000 -3.8% |
| 2007 | $3,421 | $319,100 |
Find assessor info on the county website
Monthly payment
Est. payment$--/mo
Payment breakdown
Explore the cost of this home by adjusting the details. Changes won't be saved.All calculations are estimates and provided by Zillow, Inc. for informational purposes only. Actual amounts may vary.
HOA fees may include property taxes on listings classified as Co-Ops. Contact the listing agent and/or owner for fee details.
Mortgage interest rates are dependent on a number of factors, including credit score, down payment, and repayment length. Interest rate data provided by Zillow Group Marketplace, Inc. as of 1/1/1970 from various mortgage lenders with which we have lead or other similar arrangements; the Estimated Payment is an average of those rates.
See how much you could borrow to make a competitive offer.
Climate risks
Neighborhood: 02081
Nearby schools
GreatSchools rating
- 6/10Boyden SchoolGrades: K-5Distance: 2.8 mi
- 6/10Walpole Middle SchoolGrades: 6-8Distance: 0.4 mi
- 8/10Walpole High SchoolGrades: 9-12Distance: 0.8 mi
A local agent can set up tours, give advice and negotiate with sellers.
A local lender can help you make sure your offer is ready when you are.
- Massachusetts
- Norfolk County
- Walpole
- 02081
- 2 Rainbow Pond Dr Apartment 7