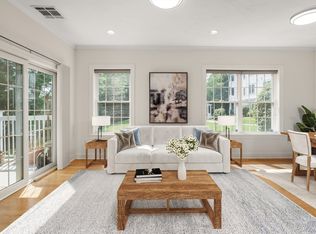
Enjoy top-floor privacy and abundant natural light in this bright, quiet end unit. The open-concept living and dining space flows seamlessly into a well-equipped kitchen, with ample prep space and plenty of cabinets, perfectly paired with a versatile den/office pass-through. Features include a convenient elevator, a split-bedroom layout for maximum privacy, two full bathrooms, main bedroom walk-in closet plus additional closet, in-unit laundry, and an assigned outdoor and garage parking space with a private storage unit. Step outside to your private balcony, or unwind in the community gazebo. Easy access to route 95 and Blue Hills Reservation, with 7000 acres to hike, bike ski and swim.
Pending
Price cut: $24.9K (6/24)
$575,000
2303 Davenport Ave Unit 2303, Canton, MA 02021
2beds
1,265sqft
:
Get pre-qualified$4,331/mo
Condominium
Built in 2006
-- sqft lot
$565,100 Zestimate®
$455/sqft
$681/mo HOA
What's special
In-unit laundryWell-equipped kitchenBright quiet end unitTop-floor privacyMain bedroom walk-in closetAdditional closetCommunity gazebo
- 74 days |
- 327 |
- 5 |
Zillow last checked:
Listing updated:
Listed by:
Ellen Dirgins 781-467-8003,
Coldwell Banker Realty - Sharon 781-784-3313
Source: MLS PIN,MLS#: 73525030
Facts & features
Interior
Bedrooms & bathrooms
- Bedrooms: 2
- Bathrooms: 2
- Full bathrooms: 2
Primary bedroom
- Features: Bathroom - Full, Walk-In Closet(s), Closet, Flooring - Wall to Wall Carpet
- Level: First
- Area: 228
- Dimensions: 19 x 12
Bedroom 2
- Features: Closet, Flooring - Wall to Wall Carpet
- Level: First
- Area: 132
- Dimensions: 12 x 11
Primary bathroom
- Features: Yes
Bathroom 1
- Features: Bathroom - Full, Bathroom - Double Vanity/Sink, Bathroom - With Shower Stall, Flooring - Stone/Ceramic Tile, Countertops - Stone/Granite/Solid, Jacuzzi / Whirlpool Soaking Tub, Recessed Lighting
- Level: First
- Area: 121
- Dimensions: 11 x 11
Bathroom 2
- Features: Bathroom - Full, Bathroom - With Tub & Shower, Flooring - Stone/Ceramic Tile, Countertops - Stone/Granite/Solid
- Level: First
- Area: 63
- Dimensions: 9 x 7
Dining room
- Level: First
Kitchen
- Features: Flooring - Stone/Ceramic Tile, Dining Area, Countertops - Stone/Granite/Solid, Recessed Lighting, Stainless Steel Appliances
- Level: First
- Area: 110
- Dimensions: 11 x 10
Living room
- Features: Flooring - Hardwood, Balcony - Exterior, Slider, Lighting - Overhead
- Level: First
- Area: 247
- Dimensions: 19 x 13
Heating
- Forced Air
Cooling
- Central Air
Appliances
- Included: Range, Dishwasher, Refrigerator, Washer, Dryer
- Laundry: Flooring - Stone/Ceramic Tile, First Floor, In Unit
Features
- Den
- Flooring: Flooring - Wall to Wall Carpet
- Has basement: No
- Number of fireplaces: 1
- Fireplace features: Living Room
Interior area
- Total structure area: 1,265
- Total interior livable area: 1,265 sqft
- Finished area above ground: 1,265
Property
Parking
- Total spaces: 2
- Parking features: Under, Garage Door Opener, Storage, Assigned
- Attached garage spaces: 1
- Uncovered spaces: 1
Features
- Exterior features: Balcony, Gazebo, Professional Landscaping
Details
- Additional structures: Gazebo
- Parcel number: 4766531
- Zoning: 12
Construction
Type & style
- Home type: Condo
- Property subtype: Condominium
Condition
- Year built: 2006
Utilities & green energy
- Sewer: Public Sewer
- Water: Public
- Utilities for property: for Gas Range
Community & HOA
Community
- Features: Walk/Jog Trails, Conservation Area, Highway Access
HOA
- Amenities included: Elevator(s)
- Services included: Water, Sewer, Insurance, Maintenance Structure, Road Maintenance, Maintenance Grounds, Snow Removal, Trash
- HOA fee: $681 monthly
Location
- Region: Canton
Financial & listing details
- Price per square foot: $455/sqft
- Tax assessed value: $545,400
- Annual tax amount: $5,318
- Date on market: 5/27/2026
Estimated market value
$565,100
$537,000 - $593,000
$3,171/mo
Price history
| Date | Event | Price |
|---|---|---|
| 8/3/2026 | Pending sale | $575,000$455/sqft |
Source: MLS PIN #73525030 Report a problem | ||
| 6/24/2026 | Price change | $575,000-4.2%$455/sqft |
Source: MLS PIN #73525030 Report a problem | ||
| 5/27/2026 | Listed for sale | $599,900+39.5%$474/sqft |
Source: MLS PIN #73525030 Report a problem | ||
| 7/1/2018 | Listing removed | $429,900$340/sqft |
Source: Keller Williams Realty Easton #72335522 Report a problem | ||
| 6/7/2018 | Pending sale | $429,900$340/sqft |
Source: Keller Williams Realty #72335522 Report a problem | ||
| 5/30/2018 | Listed for sale | $429,900$340/sqft |
Source: Keller Williams Realty #72335522 Report a problem | ||
Public tax history
Tax history is unavailable.
Monthly payment
Est. payment
Payment breakdown
Explore the cost of this home by adjusting the details. Changes won't be saved.Climate risks
Neighborhood: 02021
Nearby schools
GreatSchools rating
- 8/10Lt Peter M Hansen ElementaryGrades: K-5Distance: 1.7 mi
- 8/10Wm H Galvin Middle SchoolGrades: 6-8Distance: 1.6 mi
- 9/10Canton High SchoolGrades: 9-12Distance: 3.4 mi
- $569,0002 bd2 ba1k sqft2109 Davenport Ave #2109, Canton, MA 02021Pending

- $649,0002 bd2 ba1.2k sqft2107 Davenport Ave #2107, Canton, MA 02021Pending
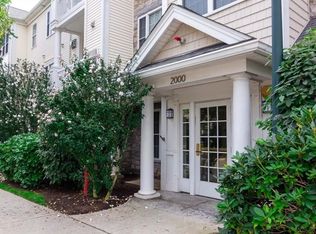
- $450,0001 bd1 ba992 sqft2201 Davenport Ave UNIT 2201, Canton, MA 02021Sold
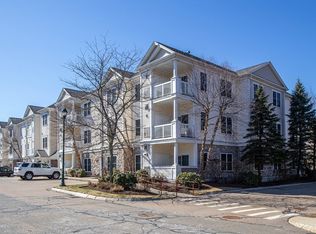
- $569,0002 bd2 ba1.2k sqft1108 Davenport Ave #1108, Canton, MA 02021Sold
- $600,0002 bd2 ba1.2k sqft2308 Davenport Ave UNIT 2308, Canton, MA 02021Sold
- $599,0002 bd2 ba1.2k sqft1302 Davenport Ave #1302, Canton, MA 02021Sold
- $596,0002 bd2 ba1.2k sqft2103 Davenport Ave #2103, Canton, MA 02021Sold
- $3,0002 bd2 ba1.3k sqft1000 Davenport Ave UNIT 1102, Canton, MA 02021For Rent
A local agent can set up tours, give advice and negotiate with sellers.
A local lender can help you make sure your offer is ready when you are.
Similar homes
- $600,0002 bd2 ba1.2k sqftRiver Village, Canton, MA 02021For Sale
 MLS ID #73559866, Julie Molloy, William Raveis R.E. & Home Services. MLS PIN
 - $470,0002 bd2 ba1k sqftWashington Place Condominiums, Canton, MA 02021For Sale
 MLS ID #73538853, Francine Jeffers, Kelley & Rege Properties, Inc.. MLS PIN
 - $359,9002 bd1 ba871 sqftRiver Oaks, Canton, MA 02021For Sale
 MLS ID #73559726, Christine Turano, William Raveis R.E. & Home Services. MLS PIN
 - $525,0002 bd2 ba1.3k sqftLenox Station, Norwood, MA 02062For Sale
 MLS ID #73541523, Lorrie Guindon, Berkshire Hathaway HomeServices Commonwealth Real Estate. MLS PIN
 - $599,9003 bd2 ba1.7k sqft170 Carey Cir, Stoughton, MA 02072For SaleMLS ID #73559954, Jason Hargrove, Hargrove & Associates Real Estate, LLC. MLS PIN
- $535,0002 bd2 ba1.2k sqft4040 Washington Condominium, Roslindale, MA 02131For SaleMLS ID #73543792, Panza Home Group, Panza Home Group. MLS PIN
- $630,0003 bd2 ba1.2k sqft8 Myopia Rd, Hyde Park, MA 02136For SaleMLS ID #73557958, Valbona Lavdari, Coldwell Banker Realty - Andovers/Readings Regional. MLS PIN
- $579,0002 bd2 ba1.3k sqft140 Prospect Hill St, Taunton, MA 02780For SaleMLS ID #73555593, Danielle Milligan, Better Living Real Estate, LLC. MLS PIN
- $555,0002 bd3 ba1.3k sqftRiverbend Condomiums, Braintree, MA 02184For SaleMLS ID #73557910, Henry Li, Thread Real Estate, LLC. MLS PIN
- $349,9002 bd1 ba826 sqft90 Neponset Street, Canton, MA 02021For SaleMLS ID #73525181, Weinstein Keach Group, Coldwell Banker Realty - Easton. MLS PIN
- $579,0003 bd2 ba1.4k sqft70 Trotter Rd #312, South Weymouth, MA 02190For SaleMLS ID #73525695, Julie Cremin, William Raveis R.E. & Home Services. MLS PIN
- $400,0002 bd2 ba1.1k sqftTurtle Crossing, Braintree, MA 02184For SaleMLS ID #73559260, Cindi Lee McTiernan, Coldwell Banker Realty - Norwell - Hanover Regional Office. MLS PIN
- $515,0002 bd2 ba1k sqftBrookside Village Condominiums, Braintree, MA 02184For SaleMLS ID #73541565, Tsz Chun Yung, East Coast Realty, Inc.. MLS PIN
- $629,0002 bd3 ba1.1k sqft159 Willard St APT 7, Quincy, MA 02169For SaleMLS ID #73525990, Tsz Chun Yung, East Coast Realty, Inc.. MLS PIN
- $499,9993 bd2 ba1.3k sqftDevon Woods Condominium, Braintree, MA 02184For SaleMLS ID #73516623, Robert Shen, StartPoint Realty. MLS PIN
- $649,9002 bd3 ba1.5k sqftPresident's Landing, Quincy, MA 02169For SaleMLS ID #73538262, John Thomson, The Thomson Companies. MLS PIN
- $629,0002 bd2 ba1.3k sqft46 Alexandras Way, Brockton, MA 02301For SaleMLS ID #73556798, Joao Pinheiro, T & L Real Estate. MLS PIN
- $568,0002 bd1 ba820 sqftWestbourne Ter Condo Trust, Brookline, MA 02446For SaleMLS ID #73515715, Rebecca Huang, William Raveis R.E. & Home Services. MLS PIN
- $538,9993 bd2 ba1.5k sqft50 Baltic Ave, Brockton, MA 02302For SaleMLS ID #73523253, Wendy R. Whitty, Whitty Real Estate. MLS PIN
- $599,0002 bd3 ba1.6k sqftClapp Memorial Condominiums, Weymouth, MA 02189For SaleMLS ID #73556609, Tom McFarland, RE/MAX Realty Pros. MLS PIN
