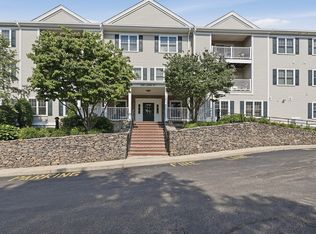
Experience the perfect blend of privacy and sunlight in this bright end unit at the sought after Blue Hill Commons. Hardwood floors guide you through an open-concept living and dining area that flows seamlessly into a well-equipped kitchen featuring stainless steel appliances, ample prep space and cabinetry. This versatile layout includes 2 bedrooms plus a bonus flex room—perfect for a home office, den, or dressing room. Enjoy the convenience of an elevator, in-unit laundry, and a split-bedroom design for maximum privacy. The primary suite offers a walk-in closet plus an additional secondary closet. Enjoy 2 garage parking spaces and 2 private storage units. Step out onto your private balcony or relax by the community gazebo. Situated with easy access to Routes 93, I 95/128, University Station, commuter rail & the 7,000-acre Blue Hills Reservation, you’re just moments away from endless hiking, biking, skiing & swimming. This is effortless, modern living in a prime location.
For sale
$649,000
2107 Davenport Ave #2107, Canton, MA 02021
2beds
1,265sqft
:
Get pre-qualified$4,769/mo
Condominium
Built in 2006
-- sqft lot
$-- Zestimate®
$513/sqft
$605/mo HOA
What's special
In-unit laundryWell-equipped kitchenBright end unitHardwood floorsCommunity gazeboPrivate balconyStainless steel appliances
- 12 days |
- 415 |
- 18 |
Zillow last checked:
Listing updated:
Listed by:
Caroline Morson 617-968-4445,
Compass 617-206-3333
Source: MLS PIN,MLS#: 73548655
Facts & features
Interior
Bedrooms & bathrooms
- Bedrooms: 2
- Bathrooms: 2
- Full bathrooms: 2
Primary bedroom
- Features: Walk-In Closet(s), Closet, Flooring - Wood, Dressing Room, Lighting - Overhead
- Level: First
- Area: 168
- Dimensions: 14 x 12
Bedroom 2
- Features: Closet, Flooring - Wood, Lighting - Overhead
- Level: First
- Area: 143.74
- Dimensions: 10.92 x 13.17
Primary bathroom
- Features: Yes
Bathroom 1
- Features: Bathroom - Full, Bathroom - Double Vanity/Sink, Bathroom - Tiled With Tub, Bathroom - With Shower Stall, Closet - Linen, Flooring - Stone/Ceramic Tile, Countertops - Stone/Granite/Solid, Jacuzzi / Whirlpool Soaking Tub, Double Vanity, Recessed Lighting
- Level: First
- Area: 129.38
- Dimensions: 11.25 x 11.5
Bathroom 2
- Features: Bathroom - Full, Bathroom - Tiled With Tub & Shower, Closet - Linen, Flooring - Stone/Ceramic Tile, Countertops - Stone/Granite/Solid, Recessed Lighting
- Level: First
- Area: 70.69
- Dimensions: 7.25 x 9.75
Kitchen
- Features: Flooring - Stone/Ceramic Tile, Countertops - Stone/Granite/Solid, Stainless Steel Appliances, Gas Stove, Peninsula, Lighting - Overhead
- Level: Main,First
- Area: 113.67
- Dimensions: 11 x 10.33
Living room
- Features: Flooring - Wood, Balcony / Deck, Deck - Exterior, Exterior Access, Open Floorplan, Slider
- Level: First
- Area: 255.13
- Dimensions: 19.5 x 13.08
Heating
- Forced Air, Natural Gas
Cooling
- Central Air
Appliances
- Included: Range, Dishwasher, Disposal, Microwave, Refrigerator, Freezer, Washer, Dryer
- Laundry: In Unit
Features
- Closet/Cabinets - Custom Built, Lighting - Overhead, Bonus Room
- Flooring: Wood, Tile
- Has basement: No
- Number of fireplaces: 1
- Fireplace features: Living Room
- Common walls with other units/homes: End Unit,Corner
Interior area
- Total structure area: 1,265
- Total interior livable area: 1,265 sqft
- Finished area above ground: 1,265
Property
Parking
- Total spaces: 2
- Parking features: Under, Garage Door Opener, Heated Garage, Storage, Assigned
- Attached garage spaces: 2
Features
- Entry location: Unit Placement(Garden)
- Patio & porch: Covered
- Exterior features: Covered Patio/Deck, Balcony, Gazebo, Professional Landscaping
Details
- Additional structures: Gazebo
- Parcel number: 06972107,4740473
- Zoning: 102Res
Construction
Type & style
- Home type: Condo
- Property subtype: Condominium
Materials
- Roof: Shingle
Condition
- Year built: 2006
Utilities & green energy
- Sewer: Public Sewer
- Water: Public
- Utilities for property: for Gas Range
Community & HOA
Community
- Features: Public Transportation, Shopping, Park, Walk/Jog Trails, Bike Path, Conservation Area, Highway Access, T-Station
- Security: Intercom
HOA
- Amenities included: Elevator(s)
- Services included: Water, Sewer, Insurance, Maintenance Structure, Road Maintenance, Maintenance Grounds, Snow Removal, Trash
- HOA fee: $605 monthly
Location
- Region: Canton
Financial & listing details
- Price per square foot: $513/sqft
- Tax assessed value: $99,999,999
- Annual tax amount: $5,580
- Date on market: 7/13/2026
- Listing terms: Contract
Estimated market value
Not available
Estimated sales range
Not available
$3,288/mo
Price history
| Date | Event | Price |
|---|---|---|
| 7/13/2026 | Listed for sale | $649,000+33.8%$513/sqft |
Source: MLS PIN #73548655 Report a problem | ||
| 11/8/2022 | Sold | $485,000-3%$383/sqft |
Source: MLS PIN #73044410 Report a problem | ||
| 10/13/2022 | Listed for sale | $500,000+53.9%$395/sqft |
Source: MLS PIN #73044410 Report a problem | ||
| 9/21/2011 | Listing removed | $324,900$257/sqft |
Source: Keith Brokerage, LLC #71285913 Report a problem | ||
| 9/12/2011 | Listed for sale | $324,900$257/sqft |
Source: Keith Brokerage, LLC #71285913 Report a problem | ||
Public tax history
Tax history is unavailable.
Monthly payment
Est. payment
Payment breakdown
Explore the cost of this home by adjusting the details. Changes won't be saved.Climate risks
Neighborhood: 02021
Nearby schools
GreatSchools rating
- 8/10Lt Peter M Hansen ElementaryGrades: K-5Distance: 1.7 mi
- 8/10Wm H Galvin Middle SchoolGrades: 6-8Distance: 1.6 mi
- 9/10Canton High SchoolGrades: 9-12Distance: 3.4 mi
- $569,0002 bd2 ba1k sqft2109 Davenport Ave #2109, Canton, MA 02021For Sale

- $575,0002 bd2 ba1.2k sqft2303 Davenport Ave UNIT 2303, Canton, MA 02021For Sale

- $450,0001 bd1 ba992 sqft2201 Davenport Ave UNIT 2201, Canton, MA 02021Sold
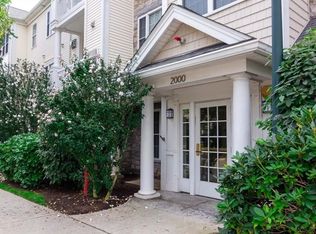
- $569,0002 bd2 ba1.2k sqft1108 Davenport Ave #1108, Canton, MA 02021Sold
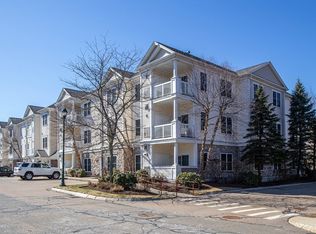
- $600,0002 bd2 ba1.2k sqft2308 Davenport Ave UNIT 2308, Canton, MA 02021Sold
- $599,0002 bd2 ba1.2k sqft1302 Davenport Ave #1302, Canton, MA 02021Sold
- $596,0002 bd2 ba1.2k sqft2103 Davenport Ave #2103, Canton, MA 02021Sold
- $546,3002 bd2 ba1.2k sqft1000 Davenport Ave UNIT 1303, Canton, MA 02021Off Market
A local agent can set up tours, give advice and negotiate with sellers.
A local lender can help you make sure your offer is ready when you are.
Similar homes
- $569,0002 bd2 ba1k sqftBlue Hills Commons, Canton, MA 02021For SaleMLS ID #73546860, Anna Jung, K Stadium Realty INC. MLS PIN
- $649,9003 bd3 ba1.2k sqftCanton Six, Canton, MA 02021For Sale
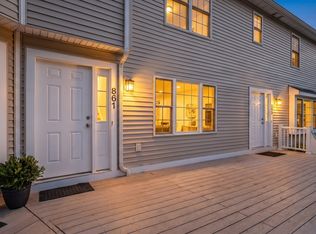 MLS ID #73546936, Barbara Shea, Shea Realty Group. MLS PIN
 - $690,0003 bd3 ba1.5k sqft42 Messinger St #42, Canton, MA 02021For Sale
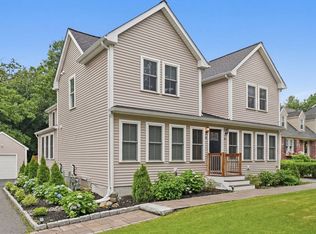 MLS ID #73546305, The Ali Joyce Team, Real Broker MA, LLC. MLS PIN
 - $512,0002 bd2 ba1.3k sqftLenox Station, Norwood, MA 02062For Sale
 MLS ID #73553113, Lauren McLean, Lamacchia Realty, Inc.. MLS PIN
 - $367,5002 bd1 ba865 sqft1 Centre St APT 9, Canton, MA 02021For SaleMLS ID #73553581, Brendan Henry, Redfin Corp.. MLS PIN
- $710,0002 bd2 ba1.2k sqftJohnson 18 Condominum, Quincy, MA 02169For SaleMLS ID #73552952, Michaela Hellman, Redfin Corp.. MLS PIN
- $669,0002 bd2 ba1k sqft18 Kittredge St #1, Roslindale, MA 02131For SaleMLS ID #73521942, Mikel Defrancesco, William Raveis R.E. & Home Services. MLS PIN
- $599,9002 bd2 ba1.4k sqftWoodstone Crossing Condominium, Weymouth, MA 02190For SaleMLS ID #73553097, Sue Shiels, Redfin Corp.. MLS PIN
- $614,9004 bd2 ba1.4k sqft4 Ryan St, Randolph, MA 02368For SaleMLS ID #73546975, Philip Renzi, Multi State Realty, Inc.. MLS PIN
- $589,9002 bd2 ba1.3k sqftJonathan's Landing, Braintree, MA 02184For SaleMLS ID #73547616, The Cusack Team, Cusack & Associates. MLS PIN
- $649,9001 bd1 ba799 sqftFreshpond Greenway Condominium, Cambridge, MA 02138For SaleMLS ID #73553214, H. Elaine Song, Coldwell Banker Realty - Lexington. MLS PIN
- $679,9002 bd3 ba1.5k sqftPresident's Landing, Quincy, MA 02169For SaleMLS ID #73538262, John Thomson, The Thomson Companies. MLS PIN
- $525,0002 bd2 ba1.3k sqftLenox Station, Norwood, MA 02062For SaleMLS ID #73541523, Lorrie Guindon, Berkshire Hathaway HomeServices Commonwealth Real Estate. MLS PIN
- $650,0002 bd2 ba1.1k sqft829 Lagrange St Unit 3, Boston, MA 02132For SaleMLS ID #73518806, The Avenue, Serhant. MLS PIN
- $649,0003 bd2 ba1.4k sqft82 Captains Row #82, Chelsea, MA 02150For SaleMLS ID #73553606, Matthew Diozzi, Compass. MLS PIN
- $650,0002 bd2 ba1.2k sqft15 Park Ave Unit 211, Hull, MA 02045For SaleMLS ID #73533947, Paula Levasseur, Home Bound Realty. MLS PIN
- $649,9002 bd2 ba1k sqftWedgewood Place, Winchester, MA 01890For SaleMLS ID #73543744, Kim Covino & Co. Team, Compass. MLS PIN
- $679,0002 bd2 ba1.2k sqftQuarry Street Condominiums, Quincy, MA 02169For SaleMLS ID #73537581, Allyson Kinch White, Gibson Sotheby's International Realty. MLS PIN
- $669,9002 bd2 ba1k sqftThe Derrick Condominiums, Quincy, MA 02169For SaleMLS ID #73546433, Janet Batson, Galvin Structures. MLS PIN
- $660,0002 bd2 ba1.2k sqftHarrison Hill Condominium Trust, Boston, MA 02125For SaleMLS ID #73443724, Giuliana Stanley, Berkshire Hathaway HomeServices Warren Residential. MLS PIN
