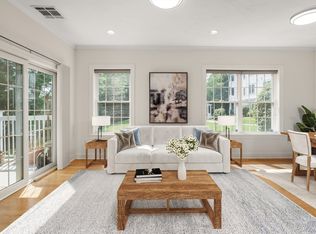
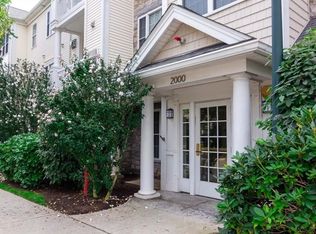
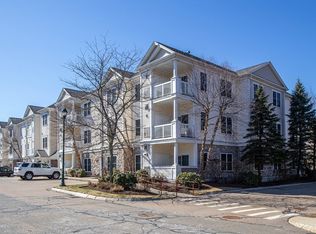
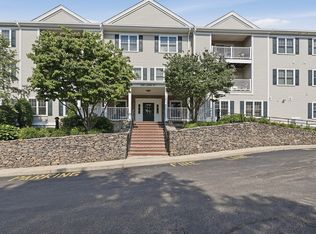
Highly desirable and beautifully maintained 2-bedroom, 2-bath condo in sought-after Blue Hills Commons! This first-floor unit features an open floor plan with hardwood floors, a corner fireplace, and a spacious living/dining area. kitchen offers cherry cabinetry, granite countertops, stainless steel appliances, a stylish backsplash, and a breakfast bar. Both bathrooms have been tastefully updated. Recent improvements include hardwood flooring, LED lighting, upgraded closets, a 2026 Hot water tank replacement, and new interior finishes. Enjoy your private covered patio, in-unit laundry, elevator access, heated garage parking, private storage, and central air. Conveniently located near Routes 93, I-95/128, Route 24, Blue Hills Reservation, Houghton's Pond, University Station, commuter rail, shopping, dining, and Wegmans. Don't miss this exceptional opportunity! 7/25 (Sat) & 7/26 (Sun) 1 pm-3 pm open houses.
For sale
$569,000
2109 Davenport Ave #2109, Canton, MA 02021
2beds
1,051sqft
:
Get pre-qualified$4,160/mo
Condominium
Built in 2006
-- sqft lot
$564,400 Zestimate®
$541/sqft
$509/mo HOA
What's special
Corner fireplaceCentral airNew interior finishesBreakfast barHardwood floorsPrivate covered patioGranite countertops
- 16 days |
- 235 |
- 5 |
Zillow last checked:
Listing updated:
Listed by:
Anna Jung 617-780-1675,
K Stadium Realty INC 617-780-1675
Source: MLS PIN,MLS#: 73546860
Facts & features
Interior
Bedrooms & bathrooms
- Bedrooms: 2
- Bathrooms: 2
- Full bathrooms: 2
- Main level bathrooms: 2
Primary bedroom
- Features: Bathroom - Full, Bathroom - Double Vanity/Sink, Walk-In Closet(s), Closet/Cabinets - Custom Built, Flooring - Hardwood, Hot Tub / Spa, Double Vanity, Dressing Room, Recessed Lighting
- Level: First
- Area: 211.42
- Dimensions: 10.75 x 19.67
Bedroom 2
- Features: Bathroom - Full, Walk-In Closet(s), Closet/Cabinets - Custom Built, Flooring - Hardwood, Dressing Room, Recessed Lighting
- Level: First
- Area: 124.86
- Dimensions: 9.67 x 12.92
Bathroom 1
- Features: Bathroom - Full, Bathroom - Double Vanity/Sink, Bathroom - Tiled With Tub & Shower, Walk-In Closet(s), Flooring - Stone/Ceramic Tile, Countertops - Stone/Granite/Solid, Jacuzzi / Whirlpool Soaking Tub, Recessed Lighting
- Level: Main,First
- Area: 97.9
- Dimensions: 9.25 x 10.58
Bathroom 2
- Features: Bathroom - Full, Bathroom - With Shower Stall, Flooring - Stone/Ceramic Tile, Countertops - Stone/Granite/Solid, Recessed Lighting, Remodeled
- Level: Main,First
- Area: 82.4
- Dimensions: 9.42 x 8.75
Kitchen
- Features: Flooring - Hardwood, Dining Area, Countertops - Stone/Granite/Solid, Breakfast Bar / Nook, Recessed Lighting, Stainless Steel Appliances, Gas Stove
- Level: First
- Area: 99.42
- Dimensions: 8.58 x 11.58
Living room
- Features: Flooring - Hardwood, Recessed Lighting
- Level: First
- Area: 206.06
- Dimensions: 13.08 x 15.75
Heating
- Forced Air, Natural Gas
Cooling
- Central Air
Appliances
- Included: Range, Disposal, Microwave, Refrigerator, ENERGY STAR Qualified Dishwasher
- Laundry: Closet - Walk-in, Main Level, First Floor, In Unit
Features
- Entry Hall, Center Hall, Elevator
- Flooring: Wood, Tile, Flooring - Hardwood
- Has basement: No
- Number of fireplaces: 1
- Fireplace features: Living Room
Interior area
- Total structure area: 1,051
- Total interior livable area: 1,051 sqft
- Finished area above ground: 1,051
Property
Parking
- Total spaces: 2
- Parking features: Under, Garage Door Opener, Heated Garage, Storage, Deeded, Off Street
- Attached garage spaces: 1
- Uncovered spaces: 1
Features
- Patio & porch: Covered
- Exterior features: Covered Patio/Deck, Gazebo, Professional Landscaping
Details
- Additional structures: Gazebo
- Parcel number: 4683090
- Zoning: SRC
Construction
Type & style
- Home type: Condo
- Property subtype: Condominium
- Attached to another structure: Yes
Materials
- Roof: Shingle
Condition
- Year built: 2006
Utilities & green energy
- Electric: Circuit Breakers
- Sewer: Public Sewer
- Water: Public
- Utilities for property: for Gas Range
Community & HOA
Community
- Features: Public Transportation, Shopping, Walk/Jog Trails, Conservation Area, Highway Access, T-Station
- Security: Intercom
HOA
- Amenities included: Elevator(s)
- Services included: Water, Sewer, Insurance, Maintenance Structure, Road Maintenance, Maintenance Grounds, Snow Removal, Trash
- HOA fee: $509 monthly
Location
- Region: Canton
Financial & listing details
- Price per square foot: $541/sqft
- Tax assessed value: $485,200
- Annual tax amount: $4,731
- Date on market: 7/9/2026
- Exclusions: Washer & Dryer
Estimated market value
$564,400
$536,000 - $593,000
$3,050/mo
Price history
| Date | Event | Price |
|---|---|---|
| 7/8/2026 | Listed for sale | $569,000+29.6%$541/sqft |
Source: MLS PIN #73546860 Report a problem | ||
| 2/18/2022 | Sold | $439,000+17.7%$418/sqft |
Source: MLS PIN #72931653 Report a problem | ||
| 6/8/2017 | Listing removed | $373,000$355/sqft |
Source: J. L. Pratt REALTORS� #72143082 Report a problem | ||
| 6/1/2017 | Pending sale | $373,000$355/sqft |
Source: J. L. Pratt REALTORS� #72143082 Report a problem | ||
| 5/9/2017 | Price change | $373,000-1.6%$355/sqft |
Source: J. L. Pratt REALTORS� #72143082 Report a problem | ||
| 4/26/2017 | Listed for sale | $379,000$361/sqft |
Source: J. L. Pratt REALTORS� #72143082 Report a problem | ||
| 4/25/2017 | Pending sale | $379,000$361/sqft |
Source: J. L. Pratt REALTORS� #72143082 Report a problem | ||
| 4/7/2017 | Listed for sale | $379,000+5.3%$361/sqft |
Source: J. L. Pratt REALTORS� #72143082 Report a problem | ||
| 7/14/2016 | Listing removed | $359,900$342/sqft |
Source: Coldwell Banker Residential Brokerage - Westwood #72013575 Report a problem | ||
| 7/11/2016 | Pending sale | $359,900$342/sqft |
Source: Coldwell Banker Residential Brokerage - Westwood #72013575 Report a problem | ||
| 7/3/2016 | Listed for sale | $359,900$342/sqft |
Source: Coldwell Banker Residential Brokerage - Westwood #72013575 Report a problem | ||
| 6/24/2016 | Pending sale | $359,900$342/sqft |
Source: Coldwell Banker Residential Brokerage - Westwood #72013575 Report a problem | ||
| 5/31/2016 | Listed for sale | $359,900$342/sqft |
Source: Coldwell Banker Residential Brokerage - Westwood #72013575 Report a problem | ||
Public tax history
Tax history is unavailable.
Monthly payment
Est. payment
Payment breakdown
Explore the cost of this home by adjusting the details. Changes won't be saved.Climate risks
Neighborhood: 02021
Nearby schools
GreatSchools rating
- 8/10Lt Peter M Hansen ElementaryGrades: K-5Distance: 1.7 mi
- 8/10Wm H Galvin Middle SchoolGrades: 6-8Distance: 1.6 mi
- 9/10Canton High SchoolGrades: 9-12Distance: 3.4 mi
- $649,0002 bd2 ba1.2k sqft2107 Davenport Ave #2107, Canton, MA 02021For Sale
- $575,0002 bd2 ba1.2k sqft2303 Davenport Ave UNIT 2303, Canton, MA 02021For Sale

- $450,0001 bd1 ba992 sqft2201 Davenport Ave UNIT 2201, Canton, MA 02021Sold
- $569,0002 bd2 ba1.2k sqft1108 Davenport Ave #1108, Canton, MA 02021Sold
- $600,0002 bd2 ba1.2k sqft2308 Davenport Ave UNIT 2308, Canton, MA 02021Sold
- $599,0002 bd2 ba1.2k sqft1302 Davenport Ave #1302, Canton, MA 02021Sold
- $596,0002 bd2 ba1.2k sqft2103 Davenport Ave #2103, Canton, MA 02021Sold
- $544,0002 bd2 ba1.2k sqft1000 Davenport Ave UNIT 1303, Canton, MA 02021Off Market
A local agent can set up tours, give advice and negotiate with sellers.
A local lender can help you make sure your offer is ready when you are.
Similar homes
- $649,0002 bd2 ba1.2k sqftBlue Hill Commons, Canton, MA 02021For SaleMLS ID #73548655, Caroline Morson, Compass. MLS PIN
- $512,0002 bd2 ba1.3k sqftLenox Station, Norwood, MA 02062For Sale
 MLS ID #73553113, Lauren McLean, Lamacchia Realty, Inc.. MLS PIN
 - $470,0002 bd2 ba1k sqftWashington Place Condominiums, Canton, MA 02021For Sale
 MLS ID #73538853, Francine Jeffers, Kelley & Rege Properties, Inc.. MLS PIN
 - $589,9002 bd2 ba1.3k sqftJonathan's Landing, Braintree, MA 02184For Sale
 MLS ID #73547616, The Cusack Team, Cusack & Associates. MLS PIN
 - $525,0002 bd2 ba1.3k sqftLenox Station, Norwood, MA 02062For SaleMLS ID #73541523, Lorrie Guindon, Berkshire Hathaway HomeServices Commonwealth Real Estate. MLS PIN
- $599,9002 bd2 ba1.4k sqftWoodstone Crossing Condominium, Weymouth, MA 02190For SaleMLS ID #73553097, Sue Shiels, Redfin Corp.. MLS PIN
- $520,0002 bd2 ba1.3k sqftLenox Station, Norwood, MA 02062For SaleMLS ID #73500248, Debra Fitzsimmons, Conway - Canton. MLS PIN
- $500,7502 bd2 ba1.3k sqft24 N Stone Mill Dr #1112, Dedham, MA 02026For SaleMLS ID #73546802, Bruce Bradford, Coldwell Banker Realty - Easton. MLS PIN
- $799,0002 bd2 ba1.3k sqftWestwood Place, Westwood, MA 02090For SaleMLS ID #73550537, The Ridick Revis Group, Compass. MLS PIN
- $489,0002 bd2 ba1k sqftPark Place Condominiums, West Roxbury, MA 02132For SaleMLS ID #73546400, Elaine Patterson, Coldwell Banker Realty - Westwood. MLS PIN
- $499,0002 bd2 ba1k sqftReservoir Crossing, Braintree, MA 02184For SaleMLS ID #73498698, The Confalone Team, Gibson Sotheby's International Realty. MLS PIN
- $710,0002 bd2 ba1.3k sqftJohnson 18 Condominum, Quincy, MA 02169For SaleMLS ID #73552952, Michaela Hellman, Redfin Corp.. MLS PIN
- $519,9002 bd2 ba1.3k sqft36 N Stone Mill Dr #1224, Dedham, MA 02026For SaleMLS ID #73510498, Michael Giovangelo, Better Living Real Estate, LLC. MLS PIN
- $519,0003 bd2 ba1.4k sqftRoyal Crest, Braintree, MA 02184For SaleMLS ID #73518299, Panepinto Realty Group, Berkshire Hathaway HomeServices Commonwealth Real Estate. MLS PIN
- $544,9002 bd1 ba933 sqftThe Gables At East Cottage Street, Dorchester, MA 02125For SaleMLS ID #73541387, Alex Langos, Coldwell Banker Realty - Cambridge. MLS PIN
- $549,0002 bd2 ba1.5k sqft2 Leslie Ct, Rockland, MA 02370For SaleMLS ID #73553340, Patrick O'Donnell, Keller Williams Realty. MLS PIN
- $569,9002 bd1 ba977 sqft276 Princeton St #1, East Boston, MA 02128For SaleMLS ID #73540205, The Mavroules Team, Good Deeds Realty Partners. MLS PIN
- $669,0002 bd2 ba1k sqft18 Kittredge St #1, Roslindale, MA 02131For SaleMLS ID #73521942, Mikel Defrancesco, William Raveis R.E. & Home Services. MLS PIN
- $489,9003 bd2 ba1.4k sqftRoyal Lake Village, Braintree, MA 02184For SaleMLS ID #73542696, Mahi Kouvlis, Lamacchia Realty, Inc.. MLS PIN
- $489,0002 bd2 ba1.3k sqftMother Brook Condominium, Dedham, MA 02026For SaleMLS ID #73506740, Maureen Johnson, Coldwell Banker Realty - Weston. MLS PIN
