NEW PRICE and SELLER WILL PAY 3 MONTHS HOA FEES AT CLOSING! Enjoy carefree living in this beautifully maintained 2-bedroom, 2-bath 1371 sq ft END unit at the historic Mother Brook community. Nestled along the scenic Mother Brook Canal, this light filled home offers tranquil river views, soaring ceilings, oversize windows, and a thoughtfully renovated kitchen. The primary suite features an updated bath and generous closet space, while additional highlights include central AC, gas heat and cooking, garage parking, and an extra deeded outdoor parking space. The HOA provides exceptional value by covering professional management, building maintenance, landscaping, snow removal, water, plus added amenities for a true low maintenance lifestyle. Residents enjoy an indoor pool with whirlpool, tennis/pickleball courts, and a community room for entertaining. Ideally located just minutes from Boston, commuter rail and Dedham Center.
For sale
Price cut: $10K (7/20)
$489,000
20 N Stone Mill Dr #1026, Dedham, MA 02026
2beds
1,371sqft
:
Get pre-qualified$4,643/mo
Condominium, Townhouse
Built in 1988
-- sqft lot
$484,500 Zestimate®
$357/sqft
$1,460/mo HOA
What's special
Central acGas heat and cookingLight filled homeGenerous closet spaceTranquil river viewsGarage parkingThoughtfully renovated kitchen
- 92 days |
- 1,419 |
- 68 |
Zillow last checked:
Listing updated:
Listed by:
Maureen Johnson 617-947-5752,
Coldwell Banker Realty - Weston 781-894-5555
Source: MLS PIN,MLS#: 73506740
Facts & features
Interior
Bedrooms & bathrooms
- Bedrooms: 2
- Bathrooms: 2
- Full bathrooms: 2
Primary bedroom
- Features: Bathroom - Full, Ceiling Fan(s), Cedar Closet(s), Closet, Flooring - Wall to Wall Carpet, Window(s) - Picture, Recessed Lighting
- Level: Third
Bedroom 2
- Features: Closet, Flooring - Wall to Wall Carpet, Recessed Lighting
- Level: Second
Primary bathroom
- Features: Yes
Bathroom 1
- Features: Bathroom - Full, Bathroom - Tiled With Shower Stall, Flooring - Stone/Ceramic Tile, Countertops - Stone/Granite/Solid
- Level: Third
Bathroom 2
- Features: Bathroom - Full, Bathroom - Tiled With Tub & Shower, Flooring - Stone/Ceramic Tile, Countertops - Stone/Granite/Solid
- Level: Second
Dining room
- Features: Closet, Flooring - Wall to Wall Carpet, Lighting - Pendant
- Level: Second
Kitchen
- Features: Flooring - Hardwood, Window(s) - Bay/Bow/Box, Countertops - Stone/Granite/Solid, Recessed Lighting, Stainless Steel Appliances, Gas Stove, Window Seat
- Level: Second
Living room
- Features: Flooring - Wall to Wall Carpet, Balcony / Deck, Slider, Lighting - Overhead
- Level: Second
Heating
- Forced Air, Natural Gas
Cooling
- Central Air
Appliances
- Included: Range, Dishwasher, Microwave, Refrigerator, Washer, Dryer
- Laundry: Flooring - Vinyl, Washer Hookup, Third Floor, In Unit
Features
- Flooring: Tile, Carpet, Hardwood
- Has basement: No
- Number of fireplaces: 1
- Fireplace features: Living Room
- Common walls with other units/homes: End Unit
Interior area
- Total structure area: 1,371
- Total interior livable area: 1,371 sqft
- Finished area above ground: 1,371
Property
Parking
- Total spaces: 3
- Parking features: Attached, Under, Garage Door Opener, Deeded, Assigned
- Attached garage spaces: 1
- Uncovered spaces: 2
Features
- Entry location: Unit Placement(Upper)
- Exterior features: Balcony
- Pool features: Association, Indoor, Heated
- Has view: Yes
- View description: Water
- Has water view: Yes
- Water view: Water
- Waterfront features: Waterfront
Details
- Parcel number: M:0113 L:003830,4699935
- Zoning: R
Construction
Type & style
- Home type: Townhouse
- Property subtype: Condominium, Townhouse
Materials
- Frame
- Roof: Shingle
Condition
- Year built: 1988
Utilities & green energy
- Sewer: Public Sewer
- Water: Public
- Utilities for property: for Gas Oven
Community & HOA
Community
- Features: Public Transportation, Shopping, Walk/Jog Trails, Highway Access, Private School, Public School, T-Station
HOA
- Amenities included: Pool, Tennis Court(s), Paddle Tennis, Storage, Clubhouse
- Services included: Water, Sewer, Insurance, Maintenance Structure, Maintenance Grounds, Snow Removal, Trash, Reserve Funds
- HOA fee: $1,460 monthly
Location
- Region: Dedham
Financial & listing details
- Price per square foot: $357/sqft
- Tax assessed value: $480,100
- Annual tax amount: $6,059
- Date on market: 4/23/2026
- Listing terms: Contract
Estimated market value
$484,500
$460,000 - $509,000
$3,393/mo
Price history
| Date | Event | Price |
|---|---|---|
| 7/20/2026 | Price change | $489,000-2%$357/sqft |
Source: MLS PIN #73506740 Report a problem | ||
| 6/24/2026 | Price change | $499,000-2%$364/sqft |
Source: MLS PIN #73506740 Report a problem | ||
| 4/23/2026 | Listed for sale | $509,000+14.1%$371/sqft |
Source: MLS PIN #73506740 Report a problem | ||
| 4/23/2021 | Sold | $446,000+4.7%$325/sqft |
Source: Public Record Report a problem | ||
| 2/25/2021 | Pending sale | $426,000$311/sqft |
Source: MLS PIN #72784340 Report a problem | ||
| 2/17/2021 | Contingent | $426,000$311/sqft |
Source: MLS PIN #72784340 Report a problem | ||
| 2/10/2021 | Listed for sale | $426,000$311/sqft |
Source: MLS PIN #72784340 Report a problem | ||
Public tax history
| Year | Property taxes | Tax assessment |
|---|---|---|
| 2025 | $6,059 -0.2% | $480,100 -1.2% |
| 2024 | $6,073 +4.6% | $485,800 +7.5% |
| 2023 | $5,805 +1.9% | $452,100 +5.9% |
| 2022 | $5,699 -0.1% | $426,900 +2.3% |
| 2021 | $5,706 +8% | $417,400 +8.4% |
| 2020 | $5,282 +4.5% | $385,000 +7.8% |
| 2019 | $5,056 +1% | $357,300 +3.8% |
| 2018 | $5,007 -4.7% | $344,100 -3.3% |
| 2017 | $5,253 +0% | $355,900 +5% |
| 2016 | $5,251 +13.1% | $339,000 +15.9% |
| 2015 | $4,642 -5.2% | $292,500 -4% |
| 2014 | $4,898 +16.8% | $304,600 +14.7% |
| 2013 | $4,192 +4.2% | $265,500 +1.8% |
| 2012 | $4,023 +7.3% | $260,700 -0.1% |
| 2011 | $3,749 -12.5% | $260,900 -17.4% |
| 2010 | $4,285 +10.7% | $315,800 +3% |
| 2009 | $3,871 +4.7% | $306,700 |
| 2008 | $3,696 | $306,700 |
Find assessor info on the county website
Monthly payment
Est. payment
Payment breakdown
Explore the cost of this home by adjusting the details. Changes won't be saved.Climate risks
Neighborhood: East Dedham
Nearby schools
GreatSchools rating
- 6/10AveryGrades: 1-5Distance: 0.6 mi
- 7/10Dedham Middle SchoolGrades: 6-8Distance: 0.8 mi
- 7/10Dedham High SchoolGrades: 9-12Distance: 0.6 mi
Schools provided by the listing agent
- Elementary: Avery
- Middle: Dms
- High: Dhs
Source: MLS PIN. This data may not be complete. We recommend contacting the local school district to confirm school assignments for this home.
- $430,0002 bd2 ba1.3k sqft16 N Stone Mill Dr #1014, Dedham, MA 02026Sold

- $521,0002 bd2 ba1.3k sqft22 N Stone Mill Dr #1111, Dedham, MA 02026Sold

- $500,7502 bd2 ba1.3k sqft24 N Stone Mill Dr #1112, Dedham, MA 02026For Sale
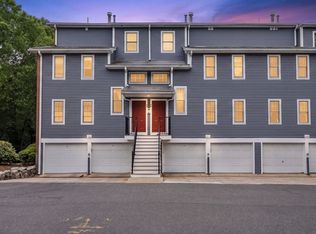
- $511,1002 bd2 ba1.3k sqft26 N Stone Mill Dr #1123, Dedham, MA 02026Off Market
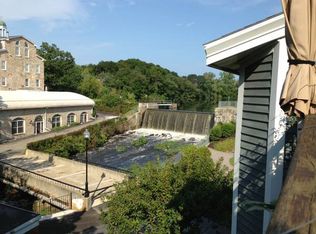
- $500,0002 bd2 ba1.3k sqft10 N Stone Mill Dr #1021, Dedham, MA 02026Sold
- $555,1002 bd2 ba1.7k sqft110 Milton St, Dedham, MA 02026Off Market
- $556,8002 bd2 ba1.7k sqft108 Milton St, Dedham, MA 02026Off Market
- $546,9002 bd2 ba1.7k sqft106 Milton St, Dedham, MA 02026Off Market
A local agent can set up tours, give advice and negotiate with sellers.
A local lender can help you make sure your offer is ready when you are.
Similar homes
- $500,7502 bd2 ba1.3k sqft24 N Stone Mill Dr #1112, Dedham, MA 02026For SaleMLS ID #73546802, Bruce Bradford, Coldwell Banker Realty - Easton. MLS PIN
- $519,9002 bd2 ba1.3k sqft36 N Stone Mill Dr #1224, Dedham, MA 02026For Sale
 MLS ID #73510498, Michael Giovangelo, Better Living Real Estate, LLC. MLS PIN
 - $512,0002 bd2 ba1.3k sqftLenox Station, Norwood, MA 02062For Sale
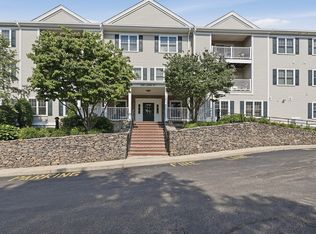 MLS ID #73553113, Lauren McLean, Lamacchia Realty, Inc.. MLS PIN
 - $729,0003 bd3 ba1.7k sqft12 Parsons Ter, Dedham, MA 02026For Sale
 MLS ID #73534419, Angela Diatelevi, Chinatti Realty Group, Inc.. MLS PIN
 - $489,0002 bd2 ba1k sqftPark Place Condominiums, West Roxbury, MA 02132For SaleMLS ID #73546400, Elaine Patterson, Coldwell Banker Realty - Westwood. MLS PIN
- $375,0001 bd1 ba830 sqftMother Brook, Dedham, MA 02026For SaleMLS ID #73511469, MacKinnon & Co, Compass. MLS PIN
- $495,0002 bd2 ba1k sqft1210 Vfw Pkwy APT 11, West Roxbury, MA 02132For SaleMLS ID #73488942, The Eisnor Team, William Raveis R.E. & Home Services. MLS PIN
- $485,0002 bd2 ba1.1k sqft361 Tilden Commons Ln Unit 361, Braintree, MA 02184For SaleMLS ID #73517033, Scott Farrell & Partners, Compass. MLS PIN
- $499,0002 bd2 ba1.3k sqftLedgemere Country Condominium Assoc., Ashland, MA 01721For SaleMLS ID #73534354, Robert Imperato, Boston Realty Associates. MLS PIN
- $479,9002 bd2 ba1.2k sqftSpyglass Hill, Ashland, MA 01721For SaleMLS ID #73534050, Team Darlene & Company, Lamacchia Realty, Inc.. MLS PIN
- $525,0002 bd2 ba1.3k sqftLenox Station, Norwood, MA 02062For SaleMLS ID #73541523, Lorrie Guindon, Berkshire Hathaway HomeServices Commonwealth Real Estate. MLS PIN
- $569,0002 bd2 ba1k sqftBlue Hills Commons, Canton, MA 02021For SaleMLS ID #73546860, Anna Jung, K Stadium Realty INC. MLS PIN
- $399,0002 bd3 ba1.4k sqftCocasset Common Condominiums, Foxboro, MA 02035For SaleMLS ID #73553378, The Shulkin Wilk Group, Compass. MLS PIN
- $549,9002 bd2 ba910 sqft15 Juliette St #2, Dorchester, MA 02122For SaleMLS ID #73553321, Joselin Malkhasian, Lamacchia Realty, Inc.. MLS PIN
- $515,0003 bd3 ba1.1k sqftDevon Woods, Braintree, MA 02184For SaleMLS ID #73514251, Elizabeth Bain, Commonwealth Standard Realty Advisors. MLS PIN
- $550,0002 bd2 ba1.3k sqft1210 Greendale Ave APT 338, Needham, MA 02492For SaleMLS ID #73514701, Alison Borrelli, Berkshire Hathaway HomeServices Commonwealth Real Estate. MLS PIN
- $459,9002 bd2 ba896 sqftWashington Green, East Walpole, MA 02032For SaleMLS ID #73541235, The Varano Realty Group, Keller Williams Realty. MLS PIN
- $649,0002 bd2 ba1.2k sqftBlue Hill Commons, Canton, MA 02021For SaleMLS ID #73548655, Caroline Morson, Compass. MLS PIN
- $499,9992 bd2 ba1k sqft200 Captains Row APT 408, Chelsea, MA 02150For SaleMLS ID #73544114, Dave Costello & Scott Accorsini Team, Gibson Sotheby's International Realty. MLS PIN
- $469,9002 bd1 ba854 sqft75 Park St APT B, Brookline, MA 02446For SaleMLS ID #73546419, JonCarlo DeFeudis, Rise Signature Homes. MLS PIN
