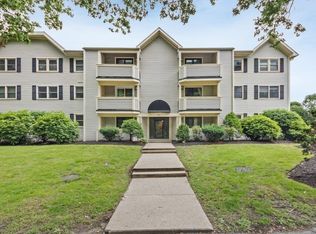
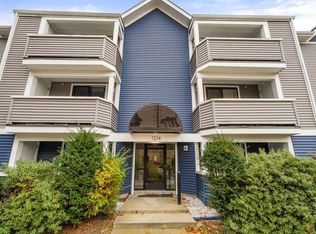
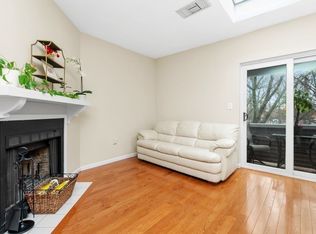
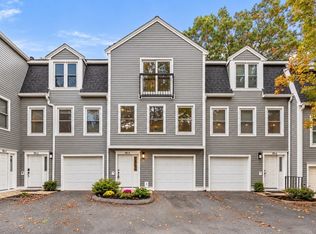
This beautifully updated 2-bed, 2 full bath condo offers 1,068 sq ft of modern, open-concept living designed for both comfort and style. Step inside to discover new wood flooring throughout, a modern kitchen with quartz countertops and stainless steel appliances, and a seamless flow into the spacious living area. The open layout is enhanced by recessed lighting and skylights, filling the home with natural light. Cozy up by the gas-burning fireplace or step outside to enjoy your private outdoor balcony, perfect for relaxing or entertaining. The thoughtfully designed layout includes two generously sized bedrooms and two full bathrooms, offering flexibility for guests, a home office, or comfortable everyday living. Ideally located in West Roxbury, this home provides easy access to public transportation, shopping, dining, and all the amenities of Boston, while still enjoying a neighborhood feel. Just minutes from major routes and the heart of Boston.
Pending
Price cut: $20K (8/10)
$475,000
1210 Vfw Pkwy APT 11, West Roxbury, MA 02132
2beds
1,068sqft
Condominium
Built in 1986
-- sqft lot
$466,200 Zestimate®
$445/sqft
$511/mo HOA
What's special
Gas-burning fireplaceOpen layoutTwo generously sized bedroomsRecessed lightingNew wood flooring throughoutStainless steel appliancesThoughtfully designed layout
- 183 days
- 81
- 0
Zillow last checked:
Listing updated:
Listed by:
The Eisnor Team 781-775-3854,
William Raveis R.E. & Home Services 781-749-3007,
Sean Eisnor 781-775-3854
Source: MLS PIN,MLS#: 73488942
Facts & features
Interior
Bedrooms & bathrooms
- Bedrooms: 2
- Bathrooms: 2
- Full bathrooms: 2
Primary bedroom
- Features: Skylight, Walk-In Closet(s), Flooring - Vinyl, Flooring - Wood
- Level: First
- Area: 176
- Dimensions: 16 x 11
Bedroom 2
- Features: Closet, Flooring - Vinyl, Flooring - Wood
- Level: First
- Area: 121
- Dimensions: 11 x 11
Bathroom 1
- Features: Bathroom - Full, Flooring - Stone/Ceramic Tile
- Level: First
- Area: 60
- Dimensions: 12 x 5
Bathroom 2
- Features: Bathroom - Full, Flooring - Stone/Ceramic Tile
- Level: First
- Area: 45
- Dimensions: 9 x 5
Dining room
- Features: Flooring - Wood, Recessed Lighting
- Level: First
- Area: 108
- Dimensions: 12 x 9
Kitchen
- Features: Countertops - Stone/Granite/Solid, Open Floorplan, Recessed Lighting, Stainless Steel Appliances, Gas Stove
- Level: First
- Area: 88
- Dimensions: 11 x 8
Living room
- Features: Skylight, Flooring - Wood, Balcony - Exterior, Open Floorplan, Recessed Lighting
- Level: First
- Area: 272
- Dimensions: 17 x 16
Heating
- Forced Air
Cooling
- Central Air
Appliances
- Included: Range, Dishwasher, Microwave, Refrigerator
- Laundry: Electric Dryer Hookup, Washer Hookup, First Floor, In Unit
Features
- Flooring: Wood, Vinyl
- Has basement: No
- Number of fireplaces: 1
- Fireplace features: Living Room
- Common walls with other units/homes: No One Above,Corner
Interior area
- Total structure area: 1,068
- Total interior livable area: 1,068 sqft
- Finished area above ground: 1,068
Property
Parking
- Total spaces: 2
- Parking features: Off Street
- Uncovered spaces: 2
Details
- Parcel number: 1427841
- Zoning: CD
Construction
Type & style
- Home type: Condo
- Property subtype: Condominium
Condition
- Year built: 1986
Utilities & green energy
- Sewer: Public Sewer
- Water: Public
- Utilities for property: for Gas Range, for Gas Oven, for Electric Dryer, Washer Hookup
Community & HOA
Community
- Features: Public Transportation, Shopping, Tennis Court(s), Park, Walk/Jog Trails, Golf, Medical Facility, Highway Access, Private School
HOA
- Services included: Water, Sewer, Insurance, Maintenance Structure, Road Maintenance, Maintenance Grounds, Snow Removal, Reserve Funds
- HOA fee: $511 monthly
Location
- Region: West Roxbury
Financial & listing details
- Price per square foot: $445/sqft
- Tax assessed value: $415,500
- Annual tax amount: $4,811
- Date on market: 4/24/2026
Estimated market value
$466,200
$443,000 - $490,000
$2,885/mo
Price history
| Date | Event | Price |
|---|---|---|
| 9/1/2026 | Pending sale | $475,000$445/sqft |
Source: MLS PIN #73488942 Report a problem | ||
| 8/18/2026 | Contingent | $475,000$445/sqft |
Source: MLS PIN #73488942 Report a problem | ||
| 8/10/2026 | Price change | $475,000-4%$445/sqft |
Source: MLS PIN #73488942 Report a problem | ||
| 7/14/2026 | Price change | $495,000-1%$463/sqft |
Source: MLS PIN #73488942 Report a problem | ||
| 6/11/2026 | Listed for sale | $500,000$468/sqft |
Source: MLS PIN #73488942 Report a problem | ||
| 6/3/2026 | Pending sale | $500,000$468/sqft |
Source: MLS PIN #73488942 Report a problem | ||
| 5/20/2026 | Contingent | $500,000$468/sqft |
Source: MLS PIN #73488942 Report a problem | ||
| 4/9/2026 | Price change | $500,000-4.8%$468/sqft |
Source: MLS PIN #73488942 Report a problem | ||
| 3/19/2026 | Listed for sale | $525,000+10.5%$492/sqft |
Source: MLS PIN #73488942 Report a problem | ||
| 8/29/2023 | Listing removed | $475,000$445/sqft |
Source: MLS PIN #73138568 Report a problem | ||
| 7/20/2023 | Listed for sale | $475,000+14.5%$445/sqft |
Source: MLS PIN #73138568 Report a problem | ||
| 1/19/2023 | Sold | $415,000-2.3%$389/sqft |
Source: MLS PIN #73026359 Report a problem | ||
| 8/17/2022 | Listed for sale | $424,900+229.4%$398/sqft |
Source: MLS PIN #73026359 Report a problem | ||
| 5/1/2000 | Sold | $129,000+19.8%$121/sqft |
Source: Public Record Report a problem | ||
| 3/15/2000 | Sold | $107,700+12.8%$101/sqft |
Source: Public Record Report a problem | ||
| 1/4/2000 | Sold | $95,500-38.4%$89/sqft |
Source: Public Record Report a problem | ||
| 9/3/1999 | Sold | $155,000+87%$145/sqft |
Source: Public Record Report a problem | ||
| 11/6/1998 | Sold | $82,900-37.4%$78/sqft |
Source: Public Record Report a problem | ||
| 7/14/1998 | Sold | $132,500+8.6%$124/sqft |
Source: Public Record Report a problem | ||
| 4/1/1996 | Sold | $122,000+67.1%$114/sqft |
Source: Public Record Report a problem | ||
| 7/22/1987 | Sold | $73,000$68/sqft |
Source: Public Record Report a problem | ||
Public tax history
| Year | Property taxes | Tax assessment |
|---|---|---|
| 2025 | $4,811 +11.7% | $415,500 +5.1% |
| 2024 | $4,309 +4.6% | $395,300 +3.1% |
| 2023 | $4,120 +3.6% | $383,600 +5% |
| 2022 | $3,976 +3.5% | $365,400 +1.5% |
| 2021 | $3,841 +13.2% | $360,000 +12.1% |
| 2020 | $3,392 +7.2% | $321,200 +7% |
| 2019 | $3,164 +4.6% | $300,200 +4% |
| 2018 | $3,025 +1258.4% | $288,600 +4% |
| 2017 | $223 -92.2% | $277,400 +7% |
| 2016 | $2,852 -11.2% | $259,300 -2.2% |
| 2015 | $3,212 +0.5% | $265,200 +9% |
| 2013 | $3,197 -1.8% | $243,300 -2.5% |
| 2012 | $3,255 +2% | $249,600 |
| 2011 | $3,192 +7.7% | $249,600 |
| 2010 | $2,965 +6.3% | $249,600 -4.8% |
| 2009 | $2,788 -10.8% | $262,300 -7.9% |
| 2008 | $3,124 -1.5% | $284,800 -1.3% |
| 2007 | $3,172 | $288,600 |
Find assessor info on the county website
Monthly payment
Est. payment
Payment breakdown
Explore the cost of this home by adjusting the details. Changes won't be saved.Climate risks
Neighborhood: West Roxbury
Similar homes
- $465,0002 bd2 ba1k sqftPark Place Condominium, West Roxbury, MA 02132For Sale
 MLS ID #73495635, Jennifer LaFleur, Coldwell Banker Realty - Newton. MLS PIN
 - $570,0003 bd2 ba1k sqft2-4 New Haven Street Condominium, West Roxbury, MA 02132For Sale
 MLS ID #73577858, Anne Fantasia, Gibson Sotheby's International Realty. MLS PIN
 - $469,0002 bd1 ba740 sqft210 Hillside Ave, Needham, MA 02494For Sale
 MLS ID #73585685, Judith Brady, Berkshire Hathaway HomeServices Commonwealth Real Estate. MLS PIN
 - $649,0002 bd3 ba1.4k sqftNewfield Woods, West Roxbury, MA 02132For Sale
 MLS ID #73588468, Marcy Blocker, Coldwell Banker Realty - Wellesley. MLS PIN
