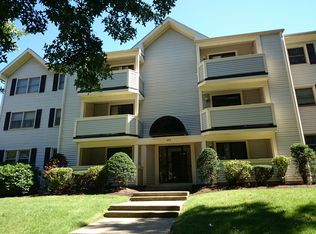
Bright, spacious first floor condo situated in convenient West Roxbury location !! The unit offers an open floor plan kitchen to dining area to living room plus two generous bedrooms & two full baths. The inviting sunken living room features a wood-burning fireplace & a sliding door leading to your own private, covered deck which is perfect for relaxing or entertaining. The oversized primary suite boasts an attached full bath & two large closets. The guest bedroom also offers ample storage with double closets, plus easy access to the second full bath & convenient in-unit laundry. Recent updates include new stainless steel appliances, updated bathroom vanities, modern lighting & fresh paint throughout. Additional features are hardwood floors, central air conditioning, an oversized (5’x9’) private storage unit in the basement, and parking. This property is ideally located approximately 1/2 mi from the commuter rail, providing quick access to downtown Boston.
For sale
$489,000
1216 Vfw Pkwy APT 40, West Roxbury, MA 02132
2beds
1,030sqft
Condominium
Built in 1986
-- sqft lot
$492,500 Zestimate®
$475/sqft
$405/mo HOA
What's special
Wood-burning fireplaceCentral air conditioningModern lightingHardwood floorsTwo generous bedroomsOversized primary suiteConvenient in-unit laundry
- 49 days
- 576
- 23
Zillow last checked:
Listing updated:
Listed by:
Elaine Patterson 781-752-9181,
Coldwell Banker Realty - Westwood 781-320-0550,
Jill Kelly 781-726-0447
Source: MLS PIN,MLS#: 73546400
Facts & features
Interior
Bedrooms & bathrooms
- Bedrooms: 2
- Bathrooms: 2
- Full bathrooms: 2
Primary bedroom
- Features: Bathroom - Full, Walk-In Closet(s), Closet, Flooring - Hardwood
- Level: First
Bedroom 2
- Features: Closet, Flooring - Hardwood
- Level: First
Primary bathroom
- Features: Yes
Bathroom 1
- Features: Bathroom - Tiled With Tub & Shower, Countertops - Stone/Granite/Solid
- Level: First
Bathroom 2
- Features: Bathroom - Full, Bathroom - Tiled With Tub & Shower, Countertops - Stone/Granite/Solid
- Level: First
Family room
- Features: Flooring - Hardwood, Deck - Exterior, Recessed Lighting, Slider
- Level: Main,First
Kitchen
- Features: Open Floorplan, Recessed Lighting, Stainless Steel Appliances
- Level: Main,First
Heating
- Forced Air
Cooling
- Central Air
Appliances
- Included: Range, Dishwasher, Microwave, Refrigerator, Washer, Dryer
- Laundry: Main Level, First Floor, Electric Dryer Hookup
Features
- Has basement: Yes
- Number of fireplaces: 1
- Fireplace features: Family Room
Interior area
- Total structure area: 1,030
- Total interior livable area: 1,030 sqft
- Finished area above ground: 1,030
- Finished area below ground: 0
Property
Parking
- Total spaces: 2
- Parking features: Assigned, Off Street
- Has garage: Yes
- Uncovered spaces: 2
Features
- Entry location: Unit Placement(Street,Walkout)
- Patio & porch: Deck, Deck - Composite
- Exterior features: Deck, Deck - Composite
Lot
- Size: 1,030 Square Feet
Details
- Parcel number: W:20 P:09216 S:080,1427873
- Zoning: CD
- Other equipment: Intercom
Construction
Type & style
- Home type: Condo
- Property subtype: Condominium
Materials
- Frame
- Roof: Shingle
Condition
- Year built: 1986
Utilities & green energy
- Sewer: Public Sewer
- Water: Public
- Utilities for property: for Electric Range, for Electric Dryer
Community & HOA
Community
- Features: Public Transportation, Shopping, Medical Facility
- Security: Intercom
HOA
- Services included: Water, Sewer, Maintenance Structure, Road Maintenance, Maintenance Grounds, Snow Removal
- HOA fee: $405 monthly
Location
- Region: West Roxbury
Financial & listing details
- Price per square foot: $475/sqft
- Tax assessed value: $391,000
- Annual tax amount: $4,528
- Date on market: 7/11/2026
- Listing terms: Other (See Remarks)
Estimated market value
$492,500
$468,000 - $517,000
$3,291/mo
Price history
| Date | Event | Price |
|---|---|---|
| 8/17/2026 | Listed for sale | $489,000$475/sqft |
Source: MLS PIN #73546400 Report a problem | ||
| 8/14/2026 | Pending sale | $489,000$475/sqft |
Source: MLS PIN #73546400 Report a problem | ||
| 7/31/2026 | Contingent | $489,000$475/sqft |
Source: MLS PIN #73546400 Report a problem | ||
| 7/8/2026 | Listed for sale | $489,000-2%$475/sqft |
Source: MLS PIN #73546400 Report a problem | ||
| 7/1/2026 | Listing removed | $499,000$484/sqft |
Source: MLS PIN #73476607 Report a problem | ||
| 3/27/2026 | Price change | $499,000-5%$484/sqft |
Source: MLS PIN #73476607 Report a problem | ||
| 2/12/2026 | Listed for sale | $525,000$510/sqft |
Source: MLS PIN #73476607 Report a problem | ||
| 12/6/2025 | Listing removed | $525,000$510/sqft |
Source: MLS PIN #73417895 Report a problem | ||
| 11/27/2025 | Price change | $525,000-0.8%$510/sqft |
Source: MLS PIN #73417895 Report a problem | ||
| 9/25/2025 | Price change | $529,000-1.1%$514/sqft |
Source: MLS PIN #73417895 Report a problem | ||
| 8/14/2025 | Listed for sale | $535,000$519/sqft |
Source: MLS PIN #73417895 Report a problem | ||
| 11/17/2024 | Listing removed | $535,000$519/sqft |
Source: MLS PIN #73303474 Report a problem | ||
| 10/17/2024 | Listed for sale | $535,000+28.9%$519/sqft |
Source: MLS PIN #73303474 Report a problem | ||
| 9/25/2022 | Listing removed | -- |
Source: Zillow Rental Manager Report a problem | ||
| 8/25/2022 | Listed for rent | $2,700$3/sqft |
Source: Zillow Rental Manager Report a problem | ||
| 5/24/2022 | Sold | $415,000-7.8%$403/sqft |
Source: MLS PIN #72962823 Report a problem | ||
| 4/28/2022 | Contingent | $450,000$437/sqft |
Source: MLS PIN #72962823 Report a problem | ||
| 4/7/2022 | Price change | $450,000+5.9%$437/sqft |
Source: MLS PIN #72962823 Report a problem | ||
| 4/6/2022 | Listed for sale | $425,000$413/sqft |
Source: MLS PIN #72962823 Report a problem | ||
| 4/6/2022 | Listing removed | $425,000$413/sqft |
Source: MLS PIN #72917616 Report a problem | ||
| 4/5/2022 | Listed for sale | $425,000$413/sqft |
Source: MLS PIN #72917616 Report a problem | ||
| 1/28/2022 | Contingent | $425,000$413/sqft |
Source: MLS PIN #72917616 Report a problem | ||
| 1/8/2022 | Price change | $425,000-5.6%$413/sqft |
Source: MLS PIN #72917616 Report a problem | ||
| 11/8/2021 | Listed for sale | $450,000+230.9%$437/sqft |
Source: MLS PIN #72917616 Report a problem | ||
| 5/15/1998 | Sold | $136,000$132/sqft |
Source: Public Record Report a problem | ||
Public tax history
| Year | Property taxes | Tax assessment |
|---|---|---|
| 2025 | $4,528 +6.3% | $391,000 +0.1% |
| 2024 | $4,259 +4.6% | $390,700 +3% |
| 2023 | $4,073 +3.7% | $379,200 +5% |
| 2022 | $3,929 +3.4% | $361,100 +1.4% |
| 2021 | $3,799 +12.9% | $356,000 +11.7% |
| 2020 | $3,364 +7.2% | $318,600 +7% |
| 2019 | $3,139 +4.7% | $297,800 +4.1% |
| 2018 | $2,999 +1282.6% | $286,200 +4% |
| 2017 | $217 -92.3% | $275,200 +7% |
| 2016 | $2,829 -9.1% | $257,200 +0.1% |
| 2015 | $3,111 +0.5% | $256,900 +9% |
| 2013 | $3,097 -3.5% | $235,700 -4.3% |
| 2012 | $3,210 +1.9% | $246,200 |
| 2011 | $3,149 +7.7% | $246,200 |
| 2010 | $2,925 +5.9% | $246,200 -5.2% |
| 2009 | $2,761 -10.8% | $259,700 -7.9% |
| 2008 | $3,094 -1.5% | $282,000 -1.3% |
| 2007 | $3,141 | $285,800 |
Find assessor info on the county website
Monthly payment
Est. payment
Payment breakdown
Explore the cost of this home by adjusting the details. Changes won't be saved.Climate risks
Neighborhood: West Roxbury

Similar homes
- $465,0002 bd2 ba1k sqftPark Place Condominium, West Roxbury, MA 02132For Sale
 MLS ID #73495635, Jennifer LaFleur, Coldwell Banker Realty - Newton. MLS PIN
 - $389,0002 bd1 ba845 sqftMonterey Gardens, West Roxbury, MA 02132For Sale
 MLS ID #73485602, Steve Ward, RE/MAX Real Estate Center. MLS PIN
 - $379,0002 bd1 ba883 sqftStony Brook Condominium, West Roxbury, MA 02132For Sale
 MLS ID #73534204, Adam Mundt, Kingston Real Estate & Management. MLS PIN
 - $535,0002 bd2 ba917 sqft655 Saw Mill Brook Pkwy APT 20, Newton, MA 02459For Sale
 MLS ID #73545745, Marika & Associates Group, Hammond Residential Real Estate. MLS PIN
