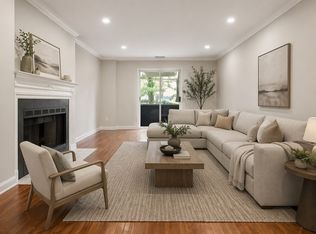
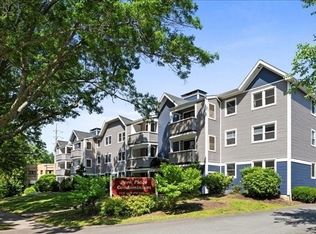
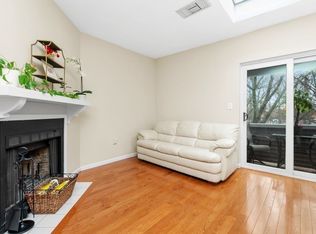
Prime Location, Perfect Home: Modern Condo Near Transit & Trails. The bright, open floor plan flows seamlessly to a private balcony, creating an ideal space for entertaining. The spacious kitchen features matching appliances and ample cabinetry, opening into a dining area that comfortably accommodates seating for four or more. Enjoy the beauty and durability of hardwood flooring throughout the home. Notable features include a rare wood-burning fireplace and a dedicated laundry closet with space for side-by-side machines and additional shelving. The home boasts two beautifully appointed bathrooms: 1 in the king-sized primary suite featuring a double sink vanity and a large walk-in shower and a secondary hall bathroom with a deep soaking tub. Both bedrooms offer generous, organized double closets. This property also includes a large, private storage unit in the basement. Ideally located near major commuting routes and the commuter rail, you are minutes away from local shopping, dining, and scenic outdoor trails. Open houses on Sat and Sun from 12-1:30.
For sale
$480,000
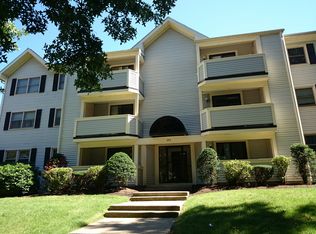
1216 Vfw Pkwy APT 41, West Roxbury, MA 02132
2beds
1,032sqft
Condominium
Built in 1986
-- sqft lot
$476,700 Zestimate®
$465/sqft
$405/mo HOA
What's special
Rare wood-burning fireplaceLarge walk-in showerPrivate balconyKing-sized primary suiteAmple cabinetryDouble sink vanityMatching appliances
- 21 days
- 1,372
- 89
Likely to sell faster than
Zillow last checked:
Listing updated:
Listed by:
Mary Ann Figoni 781-223-5151,
Centre Realty Group 617-332-0077,
Rob Silverman 781-910-4523
Source: MLS PIN,MLS#: 73594384
Facts & features
Interior
Bedrooms & bathrooms
- Bedrooms: 2
- Bathrooms: 2
- Full bathrooms: 2
Primary bedroom
- Features: Bathroom - 3/4, Closet/Cabinets - Custom Built, Flooring - Hardwood, Closet - Double
- Level: First
Bedroom 2
- Features: Bathroom - Double Vanity/Sink, Flooring - Hardwood
- Level: First
Primary bathroom
- Features: Yes
Bathroom 1
- Features: Bathroom - 3/4, Bathroom - Double Vanity/Sink, Flooring - Stone/Ceramic Tile, Countertops - Upgraded, Cabinets - Upgraded
- Level: First
Bathroom 2
- Features: Bathroom - Full, Bathroom - With Tub & Shower, Flooring - Stone/Ceramic Tile
- Level: First
Dining room
- Features: Flooring - Hardwood
- Level: First
Kitchen
- Features: Flooring - Hardwood, Stainless Steel Appliances
- Level: First
Living room
- Features: Wood / Coal / Pellet Stove, Flooring - Hardwood, Balcony - Exterior, Open Floorplan, Recessed Lighting
- Level: First
Heating
- Forced Air, Natural Gas
Cooling
- Central Air
Appliances
- Included: Range, Dishwasher, Disposal, Microwave, Refrigerator, Washer, Dryer
- Laundry: First Floor, In Unit
Features
- Flooring: Wood, Tile
- Has basement: Yes
- Number of fireplaces: 1
- Fireplace features: Living Room
Interior area
- Total structure area: 1,032
- Total interior livable area: 1,032 sqft
- Finished area above ground: 1,032
Video & virtual tour
Property
Parking
- Total spaces: 2
- Parking features: Common
- Uncovered spaces: 2
Accessibility
- Accessibility features: No
Features
- Entry location: Unit Placement(Street,Back)
- Exterior features: Balcony
Lot
- Size: 1,032 Square Feet
Details
- Parcel number: W:20 P:09216 S:082,1427877
- Zoning: CD
- Other equipment: Intercom
Construction
Type & style
- Home type: Condo
- Property subtype: Condominium
Condition
- Year built: 1986
- Major remodel year: 1986
Utilities & green energy
- Sewer: Public Sewer
- Water: Public
- Utilities for property: for Electric Range
Community & HOA
Community
- Features: Public Transportation, Shopping, Park, Walk/Jog Trails, Medical Facility, Conservation Area, Highway Access, T-Station
- Security: Intercom
HOA
- Services included: Water, Sewer, Insurance, Security, Maintenance Structure, Road Maintenance, Maintenance Grounds, Snow Removal
- HOA fee: $405 monthly
Location
- Region: West Roxbury
Financial & listing details
- Price per square foot: $465/sqft
- Tax assessed value: $499,000
- Annual tax amount: $6,188
- Date on market: 10/23/2026
Estimated market value
$476,700
$453,000 - $501,000
$2,781/mo
Price history
| Date | Event | Price |
|---|---|---|
| 10/23/2026 | Listed for sale | $480,000+52.4%$465/sqft |
Source: MLS PIN #73594384 Report a problem | ||
| 3/24/2021 | Listing removed | -- |
Source: Owner Report a problem | ||
| 7/1/2014 | Sold | $315,000-1.3%$305/sqft |
Source: Public Record Report a problem | ||
| 4/7/2014 | Listed for sale | $319,000+8.1%$309/sqft |
Source: Owner Report a problem | ||
| 7/22/2013 | Sold | $295,000-1.2%$286/sqft |
Source: Public Record Report a problem | ||
| 6/6/2013 | Listed for sale | $298,500+2885%$289/sqft |
Source: Herrera Real Estate #71537421 Report a problem | ||
| 2/3/1999 | Sold | $10,000-95.2%$10/sqft |
Source: Public Record Report a problem | ||
| 8/11/1998 | Sold | $210,000+47.4%$203/sqft |
Source: Public Record Report a problem | ||
| 4/3/1998 | Sold | $142,500$138/sqft |
Source: Public Record Report a problem | ||
Public tax history
| Year | Property taxes | Tax assessment |
|---|---|---|
| 2025 | $5,722 +15.7% | $494,100 +8.9% |
| 2024 | $4,946 +4.6% | $453,800 +3.1% |
| 2023 | $4,729 +3.6% | $440,300 +5% |
| 2022 | $4,563 +2% | $419,400 |
| 2021 | $4,475 +8% | $419,400 +6.9% |
| 2020 | $4,145 +7.2% | $392,500 +7% |
| 2019 | $3,866 +4.6% | $366,800 +4% |
| 2018 | $3,695 +870.3% | $352,600 +4% |
| 2017 | $381 -89.1% | $339,000 +7% |
| 2016 | $3,485 -0.3% | $316,800 +9.8% |
| 2015 | $3,495 +19.2% | $288,600 +29.3% |
| 2013 | $2,933 -6.6% | $223,200 -7.3% |
| 2012 | $3,141 +1.9% | $240,900 |
| 2011 | $3,081 +7.7% | $240,900 |
| 2010 | $2,862 +7% | $240,900 -4.3% |
| 2009 | $2,675 -10.7% | $251,600 -7.9% |
| 2008 | $2,997 -1.5% | $273,200 -1.3% |
| 2007 | $3,042 | $276,800 |
Find assessor info on the county website
Monthly payment
Est. payment
Payment breakdown
Explore the cost of this home by adjusting the details. Changes won't be saved.Climate risks
Neighborhood: West Roxbury
Similar homes
- $465,0002 bd2 ba1k sqftPark Place Condominium, West Roxbury, MA 02132For Sale
 MLS ID #73495635, Jennifer LaFleur, Coldwell Banker Realty - Newton. MLS PIN
- $450,0002 bd2 ba1k sqftHighview Park Condominium, West Roxbury, MA 02132For Sale
 MLS ID #73588309, Vena Priestly, Rise Signature Homes. MLS PIN
- $499,9003 bd2 ba1k sqft09-11 Raldne Road Condo, Hyde Park, MA 02136For Sale
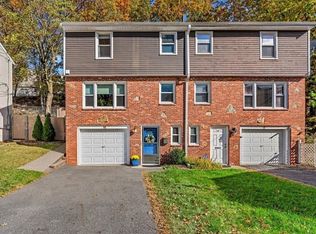 MLS ID #73598400, Sarah Stone, Coldwell Banker Realty - Norwell - Hanover Regional Office. MLS PIN
- $450,0002 bd2 ba1k sqft4975 Washington Street #310, West Roxbury, MA 02132For Sale

 MLS ID #22605068, Tracey A Griffin, LAER Realty Partners. CCIMLS
