Rare opportunity to own a beautifully renovated 3-bedroom, 2-bath condo combining high-end craftsmanship, contemporary design, and exceptional outdoor space in a prime West Roxbury location. Extensively renovated and converted in 2018–2019, this 1,371 sq. ft. residence features quality finishes and updated systems throughout, including the kitchen, baths, electrical, plumbing, HVAC, windows, doors, roof, and hardwood flooring. The bright, open living and dining area flows into a stylish kitchen with an island, creating an inviting space for everyday living and entertaining. A standout feature is the approximately 1,900 sq. ft. exclusive-use, fenced backyard with a stone patio creating an uncommon urban retreat for gardening, dining, and relaxing outdoors. Additional amenities include a private walkout basement with high ceilings, semi-finished bonus space, laundry, and storage, plus off-street parking and separately metered utilities. The attic is deeded to the unit, offering exciting potential for future expansion, subject to applicable approvals. Conveniently located just 0.4 miles from the commuter rail and close to Centre Street shops, restaurants, cafés, parks, bus routes, and Roxbury Latin School, with easy access to downtown Boston, the Longwood Medical Area, and major routes. A rare blend of quality, comfort, and future potential.
For sale
$699,000
576 Lagrange St Unit 576, West Roxbury, MA 02132
3beds
1,371sqft
Condominium
Built in 1930
-- sqft lot
$690,700 Zestimate®
$510/sqft
$-- HOA
What's special
Quality finishesHigh-end craftsmanshipStone patioSemi-finished bonus spaceUpdated systems throughoutExceptional outdoor spaceContemporary design
- 13 days
- 427
- 39
Zillow last checked:
Listing updated:
Listed by:
The Osnat Levy Team 617-833-1055,
eXp Realty LLC - Corporate Office 888-854-7493,
Ronie Gazit 617-487-2356
Source: MLS PIN,MLS#: 73592818
Facts & features
Interior
Bedrooms & bathrooms
- Bedrooms: 3
- Bathrooms: 2
- Full bathrooms: 2
Primary bedroom
- Features: Bathroom - Full, Flooring - Hardwood, Recessed Lighting
- Level: Second
- Area: 140
- Dimensions: 10 x 14
Bedroom 2
- Features: Flooring - Hardwood, Recessed Lighting
- Level: Second
- Area: 132
- Dimensions: 12 x 11
Bedroom 3
- Features: Flooring - Hardwood, Recessed Lighting
- Level: Second
- Area: 121
- Dimensions: 11 x 11
Primary bathroom
- Features: Yes
Bathroom 1
- Level: Second
Bathroom 2
- Level: Second
Dining room
- Features: Flooring - Hardwood, Balcony - Exterior, Open Floorplan, Recessed Lighting
- Level: Second
- Area: 180
- Dimensions: 15 x 12
Family room
- Area: 475
- Dimensions: 25 x 19
Kitchen
- Features: Flooring - Hardwood, Countertops - Stone/Granite/Solid, Open Floorplan, Recessed Lighting
- Level: Second
- Area: 156
- Dimensions: 12 x 13
Living room
- Features: Flooring - Hardwood, Balcony - Exterior, Open Floorplan, Recessed Lighting
- Level: Second
- Area: 120
- Dimensions: 10 x 12
Heating
- Forced Air
Cooling
- Central Air
Appliances
- Included: Range, Dishwasher, Microwave, Refrigerator, Washer, Dryer
- Laundry: In Basement, In Unit
Features
- Sun Room
- Flooring: Wood
- Doors: Insulated Doors
- Windows: Insulated Windows
- Has basement: Yes
- Has fireplace: No
- Common walls with other units/homes: No One Above
Interior area
- Total structure area: 1,371
- Total interior livable area: 1,371 sqft
- Finished area above ground: 1,371
Property
Parking
- Total spaces: 1
- Parking features: Off Street, Assigned
- Uncovered spaces: 1
Features
- Patio & porch: Enclosed
- Exterior features: Porch - Enclosed
Lot
- Size: 2,447 Square Feet
Details
- Parcel number: W:20 P:08185 S:004
- Zoning: MC
Construction
Type & style
- Home type: Condo
- Property subtype: Condominium
Materials
- Frame
- Roof: Shingle
Condition
- Year built: 1930
- Major remodel year: 2019
Utilities & green energy
- Sewer: Public Sewer
- Water: Public
- Utilities for property: for Gas Range
Community & HOA
Community
- Features: Public Transportation, Shopping, Pool, Medical Facility
HOA
- Services included: Insurance
Location
- Region: West Roxbury
Financial & listing details
- Price per square foot: $510/sqft
- Tax assessed value: $772,600
- Annual tax amount: $9,580
- Date on market: 10/20/2026
Estimated market value
$690,700
$656,000 - $725,000
$3,871/mo
Price history
| Date | Event | Price |
|---|---|---|
| 10/20/2026 | Listed for sale | $699,000$510/sqft |
Source: MLS PIN #73592818 Report a problem | ||
| 6/2/2024 | Listing removed | -- |
Source: MLS PIN #73216194 Report a problem | ||
| 5/15/2024 | Price change | $4,000-4.8%$3/sqft |
Source: MLS PIN #73216194 Report a problem | ||
| 4/28/2024 | Price change | $4,200-2.3%$3/sqft |
Source: MLS PIN #73216194 Report a problem | ||
| 3/25/2024 | Listed for rent | $4,300+8.2%$3/sqft |
Source: MLS PIN #73216194 Report a problem | ||
| 6/16/2022 | Listing removed | -- |
Source: Zillow Rental Network Premium Report a problem | ||
| 6/2/2022 | Listed for rent | $3,975$3/sqft |
Source: Zillow Rental Network Premium #72990725 Report a problem | ||
Public tax history
Tax history is unavailable.
Monthly payment
Est. payment
Payment breakdown
Explore the cost of this home by adjusting the details. Changes won't be saved.Climate risks
Neighborhood: West Roxbury
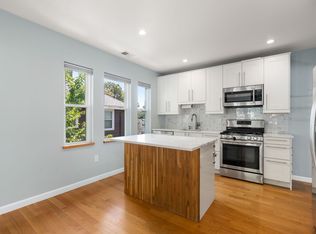
Similar homes
- $675,0002 bd2 ba1.5k sqft224 Florence St APT 10, Boston, MA 02131For Sale
 MLS ID #73579176, Steven Cohen Team, Keller Williams Realty Boston-Metro | Back Bay. MLS PIN
- $599,0003 bd2 ba1.3k sqft64 Hyde Park Ave #2, Jamaica Plain, MA 02130For Sale
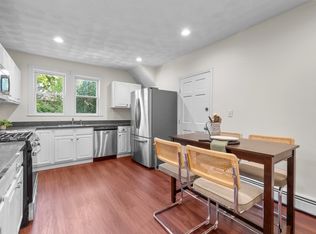 MLS ID #73577403, Mission Realty Advisors, Compass. MLS PIN
- $850,0003 bd2 ba1.4k sqft221-225 Wachusett St #2, Boston, MA 02130For Sale
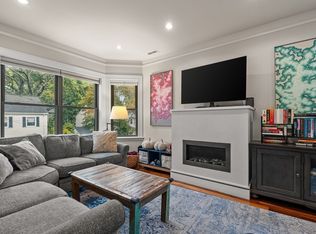 MLS ID #73592749, Michael Sokolowski, ENRG Global Realty, LLC. MLS PIN
- $780,0003 bd2 ba1k sqft78 Rossmore Rd #2, Boston, MA 02130For Sale
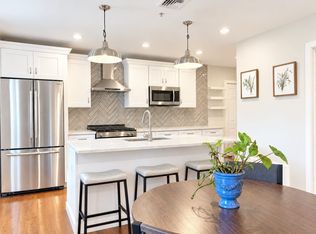 MLS ID #73577059, Mizner + Montero, Gibson Sotheby's International Realty. MLS PIN
