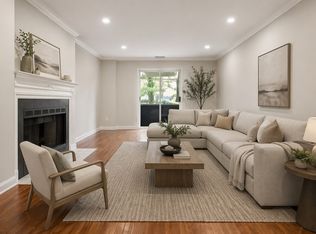
Pride of ownership in this meticulously maintained condo w/updates*Natural light fills the unit*Gleaming wood flrs thru-out installed in 2019*Open flow floor plan of Kitchen, DR, & LR provide a perfect setting for every day living & entertaining*Relax in the spacious LR w/fireplace for a cozy feel*Pass through the LR slider to a covered balcony & enjoy fresh air rain or shine*Meal prep is a breeze in the updated kitchen w/refaced cabinets,Corian tops, young appliances & plenty of storage space*Bdrms nicely situated away from main living area & provides a quiet retreat & separation*Large Primary BR w/2 double closets has remodeled spa-like bath w/marble tiled shower/glass door, upgraded vanity & ceramic tile floor*2nd full bathroom w/updated vanity/Corian tops*2nd BR w/double closet is perfect for Home Office/GuestRm*In unit laundry*Assigned secure storage in basement*Access to Millennium Park for walks/run/kayaking*Potential to lower taxes thru the Boston Residential Exemption Program
Sold for $525,000
$525,000
1216 Vfw Pkwy APT 47, West Roxbury, MA 02132
2beds
1,073sqft
Condominium
Built in 1986
-- sqft lot
$522,000 Zestimate®
$489/sqft
$2,951 Estimated rent
Home value
$522,000
$496,000 - $548,000
$2,951/mo
Zestimate® history
Owner options
List your home for rent
$2,951/mo
Rent Zestimate®
Find your next renter with Zillow Rental Manager. Plus, with online applications, you can quickly screen prospective tenants – for free.
$2,951/mo
Rent Zestimate®
Refinance and save
$3,919/mo
Est. payment
Refinancing to a lower rate could help reduce your monthly payments and save thousands over the life of the loan.
$3,919/mo
Est. payment
Explore your selling options
Work with a Zillow partner agent
Leverage their expertise and Zillow's premium Showcase listings to get your home seen by more buyers.
Get startedList with your own agent
Get your home in front of millions of buyers by listing it on Zillow.
Learn how to do itSell it yourself
Take full control of how buyers see your home on Zillow by listing For Sale by Owner (FSBO).
List your homeWhat's special
Updated kitchenCovered balconyIn unit laundryQuiet retreatGleaming wood flrsRemodeled spa-like bathOpen flow floor plan
Zillow last checked:
Listing updated:
Listed by:
Benjamin Montenegro 508-364-9897,
Andrew J. Abu Inc., REALTORS® 508-836-3333
Bought with:
Park Hou Group
Splice Realty
Source: MLS PIN,MLS#: 73394468
Facts & features
Interior
Bedrooms & bathrooms
- Bedrooms: 2
- Bathrooms: 2
- Full bathrooms: 2
Primary bedroom
- Features: Bathroom - Full, Ceiling Fan(s), Flooring - Hardwood, Closet - Double
- Level: First
- Area: 253
- Dimensions: 23 x 11
Bedroom 2
- Features: Flooring - Hardwood, Closet - Double
- Level: First
- Area: 143
- Dimensions: 11 x 13
Primary bathroom
- Features: Yes
Bathroom 1
- Features: Bathroom - Full, Bathroom - Tiled With Shower Stall, Flooring - Stone/Ceramic Tile, Countertops - Stone/Granite/Solid, Countertops - Upgraded, Recessed Lighting, Remodeled
- Level: First
- Area: 45
- Dimensions: 5 x 9
Bathroom 2
- Features: Bathroom - Full, Bathroom - With Tub & Shower, Flooring - Stone/Ceramic Tile, Countertops - Stone/Granite/Solid, Countertops - Upgraded, Lighting - Sconce
- Level: First
- Area: 55
- Dimensions: 11 x 5
Dining room
- Features: Flooring - Hardwood, Open Floorplan, Recessed Lighting
- Level: First
- Area: 88
- Dimensions: 11 x 8
Kitchen
- Features: Flooring - Hardwood, Countertops - Stone/Granite/Solid, Countertops - Upgraded, Cabinets - Upgraded, Open Floorplan, Lighting - Overhead
- Level: First
- Area: 88
- Dimensions: 8 x 11
Living room
- Features: Skylight, Flooring - Hardwood, Balcony - Exterior, Open Floorplan, Slider
- Level: First
- Area: 304
- Dimensions: 19 x 16
Heating
- Forced Air
Cooling
- Central Air
Appliances
- Included: Range, Dishwasher, Disposal, Microwave, Refrigerator, Washer, Dryer
- Laundry: Electric Dryer Hookup, Washer Hookup, First Floor, In Unit
Features
- Flooring: Tile, Hardwood
- Has basement: No
- Number of fireplaces: 1
- Fireplace features: Living Room
Interior area
- Total structure area: 1,073
- Total interior livable area: 1,073 sqft
- Finished area above ground: 1,073
Property
Parking
- Total spaces: 2
- Parking features: Off Street, Common, Guest, Paved
- Uncovered spaces: 2
Features
- Entry location: Unit Placement(Upper,Back)
- Exterior features: Balcony
Lot
- Size: 1,073 Square Feet
Details
- Parcel number: W:20 P:09216 S:094,1427868
- Zoning: CD
- Other equipment: Intercom
Construction
Type & style
- Home type: Condo
- Property subtype: Condominium
Materials
- Frame
- Roof: Shingle
Condition
- Year built: 1986
Utilities & green energy
- Electric: Circuit Breakers
- Sewer: Public Sewer
- Water: Public
- Utilities for property: for Gas Range, for Gas Oven, for Electric Dryer, Washer Hookup
Green energy
- Energy efficient items: Thermostat
Community & HOA
Community
- Features: Public Transportation, Shopping, Tennis Court(s), Park, Walk/Jog Trails, Highway Access, T-Station
- Security: Intercom
HOA
- Services included: Water, Sewer, Insurance, Maintenance Structure, Maintenance Grounds, Snow Removal, Trash, Reserve Funds
- HOA fee: $529 monthly
Location
- Region: West Roxbury
Financial & listing details
- Price per square foot: $489/sqft
- Tax assessed value: $415,000
- Annual tax amount: $4,806
- Date on market: 8/19/2026
Price history
| Date | Event | Price |
|---|---|---|
| 9/4/2025 | Sold | $525,000-2.3%$489/sqft |
Source: MLS PIN #73394468 Report a problem | ||
| 7/20/2025 | Contingent | $537,500$501/sqft |
Source: MLS PIN #73394468 Report a problem | ||
| 6/20/2025 | Listed for sale | $537,500+195.3%$501/sqft |
Source: MLS PIN #73394468 Report a problem | ||
| 3/24/2000 | Sold | $182,000+73.3%$170/sqft |
Source: Public Record Report a problem | ||
| 7/23/1996 | Sold | $105,000$98/sqft |
Source: Public Record Report a problem | ||
Public tax history
| Year | Property taxes | Tax assessment |
|---|---|---|
| 2025 | $4,806 +16.4% | $415,000 +9.5% |
| 2024 | $4,130 +4.6% | $378,900 +3% |
| 2023 | $3,949 +3.6% | $367,700 +5% |
| 2022 | $3,810 +2% | $350,200 |
| 2021 | $3,737 +13.7% | $350,200 +12.5% |
| 2020 | $3,288 +7.2% | $311,400 +7% |
| 2019 | $3,067 +4.6% | $291,000 +4% |
| 2018 | $2,931 +1360.5% | $279,700 +4% |
| 2017 | $201 -92.7% | $268,900 +7% |
| 2016 | $2,764 -7.4% | $251,300 +1.9% |
| 2015 | $2,986 +0.5% | $246,600 +9% |
| 2013 | $2,972 -2.5% | $226,200 -3.3% |
| 2012 | $3,049 +2% | $233,800 |
| 2011 | $2,990 +7.6% | $233,800 |
| 2010 | $2,778 -0.5% | $233,800 -11% |
| 2009 | $2,791 -10.8% | $262,600 -7.9% |
| 2008 | $3,129 -1.5% | $285,200 -1.3% |
| 2007 | $3,176 | $289,000 |
Find assessor info on the county website
Neighborhood: West Roxbury
Nearby homes
- $489,0002 bd2 ba1k sqft1216 Vfw Pkwy APT 40, West Roxbury, MA 02132Pending
- $--2 bd2 ba1k sqft1212 Vfw Pkwy #U17, West Roxbury, MA 02132Off Market
- $529,2002 bd2 ba1k sqft1210 Vfw Pkwy APT 1, West Roxbury, MA 02132Off Market
- $436,1002 bd2 ba1k sqft1210 Vfw Pkwy APT 2, West Roxbury, MA 02132Off Market
- $497,7002 bd2 ba1k sqft1210 Vfw Pkwy APT 3, West Roxbury, MA 02132Off Market
- $462,7002 bd2 ba1k sqft1210 Vfw Pkwy APT 4, West Roxbury, MA 02132Off Market
- $459,3002 bd2 ba1k sqft1210 Vfw Pkwy APT 5, West Roxbury, MA 02132Off Market
- $472,8002 bd2 ba1k sqft1210 Vfw Pkwy APT 6, West Roxbury, MA 02132Off Market
Nearby schools
GreatSchools rating
- 6/10Kilmer K-8 SchoolGrades: PK-8Distance: 0.6 mi
- 1/10Another Course To CollegeGrades: 9-12Distance: 2.9 mi
- 6/10Lyndon K-8 SchoolGrades: PK-8Distance: 0.7 mi
Get a cash offer in 3 minutes
Find out how much your home could sell for in as little as 3 minutes with a no-obligation cash offer.
Estimated market value
$522,000
Get a cash offer in 3 minutes
Find out how much your home could sell for in as little as 3 minutes with a no-obligation cash offer.
Estimated market value
$522,000
- Massachusetts
- Suffolk County
- Boston
- 02132
- West Roxbury
- 1216 Vfw Pkwy Apartment 47
