Welcome to Clarendon Hill , a 55+ townhouse condominium community offering comfortable, low-maintenance living. This townhouse is listed as a 2 Bedroom, 2 full bathroom, and features an additional finished room currently configures as a 3rd bedroom, offering flexibility for use as a home office, den or additional living space. The thoughtfully designed floor plan includes a living room that flows into kitchen and dining area, complete with granite countertops and a glass slider leading to rear patio. Additional features include generous closet space, in-unit laundry hookups, and assigned parking, along with ample visitor parking. Community amenities include a clubhouse, swimming pool, and beautifully landscaped grounds. Enjoy the added convenience of a gated community offering controlled access and an added sense of security. This property offers an excellent opportunity to enjoy a simplified lifestyle in an established 55+ community.
For sale
$399,000
58 Victoria Heights Rd, Hyde Park, MA 02136
2beds
1,155sqft
Condominium, Townhouse
Built in 1987
-- sqft lot
$391,400 Zestimate®
$345/sqft
$407/mo HOA
What's special
Granite countertopsAssigned parkingIn-unit laundry hookupsGenerous closet spaceBeautifully landscaped groundsAmple visitor parking
- 18 hours
- 79
- 6
Zillow last checked:
Listing updated:
Listed by:
Lucy Reid 401-490-1299,
United Properties & Realty 401-658-2811
Source: MLS PIN,MLS#: 73601844
Facts & features
Interior
Bedrooms & bathrooms
- Bedrooms: 2
- Bathrooms: 2
- Full bathrooms: 2
- Main level bathrooms: 1
Primary bedroom
- Features: Closet, Flooring - Laminate, Closet - Double
- Level: First
- Area: 144
- Dimensions: 16 x 9
Bedroom 2
- Features: Closet, Flooring - Wall to Wall Carpet, Closet - Double
- Level: Second
Bedroom 3
- Features: Closet, Flooring - Wall to Wall Carpet, Cable Hookup, Closet - Double
- Level: Second
Primary bathroom
- Features: Yes
Bathroom 1
- Features: Bathroom - Full, Bathroom - With Shower Stall, Flooring - Laminate
- Level: Main,First
Bathroom 2
- Features: Bathroom - Full, Bathroom - With Tub & Shower, Flooring - Laminate
- Level: Second
Dining room
- Features: Flooring - Stone/Ceramic Tile
- Level: Main,First
Kitchen
- Features: Flooring - Stone/Ceramic Tile, Dining Area, Cabinets - Upgraded, Remodeled
- Level: Main,First
- Area: 144
- Dimensions: 9 x 16
Living room
- Features: Closet, Flooring - Laminate
- Level: Main,First
- Area: 240
- Dimensions: 15 x 16
Heating
- Electric Baseboard, Electric
Cooling
- None
Appliances
- Included: Range, Dishwasher, Disposal, Microwave, Refrigerator
- Laundry: Linen Closet(s), Electric Dryer Hookup, Second Floor, In Unit, Washer Hookup
Features
- Flooring: Tile, Vinyl, Carpet
- Doors: Storm Door(s)
- Windows: Insulated Windows
- Has basement: No
- Has fireplace: No
Interior area
- Total structure area: 1,155
- Total interior livable area: 1,155 sqft
- Finished area above ground: 1,155
Property
Parking
- Total spaces: 1
- Parking features: Off Street, Assigned
- Uncovered spaces: 1
Features
- Entry location: Unit Placement(Street)
- Exterior features: Fenced Yard
- Pool features: Association, In Ground
- Fencing: Fenced
Details
- Parcel number: HYDEW18P07263S106
- Zoning: CD-RES
Construction
Type & style
- Home type: Townhouse
- Property subtype: Condominium, Townhouse
Materials
- Frame
- Roof: Shingle
Condition
- Year built: 1987
Utilities & green energy
- Electric: Circuit Breakers
- Sewer: Public Sewer
- Water: Public
- Utilities for property: for Electric Range, for Electric Dryer, Washer Hookup
Community & HOA
Community
- Features: Public Transportation, Shopping, Pool, Highway Access, Adult Community
- Security: Security Gate, Security System
- Senior community: Yes
HOA
- Amenities included: Pool, Recreation Facilities, Clubhouse
- Services included: Water, Sewer, Insurance, Maintenance Structure, Road Maintenance, Maintenance Grounds, Snow Removal, Trash
- HOA fee: $407 monthly
Location
- Region: Hyde Park
Financial & listing details
- Price per square foot: $345/sqft
- Tax assessed value: $325,400
- Annual tax amount: $3,769
- Date on market: 11/13/2026
Estimated market value
$391,400
$360,000 - $423,000
$2,888/mo
Price history
| Date | Event | Price |
|---|---|---|
| 11/13/2026 | Listed for sale | $399,000+47.8%$345/sqft |
Source: MLS PIN #73601844 Report a problem | ||
| 9/18/2026 | Sold | $270,000+153.2%$234/sqft |
Source: Public Record Report a problem | ||
| 5/9/1996 | Sold | $106,620$92/sqft |
Source: Public Record Report a problem | ||
Public tax history
| Year | Property taxes | Tax assessment |
|---|---|---|
| 2025 | $3,768 +26.7% | $325,400 +19.3% |
| 2024 | $2,974 +4.6% | $272,800 +3.1% |
| 2023 | $2,842 +5.6% | $264,600 +7% |
| 2022 | $2,692 +8.1% | $247,400 +6% |
| 2021 | $2,490 +0.2% | $233,400 -0.8% |
| 2020 | $2,486 +10.2% | $235,400 +10% |
| 2019 | $2,256 +0.6% | $214,000 |
| 2018 | $2,243 +4061.4% | $214,000 +6% |
| 2017 | $54 -97.5% | $201,900 +3% |
| 2016 | $2,156 -3.8% | $196,000 +5.9% |
| 2015 | $2,240 -9.8% | $185,000 -2.1% |
| 2013 | $2,482 +2.6% | $188,900 +1.9% |
| 2012 | $2,418 -8.2% | $185,400 -10% |
| 2011 | $2,635 +7.4% | $206,000 -0.2% |
| 2010 | $2,453 -0.5% | $206,500 -11% |
| 2009 | $2,465 -13.5% | $231,900 -10.7% |
| 2008 | $2,850 -3.2% | $259,800 -3.1% |
| 2007 | $2,945 | $268,000 |
Find assessor info on the county website
Monthly payment
Est. payment
Payment breakdown
Explore the cost of this home by adjusting the details. Changes won't be saved.Climate risks
Neighborhood: Hyde Park
Nearby schools
Schools provided by the listing agent
- Elementary: Franklin D Roosevelt
- Middle: New Mission
- High: New Mission
Source: MLS PIN. This data may not be complete. We recommend contacting the local school district to confirm school assignments for this home.
- $270,0002 bd2 ba1.1k sqft58 Victoria Heights Rd UNIT 58, Hyde Park, MA 02136Sold
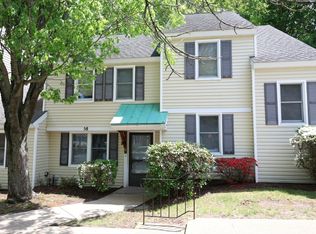
- $492,9003 bd2 ba1.7k sqft70 Victoria Heights Rd, Hyde Park, MA 02136Off Market
- $439,4003 bd2 ba1.7k sqft53 Victoria Heights Rd #53, Hyde Park, MA 02136Off Market
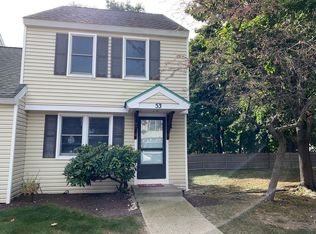
- $445,0003 bd3 ba1.7k sqft61 Victoria Heights Rd #61, Hyde Park, MA 02136Sold
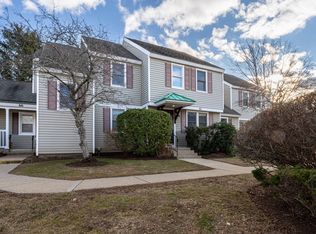
Similar homes
- $550,0003 bd2 ba1k sqft59 Farrar Ave, Hyde Park, MA 02136For Sale
 MLS ID #73597211, Joseph Minot, Pontes Realty Inc.. MLS PIN
- $265,0002 bd1 ba706 sqft7 Oakcrest Rd APT 2, Hyde Park, MA 02136For Sale
 MLS ID #73599942, Paul M. Colleary, Dream Realty. MLS PIN
- $265,0002 bd1 ba706 sqft7 Oakcrest Rd APT 3, Hyde Park, MA 02136For Sale
 MLS ID #73599939, Paul M. Colleary, Dream Realty. MLS PIN
- $450,0002 bd2 ba1k sqftHighview Park Condominium, West Roxbury, MA 02132For Sale
 MLS ID #73588309, Vena Priestly, Rise Signature Homes. MLS PIN
