55+ GATED townhome community with an outstanding community building and clubhouse with inground pool, leading to beautiful landscaped grounds throughout the entire community. In-unit laundry as well 3 floors of sprawling living space in this townhome featuring a 2nd floor balcony and 1st floor walk out patio area. Assigned, marked parking spot right in front of the front door as well as PLENTY of visitor spots all over the community. NEWLY RENOVATED from top to bottom featuring an updated kitchen with white shaker soft-close cabinetry, brand new stainless steal appliances, quartzite counters, GLEAMING newly refinished hardwood floors and more. OUTSTANDING price. Since it is now empty and ready for move-in, seller just finished renovating and is ready to sell! SELLER PROVIDING 1 YR HOME WARRANTY through American Home Shield if buyer closes in 30 days or less.
Sold for $445,000
$445,000
61 Victoria Heights Rd #61, Hyde Park, MA 02136
3beds
1,793sqft
Condominium, Townhouse
Built in 1988
1,793 Square Feet Lot
$-- Zestimate®
$248/sqft
$-- Estimated rent
Home value
Not available
Estimated sales range
Not available
Not available
Zestimate® history
Owner options
List your home for rent
Find your next renter with Zillow Rental Manager. Plus, with online applications, you can quickly screen prospective tenants – for free.
Refinance and save
$3,360/mo
Est. payment
Refinancing to a lower rate could help reduce your monthly payments and save thousands over the life of the loan.
$3,360/mo
Est. payment
Explore your selling options
Work with a Zillow partner agent
Leverage their expertise and Zillow's premium Showcase listings to get your home seen by more buyers.
Get startedList with your own agent
Get your home in front of millions of buyers by listing it on Zillow.
Learn how to do itSell it yourself
Take full control of how buyers see your home on Zillow by listing For Sale by Owner (FSBO).
List your homeWhat's special
In-unit laundryInground poolUpdated kitchenSprawling living spaceWhite shaker soft-close cabinetryBeautiful landscaped groundsQuartzite counters
Zillow last checked:
Listing updated:
Listed by:
Aaron Katz 617-784-7382,
Proactive Realty 781-843-7255
Bought with:
Kattia Ira
Thumbprint Realty, LLC
Source: MLS PIN,MLS#: 73324128
Facts & features
Interior
Bedrooms & bathrooms
- Bedrooms: 3
- Bathrooms: 3
- Full bathrooms: 2
- 1/2 bathrooms: 1
Primary bedroom
- Features: Remodeled
- Level: Second
- Area: 210
- Dimensions: 15 x 14
Bedroom 2
- Features: Remodeled
- Level: Second
- Area: 140
- Dimensions: 14 x 10
Bedroom 3
- Features: Remodeled
- Level: Basement
- Area: 140
- Dimensions: 14 x 10
Bathroom 1
- Features: Bathroom - 3/4, Bathroom - With Shower Stall
- Level: First
- Area: 45
- Dimensions: 9 x 5
Bathroom 2
- Features: Bathroom - Full, Bathroom - With Tub & Shower
- Level: Second
- Area: 35
- Dimensions: 7 x 5
Bathroom 3
- Features: Bathroom - Half
- Level: Basement
- Area: 25
- Dimensions: 5 x 5
Dining room
- Features: Flooring - Hardwood, Remodeled
- Level: First
- Area: 120
- Dimensions: 12 x 10
Family room
- Features: Flooring - Wall to Wall Carpet, Remodeled, Slider
- Level: Basement
- Area: 352
- Dimensions: 22 x 16
Kitchen
- Features: Dining Area, Countertops - Stone/Granite/Solid, Cabinets - Upgraded, Remodeled, Slider, Stainless Steel Appliances
- Level: First
- Area: 144
- Dimensions: 16 x 9
Living room
- Features: Flooring - Hardwood, Remodeled
- Level: First
- Area: 208
- Dimensions: 16 x 13
Heating
- Electric
Cooling
- None
Appliances
- Included: ENERGY STAR Qualified Refrigerator, ENERGY STAR Qualified Dishwasher, Range Hood, Range
- Laundry: Remodeled, In Basement, In Unit, Electric Dryer Hookup, Washer Hookup
Features
- Has basement: Yes
- Has fireplace: No
Interior area
- Total structure area: 1,793
- Total interior livable area: 1,793 sqft
- Finished area above ground: 1,793
Property
Parking
- Total spaces: 1
- Parking features: Paved, Exclusive Parking
- Uncovered spaces: 1
Features
- Patio & porch: Deck, Patio
- Exterior features: Deck, Patio, Balcony
- Pool features: Association, In Ground
Lot
- Size: 1,793 Square Feet
Details
- Parcel number: W:18 P:07263 S:140,1336475
- Zoning: CD
Construction
Type & style
- Home type: Townhouse
- Property subtype: Condominium, Townhouse
Materials
- Roof: Shingle
Condition
- Year built: 1988
Utilities & green energy
- Electric: Circuit Breakers
- Sewer: Public Sewer
- Water: Public
- Utilities for property: for Electric Range, for Electric Dryer, Washer Hookup
Community & HOA
Community
- Features: Public Transportation, Shopping, Pool, Park, Golf, Medical Facility, House of Worship, T-Station, Adult Community
- Security: Security Gate
HOA
- Amenities included: Pool, Recreation Facilities, Clubroom, Clubhouse
- Services included: Water, Sewer, Insurance, Maintenance Structure, Road Maintenance, Maintenance Grounds, Snow Removal, Trash
- HOA fee: $598 monthly
Location
- Region: Hyde Park
Financial & listing details
- Price per square foot: $248/sqft
- Tax assessed value: $302,700
- Annual tax amount: $3,299
- Date on market: 12/29/2025
Price history
| Date | Event | Price |
|---|---|---|
| 4/7/2025 | Sold | $445,000-1.1%$248/sqft |
Source: MLS PIN #73324128 Report a problem | ||
| 1/31/2025 | Contingent | $450,000$251/sqft |
Source: MLS PIN #73324128 Report a problem | ||
| 1/8/2025 | Listed for sale | $450,000$251/sqft |
Source: MLS PIN #73324128 Report a problem | ||
Public tax history
Tax history is unavailable.
Neighborhood: Hyde Park
Nearby homes
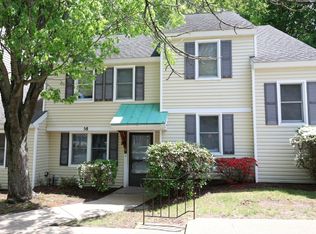
- $349,9002 bd2 ba1.1k sqft58 Victoria Heights Rd UNIT 58, Hyde Park, MA 02136Pending
- $441,0003 bd2 ba1.7k sqft53 Victoria Heights Rd #53, Hyde Park, MA 02136Off Market

- $497,5003 bd2 ba1.7k sqft70 Victoria Heights Rd, Hyde Park, MA 02136Off Market
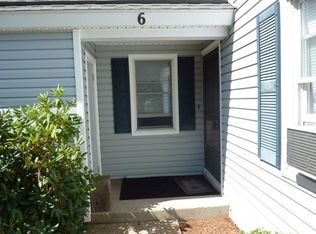
- $397,0002 bd1 ba992 sqft6 Victoria Heights Rd, Hyde Park, MA 02136Off Market
- $628,5003 bd2 ba1.2k sqft213 Victoria Heights Rd, Boston, MA 02136Off Market
- $472,7004 bd3 ba1.7k sqft2 Victoria Heights Rd, Hyde Park, MA 02136Off Market
- $389,0003 bd3 ba1.7k sqft87 Victoria Heights Rd #87, Hyde Park, MA 02136Sold
- $420,0004 bd3 ba1.7k sqft83 Victoria Heights Rd UNIT 83, Hyde Park, MA 02136Sold
Nearby schools
GreatSchools rating
- 4/10Chittick Elementary SchoolGrades: PK-6Distance: 0.5 mi
- 7/10New Mission High SchoolGrades: 7-12Distance: 0.6 mi
- 1/10Another Course To CollegeGrades: 9-12Distance: 0.4 mi


Get pre-qualified for a loan
At Zillow Home Loans, we can pre-qualify you in as little as 5 minutes with no impact to your credit score.An equal housing lender. NMLS #10287.
- Massachusetts
- Suffolk County
- Boston
- 02136
- Hyde Park
- 61 Victoria Heights Rd Unit 61
