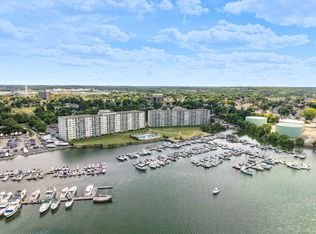
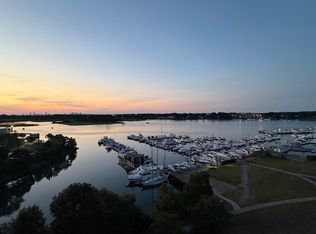
*** Seller Will Entertain All Offers****Welcome to Captain's Cove!!! Experience Coastal Living in this Rarely Available 2 Bedroom 2 Full Bath Condo. Enjoy Unobstructured Sunrise and Sunset Balcony Views of the Marina and the Boston Skyline!! Open Floor Plan with Kitchen, Dining Area and Living Room with Sliders to Balcony. The Guest Bathroom Includes a Stackable Washer & Dryer which is Included in the Sale. The Primary Bedroom Feautures a Full Bath, Walk in Closet and Sliders to Balcony. Convenient Location Provides Easy Access to Public Transportation, Highway Access, Wollaston Beach, Quincy Center, Restaurants and Shopping. On Site Management Company, 1 Assigned Parking Spot (#107) and Plenty of Guest Parking! Building Amenities include Tennis Courts, Fitness Facilities and Inground Pool. Only ESA Pets Allowed with Necessary Documentation & Board Approval.
For sale
Price cut: $10K (7/18)
$409,000
100 Cove Way Unit 402, Quincy, MA 02169
2beds
1,170sqft
Condominium
Built in 1985
-- sqft lot
$406,200 Zestimate®
$350/sqft
$565/mo HOA
What's special
- 85 days
- 747
- 29
Zillow last checked:
Listing updated:
Listed by:
Cathy Russo 781-706-9643,
Tullish & Clancy 781-331-3232
Source: MLS PIN,MLS#: 73537126
Facts & features
Interior
Bedrooms & bathrooms
- Bedrooms: 2
- Bathrooms: 2
- Full bathrooms: 2
- Main level bedrooms: 2
Primary bedroom
- Features: Bathroom - Full, Closet, Flooring - Wall to Wall Carpet, Balcony - Exterior
- Level: Main,First
- Area: 180
- Dimensions: 10 x 18
Bedroom 2
- Features: Closet
- Level: Main,First
- Area: 144
- Dimensions: 12 x 12
Bathroom 1
- Features: Bathroom - With Tub & Shower
- Level: First
- Area: 50
- Dimensions: 5 x 10
Bathroom 2
- Level: First
- Area: 45
- Dimensions: 5 x 9
Dining room
- Level: First
- Area: 120
- Dimensions: 10 x 12
Kitchen
- Features: Flooring - Wood
- Level: Main,First
- Area: 100
- Dimensions: 10 x 10
Living room
- Features: Flooring - Wall to Wall Carpet
- Level: Main,First
- Area: 216
- Dimensions: 12 x 18
Heating
- Forced Air, Heat Pump, Unit Control
Cooling
- Heat Pump, Unit Control
Appliances
- Included: Range, Dishwasher, Disposal, Microwave, Refrigerator, Washer, Dryer
- Laundry: Bathroom - Full, Washer Hookup, First Floor, In Unit
Features
- Elevator
- Flooring: Wood, Tile, Carpet
- Has basement: No
- Has fireplace: No
Interior area
- Total structure area: 1,170
- Total interior livable area: 1,170 sqft
- Finished area above ground: 1,170
Property
Parking
- Total spaces: 1
- Parking features: Off Street, Assigned, Guest
- Uncovered spaces: 1
Features
- Entry location: Unit Placement(Upper)
- Exterior features: Balcony, City View(s), Professional Landscaping, Tennis Court(s)
- Pool features: Association, In Ground
- Has view: Yes
- View description: City, Water, Bay, Marina
- Has water view: Yes
- Water view: Bay,Marina,Water
- Waterfront features: Waterfront, Bay, Marina, Bay, 1/2 to 1 Mile To Beach, Beach Ownership(Public)
Details
- Parcel number: 177626
- Zoning: INDA
- Other equipment: Intercom
Construction
Type & style
- Home type: Condo
- Property subtype: Condominium
Materials
- Stone
- Roof: Tar/Gravel,Rubber
Condition
- Year built: 1985
Utilities & green energy
- Electric: Circuit Breakers
- Sewer: Public Sewer
- Water: Public
- Utilities for property: for Electric Range, for Electric Oven
Community & HOA
Community
- Features: Public Transportation, Shopping, Pool, Tennis Court(s), Walk/Jog Trails, Highway Access, House of Worship, Marina, Public School, T-Station
- Security: Intercom, Security Gate, Security System
HOA
- Amenities included: Pool, Elevator(s), Tennis Court(s), Recreation Facilities, Fitness Center, Trail(s)
- Services included: Insurance, Security, Maintenance Structure, Road Maintenance, Maintenance Grounds, Snow Removal, Trash, Reserve Funds
- HOA fee: $565 monthly
Location
- Region: Quincy
Financial & listing details
- Price per square foot: $350/sqft
- Tax assessed value: $364,800
- Annual tax amount: $4,297
- Date on market: 6/17/2026
Estimated market value
$406,200
$386,000 - $427,000
$2,721/mo
Price history
| Date | Event | Price |
|---|---|---|
| 7/18/2026 | Price change | $409,000-2.4%$350/sqft |
Source: MLS PIN #73537126 Report a problem | ||
| 6/28/2026 | Price change | $419,000-1.4%$358/sqft |
Source: MLS PIN #73537126 Report a problem | ||
| 6/17/2026 | Listed for sale | $425,000+69%$363/sqft |
Source: MLS PIN #73537126 Report a problem | ||
| 12/23/2003 | Sold | $251,500$215/sqft |
Source: Public Record Report a problem | ||
Public tax history
| Year | Property taxes | Tax assessment |
|---|---|---|
| 2025 | $4,364 +1.7% | $378,500 -0.6% |
| 2024 | $4,290 +9.1% | $380,700 +7.8% |
| 2023 | $3,932 -4.5% | $353,300 +2.8% |
| 2022 | $4,118 +4.6% | $343,700 +6% |
| 2021 | $3,937 +1.7% | $324,300 +4.1% |
| 2020 | $3,872 +2.9% | $311,500 +3.9% |
| 2019 | $3,762 -0.7% | $299,800 +5.5% |
| 2018 | $3,790 -0.7% | $284,100 +5.5% |
| 2017 | $3,816 +5.1% | $269,300 +6.5% |
| 2016 | $3,630 +3.7% | $252,800 +5.5% |
| 2015 | $3,500 +6.2% | $239,700 +8% |
| 2014 | $3,297 +4.1% | $221,900 +1.6% |
| 2013 | $3,167 +8.6% | $218,400 +3% |
| 2012 | $2,916 +11.5% | $212,100 +8.8% |
| 2011 | $2,616 -10% | $194,900 -11.4% |
| 2010 | $2,907 +5.4% | $219,900 +0.5% |
| 2009 | $2,757 -9.3% | $218,800 -22.1% |
| 2008 | $3,041 +5.8% | $280,800 +2% |
| 2007 | $2,875 | $275,400 |
Find assessor info on the county website
Monthly payment
Est. payment
Payment breakdown
Explore the cost of this home by adjusting the details. Changes won't be saved.Climate risks
Neighborhood: 02169
Nearby schools
Schools provided by the listing agent
- Elementary: Clifford H. Marshall
- Middle: Point Webster
- High: Quincy High School
Source: MLS PIN. This data may not be complete. We recommend contacting the local school district to confirm school assignments for this home.


Similar homes
- $425,0002 bd2 ba976 sqftQuincy Towers, Quincy, MA 02169For Sale
 MLS ID #73549591, David Woo, David Woo Associates. MLS PIN
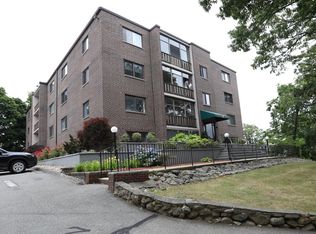
 - $429,9002 bd2 ba1k sqftAquarius 1, Quincy, MA 02169For Sale
 MLS ID #73540155, David O'Connell, Duhallow Real Estate. MLS PIN
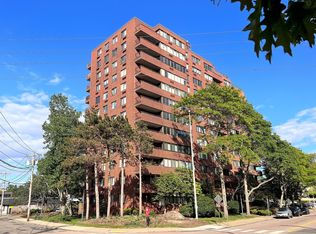
 - $399,0001 bd1 ba880 sqft77 Adams St Unit 610, Quincy, MA 02169For Sale
 MLS ID #73565830, Chang Zeng, East West Real Estate, LLC. MLS PIN
 - $390,0002 bd2 ba1k sqftTurtle Crossing, Braintree, MA 02184For Sale
 MLS ID #73567189, Ann Harrington, Lighthouse Realty Group, Inc.. MLS PIN
