Welcome to this highly sought after 4th-floor corner penthouse offering spacious comfort, beautiful wooded views, and privacy. This stylish home features gleaming wood floors and elegant wainscoting in the dining area The kitchen is equipped with sleek white shaker cabinets and modern stainless steel appliances. The expansive living room invites you to relax and opens through a 7' slider onto your private, covered balcony - the perfect spot to unwind and enjoy the tranquil scenery. Retreat to the primary bedroom suite, which includes a walk-in closet and a relaxing spa-like bath with a double vanity, walk-in shower, and deep soaking tub. There is a second large bedroom, another full bathroom, and a versatile bonus room that is ideal for a home office, playroom or guest space. Enjoy the convenience of a large dedicated laundry room with an included washer and dryer, easy elevator access, and two parking spaces. Ideally located just minutes from the South Weymouth Commuter Rail station, scenic Union Point walking paths, South Shore Hospital, and lively shopping and dining options. Pets are allowed!
Pending
$599,900
110 Trotter Rd #2412, Weymouth, MA 02190
2beds
1,475sqft
:
Get pre-qualified$4,204/mo
Condominium
Built in 2018
-- sqft lot
$576,100 Zestimate®
$407/sqft
$386/mo HOA
What's special
Walk-in showerModern stainless steel appliancesPrivate covered balconyPrimary bedroom suiteBeautiful wooded viewsTranquil sceneryDeep soaking tub
- 22 days |
- 275 |
- 16 |
Zillow last checked:
Listing updated:
Listed by:
Sue Shiels 508-648-3074,
Redfin Corp. 617-340-7803,
Impact Team 781-499-6225
Source: MLS PIN,MLS#: 73553097
Facts & features
Interior
Bedrooms & bathrooms
- Bedrooms: 2
- Bathrooms: 2
- Full bathrooms: 2
Primary bedroom
- Features: Bathroom - Full, Bathroom - Double Vanity/Sink, Walk-In Closet(s), Flooring - Wall to Wall Carpet, Recessed Lighting
- Level: First
- Area: 182
- Dimensions: 13 x 14
Bedroom 2
- Features: Closet, Flooring - Wall to Wall Carpet, Recessed Lighting
- Level: First
- Area: 121
- Dimensions: 11 x 11
Primary bathroom
- Features: Yes
Bathroom 1
- Features: Bathroom - Full, Bathroom - Double Vanity/Sink, Bathroom - Tiled With Tub, Bathroom - With Shower Stall, Walk-In Closet(s), Flooring - Stone/Ceramic Tile, Countertops - Stone/Granite/Solid, Recessed Lighting
- Level: First
- Area: 150
- Dimensions: 10 x 15
Bathroom 2
- Features: Bathroom - Full, Bathroom - With Tub & Shower, Flooring - Stone/Ceramic Tile, Countertops - Stone/Granite/Solid, Recessed Lighting
- Level: First
- Area: 63
- Dimensions: 7 x 9
Dining room
- Features: Flooring - Wood, Lighting - Pendant
- Level: First
- Area: 144
- Dimensions: 12 x 12
Kitchen
- Features: Flooring - Wood, Countertops - Stone/Granite/Solid, Recessed Lighting, Stainless Steel Appliances
- Level: First
- Area: 121
- Dimensions: 11 x 11
Living room
- Features: Flooring - Wood, Balcony / Deck, Recessed Lighting, Slider
- Level: First
- Area: 216
- Dimensions: 12 x 18
Office
- Features: Closet, Flooring - Hardwood, Recessed Lighting
- Level: First
- Area: 180
- Dimensions: 20 x 9
Heating
- Forced Air, Natural Gas
Cooling
- Central Air
Appliances
- Included: Range, Dishwasher, Disposal, Microwave, Refrigerator, Washer, Dryer
- Laundry: Flooring - Vinyl, Recessed Lighting, First Floor, In Unit, Electric Dryer Hookup
Features
- Closet, Recessed Lighting, Home Office
- Flooring: Wood, Tile, Carpet, Flooring - Hardwood
- Windows: Insulated Windows, Screens
- Has basement: No
- Has fireplace: No
- Common walls with other units/homes: No One Above,Corner
Interior area
- Total structure area: 1,475
- Total interior livable area: 1,475 sqft
- Finished area above ground: 1,475
Property
Parking
- Total spaces: 2
- Parking features: Off Street, Common, Guest
- Uncovered spaces: 2
Accessibility
- Accessibility features: Accessible Entrance
Features
- Entry location: Unit Placement(Back)
- Exterior features: Balcony, Screens
Details
- Parcel number: M:0058 B:0597 L:01352412,5081475
- Zoning: Res Condo
Construction
Type & style
- Home type: Condo
- Property subtype: Condominium
- Attached to another structure: Yes
Materials
- Frame
Condition
- Year built: 2018
Utilities & green energy
- Electric: 110 Volts
- Sewer: Public Sewer
- Water: Public
- Utilities for property: for Electric Range, for Electric Oven, for Electric Dryer
Community & HOA
Community
- Features: Public Transportation, Shopping, Park, Walk/Jog Trails, Medical Facility, Bike Path, Highway Access, House of Worship, Private School, Public School, T-Station
- Security: Intercom
HOA
- Amenities included: Elevator(s)
- Services included: Insurance, Maintenance Structure, Maintenance Grounds, Snow Removal, Trash
- HOA fee: $386 monthly
Location
- Region: Weymouth
Financial & listing details
- Price per square foot: $407/sqft
- Tax assessed value: $541,400
- Annual tax amount: $5,479
- Date on market: 7/22/2026
Estimated market value
$576,100
$547,000 - $605,000
$3,239/mo
Price history
| Date | Event | Price |
|---|---|---|
| 8/2/2026 | Pending sale | $599,900$407/sqft |
Source: MLS PIN #73553097 Report a problem | ||
| 7/22/2026 | Listed for sale | $599,900+11.1%$407/sqft |
Source: MLS PIN #73553097 Report a problem | ||
| 12/22/2022 | Sold | $540,000-1.8%$366/sqft |
Source: MLS PIN #73048382 Report a problem | ||
| 10/14/2022 | Listed for sale | $549,900+11%$373/sqft |
Source: MLS PIN #73048382 Report a problem | ||
| 11/30/2018 | Sold | $495,575$336/sqft |
Source: Public Record Report a problem | ||
Public tax history
| Year | Property taxes | Tax assessment |
|---|---|---|
| 2025 | $5,317 +3.1% | $526,400 +4.8% |
| 2024 | $5,158 +5.9% | $502,200 +7.7% |
| 2023 | $4,871 -11.9% | $466,100 -3.4% |
| 2022 | $5,529 +4.2% | $482,500 +6.7% |
| 2021 | $5,306 +3.2% | $452,000 +4.8% |
| 2020 | $5,142 | $431,400 |
Find assessor info on the county website
Monthly payment
Est. payment
Payment breakdown
Explore the cost of this home by adjusting the details. Changes won't be saved.Climate risks
Neighborhood: South Weymouth
Nearby schools
GreatSchools rating
- 6/10Thomas W. Hamilton Primary SchoolGrades: K-5Distance: 1.1 mi
- NAAbigail Adams Middle SchoolGrades: 6-7Distance: 4.6 mi
- 5/10Weymouth High SchoolGrades: 9-12Distance: 1.9 mi
Schools provided by the listing agent
- Elementary: Hamilton
- Middle: Chapman Middle
- High: Weymouth High
Source: MLS PIN. This data may not be complete. We recommend contacting the local school district to confirm school assignments for this home.
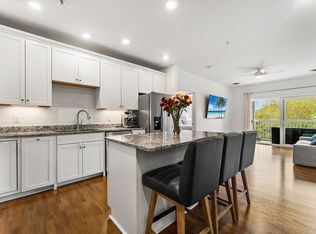
- $520,0002 bd2 ba1.3k sqft110 Trotter Rd #2310, Weymouth, MA 02190Sold
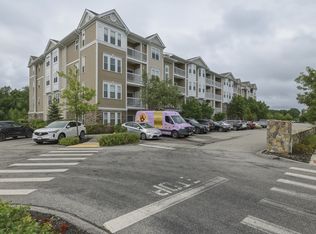
- $569,9002 bd2 ba1.4k sqft110 Trotter Rd #2401, Weymouth, MA 02190For Sale
- $3,1002 bd2 ba1.4k sqft110 Trotter Rd UNIT 401, South Weymouth, MA 02190For Rent

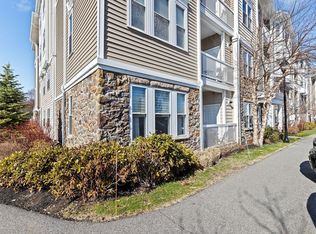
- $550,0002 bd2 ba1.4k sqft110 Trotter Rd #2101, Weymouth, MA 02190Sold
- $550,0002 bd2 ba1.4k sqft110 Trotter Rd #2307, Weymouth, MA 02190Sold
- $537,5002 bd2 ba1.3k sqft110 Trotter Rd UNIT 409, South Weymouth, MA 02190Sold
- $560,0002 bd2 ba1.3k sqft110 Trotter Rd UNIT 408, South Weymouth, MA 02190Sold
- $449,0001 bd1 ba955 sqft110 Trotter Rd UNIT 104, South Weymouth, MA 02190Sold
A local agent can set up tours, give advice and negotiate with sellers.
A local lender can help you make sure your offer is ready when you are.
Similar homes
- $569,9002 bd2 ba1.4k sqftWoodstone Crossing, Weymouth, MA 02190For SaleMLS ID #73557084, John Tronca, Keller Williams Realty. MLS PIN
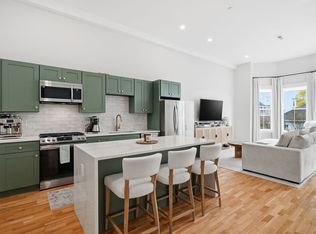
- $550,0002 bd2 ba936 sqftUnion At The Square Luxury Condominiums, Weymouth, MA 02190For Sale
 MLS ID #73556770, Reserve Team, Reference Real Estate. MLS PIN
 - $600,0002 bd2 ba1.2k sqftRiver Village, Canton, MA 02021For Sale
 MLS ID #73559866, Julie Molloy, William Raveis R.E. & Home Services. MLS PIN
 - $549,0002 bd2 ba1.5k sqft2 Leslie Ct, Rockland, MA 02370For Sale
 MLS ID #73553340, Patrick O'Donnell, Keller Williams Realty. MLS PIN
 - $629,0002 bd2 ba1.5k sqft9 Independence Ave Unit 307, Braintree, MA 02184For SaleMLS ID #73548059, Nathan Long, Coldwell Banker Realty - Cambridge. MLS PIN
- $449,5002 bd2 ba1k sqftTurtle Crossings, Braintree, MA 02184For SaleMLS ID #73560463, Rosa DeCastro, Lynnway Associates. MLS PIN
- $400,0002 bd2 ba1.1k sqftTurtle Crossing, Braintree, MA 02184For SaleMLS ID #73559260, Cindi Lee McTiernan, Coldwell Banker Realty - Norwell - Hanover Regional Office. MLS PIN
- $449,9992 bd2 ba1.5k sqftBicknell Condominiums, Weymouth, MA 02191For SaleMLS ID #73561032, Nancy Virta, The Firm. MLS PIN
- $430,0002 bd2 ba1.1k sqftTurtle Crossing, Braintree, MA 02184For SaleMLS ID #73556571, Jackelyn Enslow, Cameron Real Estate Group. MLS PIN
- $595,0004 bd2 ba1.4k sqft4 Ryan St, Randolph, MA 02368For SaleMLS ID #73546975, Philip Renzi, Multi State Realty, Inc.. MLS PIN
- $630,0002 bd2 ba1.2k sqft15 Park Ave Unit 211, Hull, MA 02045For SaleMLS ID #73533947, Paula Levasseur, Home Bound Realty. MLS PIN
- $550,0002 bd2 ba1.1k sqftWoodcrest Run, Sharon, MA 02067For SaleMLS ID #73555074, Roni Thaler, Coldwell Banker Realty - Sharon. MLS PIN
- $629,0002 bd3 ba1.8k sqft632 Washington St Unit A6, Braintree, MA 02184For SaleMLS ID #73560350, Sean Donelly, Redfin Corp.. MLS PIN
- $659,9992 bd2 ba1.1k sqftBrookside At 999 Condominium, Quincy, MA 02169For SaleMLS ID #73541002, Colleen Foulsham, FC Realty Group. MLS PIN
- $695,0002 bd2 ba1.2k sqftJohnson 18 Condominum, Quincy, MA 02169For SaleMLS ID #73552952, Michaela Hellman, Redfin Corp.. MLS PIN
- $625,0002 bd3 ba1.2k sqftCanton Commons, Canton, MA 02021For SaleMLS ID #73559463, Amy Berardi, William Raveis R.E. & Home Services. MLS PIN
- $499,9992 bd2 ba1.6k sqft1005 Auburn St #C2, Whitman, MA 02382For SaleMLS ID #73558014, Kyle Oliveira, Keller Williams South Watuppa. MLS PIN
- $650,0002 bd3 ba1.6k sqftEndicott Woods, Norwood, MA 02062For SaleMLS ID #73558761, Anne M Kennedy, Coldwell Banker Realty - Newton. MLS PIN
- $625,0001 bd1 ba1.1k sqftCopperworks, Canton, MA 02021For SaleMLS ID #73556221, Melissa Mayer, Compass. MLS PIN
- $499,0002 bd2 ba1k sqft161 E Cottage St #2, Boston, MA 02125For SaleMLS ID #73558219, Lenya Checkovich, Peter Gee Associates. MLS PIN
