Fabulous two-bedroom condo located in the desirable Jonathan's Landing. Enjoy all the amenities this community has to offer including a pool, gym, and walking trails, an indoor garage parking space, as well as an outdoor space are also included. Features of this unit comprise a kitchen, with room for bistro style seating, a dining area updated with crown molding, decorative wood panels, as well as a charming light fixture. The main bedroom has a perfect layout, there is even room to create a cozy little sitting area. The attached bathroom has a separate shower and a jacuzzi tub as well as a generous sized closet. A private deck overlooks the grounds and walking trails, perfect for relaxing with your favorite beverage. An in-unit laundry room includes space to set up a folding table, as well as a bonus walk in pantry. Located within walking distance to the red line, easy highway access, and shopping
Pending
$589,900
418 John Mahar Hwy Unit 108, Braintree, MA 02184
2beds
1,310sqft
Condominium
Built in 2011
-- sqft lot
$584,800 Zestimate®
$450/sqft
$469/mo HOA
What's special
Charming light fixtureCozy little sitting areaIndoor garage parking spaceOutdoor spaceGenerous sized closetDecorative wood panels
- 50 days |
- 131 |
- 3 |
Zillow last checked:
Listing updated:
Listed by:
The Cusack Team 781-953-1500,
Cusack & Associates 781-843-5800
Source: MLS PIN,MLS#: 73547616
Facts & features
Interior
Bedrooms & bathrooms
- Bedrooms: 2
- Bathrooms: 2
- Full bathrooms: 2
Primary bedroom
- Features: Bathroom - Full, Ceiling Fan(s), Flooring - Wall to Wall Carpet
- Level: First
Bedroom 2
- Features: Closet, Flooring - Wall to Wall Carpet
- Level: First
Primary bathroom
- Features: Yes
Bathroom 1
- Features: Bathroom - Full, Walk-In Closet(s), Flooring - Stone/Ceramic Tile
- Level: First
Bathroom 2
- Features: Bathroom - Full, Bathroom - With Tub & Shower, Flooring - Stone/Ceramic Tile
- Level: First
Dining room
- Features: Flooring - Hardwood, Wainscoting
- Level: First
Kitchen
- Features: Flooring - Hardwood, Countertops - Stone/Granite/Solid, Recessed Lighting
- Level: First
Living room
- Features: Ceiling Fan(s), Flooring - Wall to Wall Carpet, Balcony / Deck, Exterior Access
- Level: First
Heating
- Forced Air, Natural Gas
Cooling
- Central Air, Heat Pump
Appliances
- Included: Range, Dishwasher, Disposal, Microwave, Refrigerator, Freezer, Washer, Dryer
- Laundry: Flooring - Stone/Ceramic Tile, Gas Dryer Hookup, Washer Hookup, First Floor, In Unit, Electric Dryer Hookup
Features
- Flooring: Tile, Carpet, Hardwood
- Windows: Insulated Windows
- Has basement: No
- Has fireplace: No
- Common walls with other units/homes: 2+ Common Walls
Interior area
- Total structure area: 1,310
- Total interior livable area: 1,310 sqft
- Finished area above ground: 1,310
Property
Parking
- Total spaces: 2
- Parking features: Under, Garage Door Opener, Deeded, Assigned, Guest
- Attached garage spaces: 1
- Uncovered spaces: 1
Features
- Entry location: Unit Placement(Back,Ground)
- Patio & porch: Covered
- Exterior features: Covered Patio/Deck
- Pool features: Association, In Ground
Details
- Parcel number: M: 1026 B: 10A L: B108,4829469
- Zoning: HBD
- Other equipment: Intercom
Construction
Type & style
- Home type: Condo
- Property subtype: Condominium
- Attached to another structure: Yes
Materials
- Frame
- Roof: Shingle
Condition
- Year built: 2011
Utilities & green energy
- Sewer: Public Sewer
- Water: Public
- Utilities for property: for Electric Range, for Electric Dryer, Washer Hookup
Green energy
- Energy efficient items: Thermostat
Community & HOA
Community
- Features: Public Transportation, Shopping, Pool, Tennis Court(s), Walk/Jog Trails, Medical Facility, Highway Access, House of Worship, Private School, Public School, T-Station
- Security: Intercom
HOA
- Amenities included: Pool, Elevator(s), Fitness Center, Clubroom, Trail(s), Clubhouse
- Services included: Insurance, Maintenance Structure, Road Maintenance, Maintenance Grounds, Snow Removal
- HOA fee: $469 monthly
Location
- Region: Braintree
Financial & listing details
- Price per square foot: $450/sqft
- Tax assessed value: $562,500
- Annual tax amount: $5,659
- Date on market: 7/9/2026
- Listing terms: Contract
Estimated market value
$584,800
$556,000 - $614,000
$3,036/mo
Price history
| Date | Event | Price |
|---|---|---|
| 8/3/2026 | Pending sale | $589,900$450/sqft |
Source: MLS PIN #73547616 Report a problem | ||
| 7/9/2026 | Listed for sale | $589,900+24.2%$450/sqft |
Source: MLS PIN #73547616 Report a problem | ||
| 2/28/2019 | Sold | $475,000-1%$363/sqft |
Source: Public Record Report a problem | ||
| 1/15/2019 | Pending sale | $480,000$366/sqft |
Source: Coldwell Banker Residential Brokerage - Sharon #72440123 Report a problem | ||
| 1/11/2019 | Listed for sale | $480,000+5.7%$366/sqft |
Source: Coldwell Banker Residential Brokerage - Sharon #72440123 Report a problem | ||
| 7/15/2015 | Sold | $453,995+2170%$347/sqft |
Source: Public Record Report a problem | ||
| 9/15/2014 | Sold | $20,000-94.7%$15/sqft |
Source: Public Record Report a problem | ||
| 10/26/2012 | Sold | $374,699$286/sqft |
Source: Public Record Report a problem | ||
Public tax history
| Year | Property taxes | Tax assessment |
|---|---|---|
| 2025 | $5,522 +3.8% | $553,300 -1.4% |
| 2024 | $5,322 +13.3% | $561,400 +16.6% |
| 2023 | $4,699 +2% | $481,500 +4% |
| 2022 | $4,607 | $463,000 |
| 2021 | $4,607 -1.2% | $463,000 -2.1% |
| 2020 | $4,663 -3.1% | $472,900 -0.9% |
| 2019 | $4,813 +3.3% | $477,000 +7.9% |
| 2018 | $4,659 +1.5% | $442,000 +3.4% |
| 2017 | $4,592 +1.7% | $427,600 +4% |
| 2016 | $4,515 | $411,200 |
Find assessor info on the county website
Monthly payment
Est. payment
Payment breakdown
Explore the cost of this home by adjusting the details. Changes won't be saved.Climate risks
Neighborhood: 02184
Nearby schools
GreatSchools rating
- 9/10Liberty Elementary SchoolGrades: K-4Distance: 0.8 mi
- 8/10South Middle SchoolGrades: 5-8Distance: 0.9 mi
- 8/10Braintree High SchoolGrades: 9-12Distance: 1.2 mi
Schools provided by the listing agent
- Middle: South
- High: Bhs. Thayer, Awhs
Source: MLS PIN. This data may not be complete. We recommend contacting the local school district to confirm school assignments for this home.
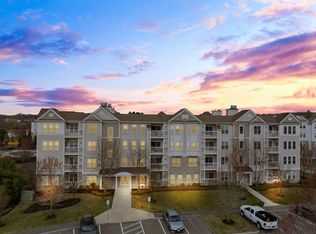
- $680,0002 bd2 ba1.7k sqft418 John Mahar Hwy UNIT 105, Braintree, MA 02184Sold
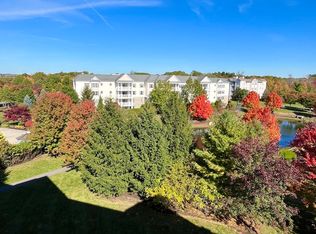
- $672,0002 bd2 ba1.3k sqft418 John Mahar Hwy UNIT 408, Braintree, MA 02184Sold
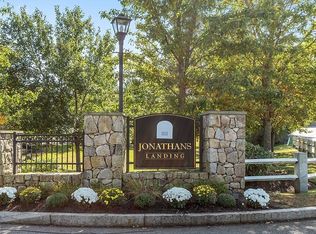
- $590,0002 bd2 ba1.3k sqft420 John Mahar Hwy UNIT 202, Braintree, MA 02184Sold
- $825,0002 bd3 ba2.3k sqft416 John Mahar Hwy UNIT 3202, Braintree, MA 02184Sold

- $835,4002 bd3 ba2.3k sqft416 John Mahar Hwy UNIT 3106, Braintree, MA 02184Off Market
- $610,0002 bd2 ba1.3k sqft422 John Mahar Hwy UNIT 108, Braintree, MA 02184Sold
- $580,0002 bd2 ba1.3k sqft422 John Mahar Hwy UNIT 103, Braintree, MA 02184Sold
- $660,0002 bd2 ba1.3k sqft422 John Mahar Hwy UNIT 408, Braintree, MA 02184Sold
A local agent can set up tours, give advice and negotiate with sellers.
A local lender can help you make sure your offer is ready when you are.
Similar homes
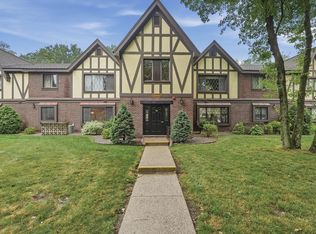
- $489,9003 bd2 ba1.4k sqftRoyal Lake Village, Braintree, MA 02184For Sale
 MLS ID #73542696, Mahi Kouvlis, Lamacchia Realty, Inc.. MLS PIN
 - $489,0003 bd2 ba1.4k sqftRoyal Lake Condominiums, Braintree, MA 02184For Sale
 MLS ID #73547134, Eric Sugrue, Redfin Corp.. MLS PIN
 - $420,0002 bd2 ba1.1k sqftTurtle Crossing, Braintree, MA 02184For Sale
 MLS ID #73562406, Darlene Hadfield, Coldwell Banker Realty - Hingham. MLS PIN
 - $449,5002 bd2 ba1k sqftTurtle Crossings, Braintree, MA 02184For Sale
 MLS ID #73560463, Rosa DeCastro, Lynnway Associates. MLS PIN
 - $400,0002 bd2 ba1.1k sqftTurtle Crossing, Braintree, MA 02184For SaleMLS ID #73559260, Cindi Lee McTiernan, Coldwell Banker Realty - Norwell - Hanover Regional Office. MLS PIN
- $499,0002 bd2 ba1k sqftReservoir Crossing, Braintree, MA 02184For SaleMLS ID #73498698, The Confalone Team, Gibson Sotheby's International Realty. MLS PIN
- $425,0002 bd2 ba1k sqftTurtle Crossing, Braintree, MA 02184For SaleMLS ID #73530993, Elizabeth M. Tarpey, William Raveis R.E. & Home Services. MLS PIN
- $469,0002 bd3 ba1.1k sqftDevon Woods, Braintree, MA 02184For SaleMLS ID #73526061, Nicole Byrne, Coldwell Banker Realty - Dorchester. MLS PIN
- $549,9992 bd2 ba1.4k sqft8 Turning Mill Ln #8, Quincy, MA 02169For SaleMLS ID #73567674, Colleen Foulsham, FC Realty Group. MLS PIN
- $600,0002 bd2 ba1.2k sqftRiver Village, Canton, MA 02021For SaleMLS ID #73559866, Julie Molloy, William Raveis R.E. & Home Services. MLS PIN
- $639,9002 bd3 ba1.5k sqftPresident's Landing, Quincy, MA 02169For SaleMLS ID #73538262, John Thomson, The Thomson Companies. MLS PIN
- $729,0002 bd3 ba1.7k sqft205 Elm St #9, Braintree, MA 02184For SaleMLS ID #73546904, Yi Chen, Keller Williams Realty. MLS PIN
- $599,0002 bd3 ba1.6k sqftClapp Memorial Condominiums, Weymouth, MA 02189For SaleMLS ID #73556609, Tom McFarland, RE/MAX Realty Pros. MLS PIN
- $650,0002 bd2 ba1k sqft18 Kittredge St #1, Roslindale, MA 02131For SaleMLS ID #73567463, Mikel Defrancesco, William Raveis R.E. & Home Services. MLS PIN
- $560,0002 bd2 ba1.3k sqftWashington Place, Pembroke, MA 02359For SaleMLS ID #73566376, Heather Roy, William Raveis R.E. & Home Services. MLS PIN
- $630,0002 bd2 ba1.2k sqft15 Park Ave Unit 211, Hull, MA 02045For SaleMLS ID #73533947, Paula Levasseur, Home Bound Realty. MLS PIN
- $449,9002 bd2 ba1k sqftThe Falls, Quincy, MA 02169For SaleMLS ID #73535193, Joseph Shaia, Lamacchia Realty, Inc.. MLS PIN
- $389,0002 bd2 ba930 sqftBirchwood Condominiums, Weymouth, MA 02189For SaleMLS ID #73563573, Gregory Anderson, A. C. B. Realty Inc.. MLS PIN
- $539,9002 bd2 ba1.4k sqftHeron Crest, Mansfield, MA 02048For SaleMLS ID #73563216, Gregory Abbott, Gerry Abbott REALTORS®. MLS PIN
- $499,0002 bd2 ba1.3k sqftLenox Station, Norwood, MA 02062For SaleMLS ID #73541523, Lorrie Guindon, Berkshire Hathaway HomeServices Commonwealth Real Estate. MLS PIN
