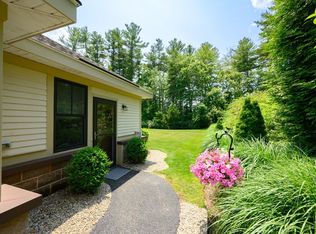
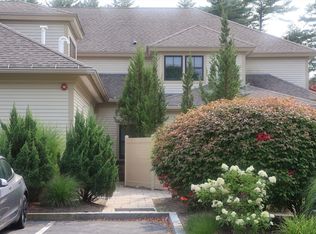
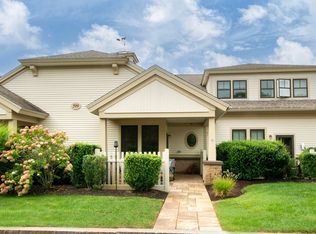
Welcome to 599 Washington Place. A serene retreat tucked within a quiet, wooded enclave of Pembroke. This beautiful sun drenched, single-level unit offers the perfect blend of privacy and convenience, just moments from all the amenities you need. The open-concept layout creates a spacious and inviting flow, ideal for everyday living or entertaining. The kitchen boasts granite counter's, stainless steel appliances and shaker-style cabinetry, Gleaming hardwood floors extend through the living and dining areas. The expansive primary suite includes a walk-in closet, ensuite bath with double sink vanity and a walk-in shower. This also over looks and has access to your own private patio. A second bedroom and full bathroom provide comfort for guests or flexible use as an office or den. This unit has lots of light and high ceilings. Situated off Route 53, this highly desirable complex offers close proximity to restaurants, shopping, major highways and local beaches.
For sale
$560,000
599 Washington St #12, Pembroke, MA 02359
2beds
1,309sqft
Condominium
Built in 2016
-- sqft lot
$551,100 Zestimate®
$428/sqft
$477/mo HOA
What's special
Walk-in showerSingle-level unitOpen-concept layoutGleaming hardwood floorsPrivate patioShaker-style cabinetryExpansive primary suite
- 21 days
- 581
- 8
Zillow last checked:
Listing updated:
Listed by:
Heather Roy 781-361-3572,
William Raveis R.E. & Home Services 781-383-0759
Source: MLS PIN,MLS#: 73566376
Facts & features
Interior
Bedrooms & bathrooms
- Bedrooms: 2
- Bathrooms: 2
- Full bathrooms: 2
- Main level bathrooms: 2
- Main level bedrooms: 1
Primary bedroom
- Features: Bathroom - Full, Walk-In Closet(s), Closet, Flooring - Wall to Wall Carpet, Window(s) - Picture, Exterior Access
- Level: Main,First
Bedroom 2
- Features: Closet, Flooring - Wall to Wall Carpet
- Level: First
Bathroom 1
- Features: Bathroom - Full, Bathroom - Double Vanity/Sink, Bathroom - Tiled With Shower Stall, Flooring - Stone/Ceramic Tile, Window(s) - Picture, Countertops - Stone/Granite/Solid
- Level: Main,First
Bathroom 2
- Features: Bathroom - Full, Flooring - Stone/Ceramic Tile, Countertops - Stone/Granite/Solid
- Level: Main,First
Family room
- Features: Flooring - Wood, Window(s) - Picture, Open Floorplan, Recessed Lighting
- Level: Main,First
Kitchen
- Features: Flooring - Hardwood, Countertops - Stone/Granite/Solid, Open Floorplan, Recessed Lighting, Stainless Steel Appliances, Lighting - Pendant
- Level: Main,First
Heating
- Forced Air, Natural Gas
Cooling
- Central Air
Appliances
- Included: Range, Dishwasher, Microwave, Refrigerator, Washer, Dryer
- Laundry: Main Level, First Floor, In Unit
Features
- Flooring: Wood, Tile, Carpet
- Windows: Insulated Windows
- Has basement: No
- Number of fireplaces: 1
- Fireplace features: Family Room
- Common walls with other units/homes: Corner
Interior area
- Total structure area: 1,309
- Total interior livable area: 1,309 sqft
- Finished area above ground: 1,309
Property
Parking
- Total spaces: 2
- Parking features: Deeded, Guest
- Uncovered spaces: 2
Features
- Entry location: Unit Placement(Ground,Walkout)
- Patio & porch: Patio
- Exterior features: Patio, Professional Landscaping, Other
Details
- Parcel number: M:0E10 B:0074 L:0012,4998029
- Zoning: Res
Construction
Type & style
- Home type: Condo
- Property subtype: Condominium
- Attached to another structure: Yes
Materials
- Frame, Stone
Condition
- Year built: 2016
Utilities & green energy
- Electric: 100 Amp Service
- Sewer: Private Sewer
- Water: Public
- Utilities for property: for Gas Range
Community & HOA
Community
- Features: Public Transportation, Shopping, Park, Walk/Jog Trails, Golf, Medical Facility, Conservation Area, Highway Access, House of Worship
HOA
- Services included: Water, Insurance, Maintenance Structure, Road Maintenance, Maintenance Grounds, Snow Removal, Trash
- HOA fee: $477 monthly
Location
- Region: Pembroke
Financial & listing details
- Price per square foot: $428/sqft
- Tax assessed value: $451,900
- Annual tax amount: $5,323
- Date on market: 8/20/2026
Estimated market value
$551,100
$524,000 - $579,000
$3,558/mo
Price history
| Date | Event | Price |
|---|---|---|
| 8/20/2026 | Listed for sale | $560,000+70.2%$428/sqft |
Source: MLS PIN #73566376 Report a problem | ||
| 2/29/2016 | Sold | $329,000$251/sqft |
Source: Public Record Report a problem | ||
Public tax history
| Year | Property taxes | Tax assessment |
|---|---|---|
| 2025 | $5,241 +0.8% | $436,000 +0.9% |
| 2024 | $5,198 +7% | $432,100 +13.1% |
| 2023 | $4,859 -1.3% | $382,000 +9.8% |
| 2022 | $4,921 +7.3% | $347,800 +10.6% |
| 2021 | $4,587 +2% | $314,600 +1.4% |
| 2020 | $4,496 +1.4% | $310,300 +2.2% |
| 2019 | $4,434 -5.9% | $303,700 -4.1% |
| 2018 | $4,714 | $316,600 |
Find assessor info on the county website
Monthly payment
Est. payment
Payment breakdown
Explore the cost of this home by adjusting the details. Changes won't be saved.Climate risks
Neighborhood: 02359

Similar homes
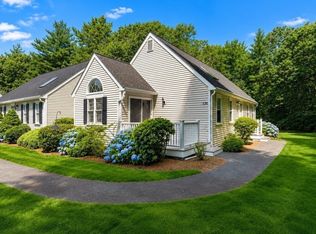
- $450,0002 bd2 ba944 sqftHerring Brook Village, Pembroke, MA 02359For Sale
 MLS ID #73556180, The Charles King Group, Real Broker MA, LLC. MLS PIN
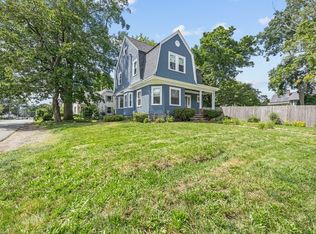
 - $550,0003 bd3 ba1.5k sqft140 Pleasant St, Whitman, MA 02382For Sale
 MLS ID #73560413, Stephen LeBlanc, Keller Williams Realty Signature Properties. MLS PIN
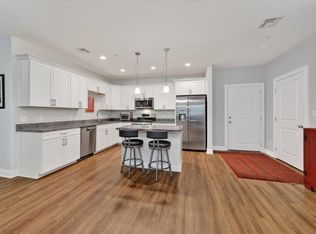
 - $630,0001 bd2 ba1.2k sqftSconset Landing, Hanover, MA 02339For Sale
 MLS ID #73556976, Michelle Cooley, Coldwell Banker Realty - Hingham. MLS PIN
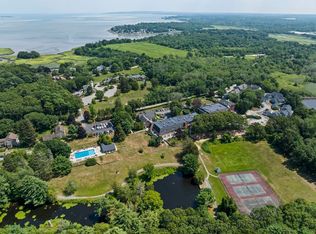
 - $459,0002 bd2 ba1.3k sqftBay Farm, Duxbury, MA 02332For Sale
 MLS ID #73570183, Douglas Govoni, The Firm. MLS PIN
