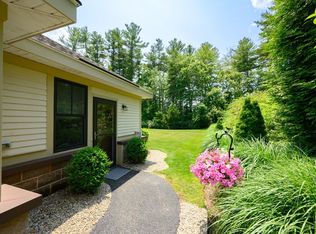
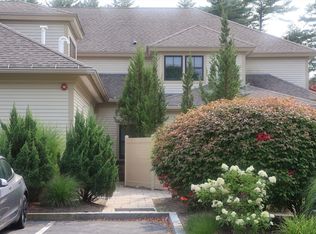
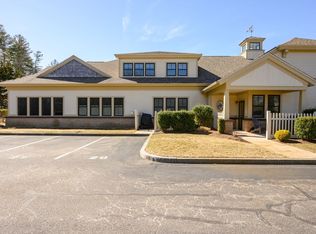
Set in a wooded area of Pembroke, this pet-friendly condominium community includes just 18 homes, each with its own distinctive style. Unit 9 stands out as one of the larger two-level homes, with over 1,800 finished square feet, two bedrooms, two and a half baths, and a spacious front patio that’s perfect for outdoor dining or relaxing. The main level features an open floor plan, with high ceilings, gleaming hardwood floors, skylights, and recessed lighting in the kitchen, dining, and living areas. The kitchen features quartz countertops, a two-tiered bar with seating, a backsplash updated in 2024, and new stainless steel appliances added in 2025, except for the range. The dining area fits a full-size table, and the living room is centered around a gas fireplace. This level also includes a tiled half bath and two large closets, one of which can be used as a pantry. Upstairs, the laundry is conveniently located in the hall, along with the second bedroom and a full bath with a tub and quartz countertop. The primary suite has two closets, including a walk-in, extra storage, and a private trek deck overlooking the woods. Rope lighting along the railing and sunset views make this a great place to relax at the end of the day. The primary bath was renovated in 2025 with new tile, new flooring, and a larger shower. Central air, natural gas heat, a tankless water heater, and a new washer and dryer provide year-round comfort and modern convenience. With its comfortable indoor and outdoor spaces, Unit 9 offers a condo experience that stands out from the rest.
For sale
$575,000
599 Washington St Ste 9, Pembroke, MA 02359
2beds
1,835sqft
Condominium, Townhouse
Built in 2016
-- sqft lot
$567,100 Zestimate®
$313/sqft
$526/mo HOA
What's special
Central airNatural gas heatTankless water heaterGleaming hardwood floorsOpen floor planNew washer and dryerNew stainless steel appliances
- 2 days
- 209
- 7
Zillow last checked:
Listing updated:
Listed by:
Christina Souretis 508-864-6575,
Engel & Volkers, South Shore 781-934-2588
Source: MLS PIN,MLS#: 73572940
Facts & features
Interior
Bedrooms & bathrooms
- Bedrooms: 2
- Bathrooms: 3
- Full bathrooms: 2
- 1/2 bathrooms: 1
Primary bedroom
- Features: Bathroom - 3/4, Ceiling Fan(s), Closet, Flooring - Wall to Wall Carpet, Balcony / Deck, Exterior Access
- Level: Second
Bedroom 2
- Features: Closet, Flooring - Wall to Wall Carpet
- Level: Second
Primary bathroom
- Features: Yes
Bathroom 1
- Features: Bathroom - Half
- Level: First
Bathroom 2
- Level: Second
Bathroom 3
- Level: Second
Dining room
- Features: Flooring - Hardwood
- Level: First
Kitchen
- Features: Cathedral Ceiling(s), Flooring - Hardwood, Dining Area, Countertops - Stone/Granite/Solid, Exterior Access, Open Floorplan, Stainless Steel Appliances
- Level: Main,First
Living room
- Features: Flooring - Hardwood
- Level: First
Heating
- Forced Air, Natural Gas
Cooling
- Central Air
Appliances
- Included: Range, Dishwasher, Microwave, Refrigerator, Freezer, Washer, Dryer
- Laundry: Second Floor, In Unit
Features
- Flooring: Wood, Tile, Carpet
- Has basement: No
- Number of fireplaces: 1
- Fireplace features: Living Room
- Common walls with other units/homes: 2+ Common Walls
Interior area
- Total structure area: 1,835
- Total interior livable area: 1,835 sqft
- Finished area above ground: 1,835
Property
Parking
- Total spaces: 2
- Parking features: Off Street
- Uncovered spaces: 2
Features
- Patio & porch: Deck - Roof, Patio
- Exterior features: Deck - Roof, Patio
Details
- Parcel number: M:0E10 B:0074 L:0009,4998013
- Zoning: RES
Construction
Type & style
- Home type: Townhouse
- Property subtype: Condominium, Townhouse
Materials
- Frame
- Roof: Shingle
Condition
- Year built: 2016
Utilities & green energy
- Sewer: Private Sewer
- Water: Public
- Utilities for property: for Gas Range
Community & HOA
Community
- Features: Shopping, Walk/Jog Trails, Stable(s), Golf, Public School
HOA
- Amenities included: Garden Area
- Services included: Water, Insurance, Maintenance Structure, Road Maintenance, Maintenance Grounds, Snow Removal, Trash
- HOA fee: $526 monthly
Location
- Region: Pembroke
Financial & listing details
- Price per square foot: $313/sqft
- Tax assessed value: $548,300
- Annual tax amount: $6,459
- Date on market: 9/8/2026
Estimated market value
$567,100
$539,000 - $595,000
$4,212/mo
Price history
| Date | Event | Price |
|---|---|---|
| 9/8/2026 | Listed for sale | $575,000+49.4%$313/sqft |
Source: MLS PIN #73572940 Report a problem | ||
| 2/28/2020 | Sold | $385,000-3.7%$210/sqft |
Source: Public Record Report a problem | ||
| 1/26/2020 | Pending sale | $399,900$218/sqft |
Source: MAC Realty #72603986 Report a problem | ||
| 1/3/2020 | Listed for sale | $399,900+11.9%$218/sqft |
Source: MAC Realty #72603986 Report a problem | ||
| 11/17/2017 | Sold | $357,500$195/sqft |
Source: Public Record Report a problem | ||
Public tax history
| Year | Property taxes | Tax assessment |
|---|---|---|
| 2025 | $6,290 +5.9% | $523,300 +6% |
| 2024 | $5,937 -0.2% | $493,500 +5.5% |
| 2023 | $5,948 +4% | $467,600 +15.7% |
| 2022 | $5,718 +2.9% | $404,100 +6% |
| 2021 | $5,558 +2% | $381,200 +1.4% |
| 2020 | $5,447 +1.4% | $375,900 +2.1% |
| 2019 | $5,373 -6.2% | $368,000 -4.3% |
| 2018 | $5,727 | $384,600 |
Find assessor info on the county website
Monthly payment
Est. payment
Payment breakdown
Explore the cost of this home by adjusting the details. Changes won't be saved.Climate risks
Neighborhood: 02359

Similar homes
- $599,0003 bd3 ba2k sqftPembroke Pines, Pembroke, MA 02359For Sale
 MLS ID #73575199, Carol J. Lochiatto, Keller Williams Realty. MLS PIN
 - $600,0003 bd2 ba1.7k sqft450 Center St, Pembroke, MA 02359For Sale
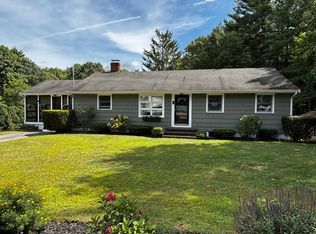 MLS ID #73574199, Kathleen Keegan, KKeegan Realty. MLS PIN
 - $525,0003 bd2 ba1.2k sqft508 Center St, Pembroke, MA 02359For Sale
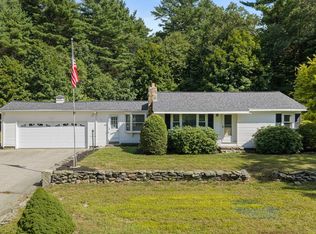 MLS ID #73575346, Matthew Mahoney, Boston Connect Real Estate. MLS PIN
 - $699,0003 bd2 ba2k sqft75 Oak St, Pembroke, MA 02359For Sale
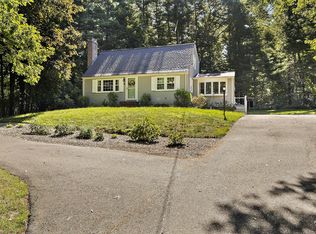 MLS ID #73574670, Ian Richardson, William Raveis R.E. & Home Services. MLS PIN
