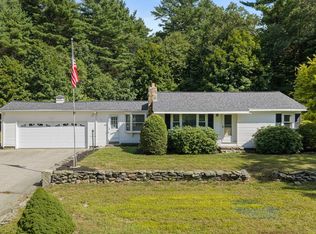
Don’t let the charming Cape-style exterior fool you—this spacious 3-bedroom, 1.5-bath home offers over 2,000 sq ft of living space in Pembroke’s desirable Cross Creek neighborhood! The main level features an open kitchen and dining area that flows seamlessly into the living room, creating a comfortable layout for everyday living and entertaining. A separate first-floor office or sitting room provides added flexibility, while laundry is conveniently located in the first-floor bath. Upstairs, you’ll find three bedrooms, all featuring hardwood floors as well as the full bath. The finished basement offers even more multifunctional space, perfect for a game room, additional living area, home gym, or playroom. Step outside onto the large back deck overlooking a flat, fully fenced backyard with plenty of room to relax, play, and entertain, plus a storage shed for added convenience. A spacious home with a versatile layout in a sought-after neighborhood!
For sale
$639,900
36 Redwood Cir, Pembroke, MA 02359
3beds
2,088sqft
Single Family Residence
Built in 1996
6,273 Square Feet Lot
$630,900 Zestimate®
$306/sqft
$-- HOA
What's special
Large back deckCape-style exterior
- 2 days
- 821
- 44
Zillow last checked:
Listing updated:
Listed by:
The Eisnor Team 781-775-3854,
William Raveis R.E. & Home Services 781-749-3007,
Sean Eisnor 781-775-3854
Source: MLS PIN,MLS#: 73573363
Facts & features
Interior
Bedrooms & bathrooms
- Bedrooms: 3
- Bathrooms: 2
- Full bathrooms: 1
- 1/2 bathrooms: 1
Primary bedroom
- Features: Closet, Flooring - Wood
- Level: Second
- Area: 191.84
- Dimensions: 10.42 x 18.42
Bedroom 2
- Features: Closet, Flooring - Wood
- Level: Second
- Area: 156.77
- Dimensions: 14.58 x 10.75
Bedroom 3
- Features: Closet, Flooring - Wood
- Level: Second
- Area: 86.53
- Dimensions: 11.67 x 7.42
Bathroom 1
- Features: Bathroom - Half, Flooring - Stone/Ceramic Tile, Dryer Hookup - Electric, Washer Hookup, Lighting - Sconce
- Level: First
- Area: 49.38
- Dimensions: 7.5 x 6.58
Bathroom 2
- Features: Bathroom - Full, Bathroom - With Tub & Shower, Flooring - Stone/Ceramic Tile
- Level: Second
- Area: 58.33
- Dimensions: 8.33 x 7
Dining room
- Features: Flooring - Vinyl, Open Floorplan, Lighting - Overhead
- Level: First
- Area: 114.63
- Dimensions: 10.5 x 10.92
Kitchen
- Features: Flooring - Vinyl, Open Floorplan, Stainless Steel Appliances
- Level: First
- Area: 152.83
- Dimensions: 14 x 10.92
Living room
- Features: Flooring - Wood, Open Floorplan
- Level: First
- Area: 240.35
- Dimensions: 20.75 x 11.58
Office
- Features: Closet, Flooring - Wood
- Level: First
- Area: 121.63
- Dimensions: 10.5 x 11.58
Heating
- Forced Air, Natural Gas
Cooling
- Central Air
Appliances
- Included: Range, Dishwasher, Microwave, Refrigerator
- Laundry: Electric Dryer Hookup, Washer Hookup, First Floor
Features
- Closet, Home Office, Media Room
- Flooring: Wood, Tile, Vinyl, Flooring - Wood, Flooring - Wall to Wall Carpet
- Basement: Full,Partially Finished
- Has fireplace: No
Interior area
- Total structure area: 2,088
- Total interior livable area: 2,088 sqft
- Finished area above ground: 1,335
- Finished area below ground: 753
Property
Parking
- Total spaces: 2
- Parking features: Paved Drive, Off Street
- Uncovered spaces: 2
Lot
- Size: 6,273 Square Feet
Details
- Parcel number: 1110879
- Zoning: RES
Construction
Type & style
- Home type: SingleFamily
- Architectural style: Cape
- Property subtype: Single Family Residence
Materials
- Frame
- Foundation: Concrete Perimeter
- Roof: Shingle
Condition
- Year built: 1996
Utilities & green energy
- Sewer: Private Sewer
- Water: Public
- Utilities for property: for Gas Range
Community & HOA
Community
- Subdivision: Cross Creek
HOA
- Has HOA: No
Location
- Region: Pembroke
Financial & listing details
- Price per square foot: $306/sqft
- Tax assessed value: $533,500
- Annual tax amount: $6,285
- Date on market: 9/8/2026
Estimated market value
$630,900
$599,000 - $662,000
$3,238/mo
Price history
| Date | Event | Price |
|---|---|---|
| 9/8/2026 | Listed for sale | $639,900+18.5%$306/sqft |
Source: MLS PIN #73573363 Report a problem | ||
| 12/22/2023 | Sold | $540,000-1.8%$259/sqft |
Source: MLS PIN #73175860 Report a problem | ||
| 11/1/2023 | Listed for sale | $549,900+64.9%$263/sqft |
Source: MLS PIN #73175860 Report a problem | ||
| 5/27/2004 | Sold | $333,500+39%$160/sqft |
Source: Public Record Report a problem | ||
| 8/29/2001 | Sold | $240,000+74%$115/sqft |
Source: Public Record Report a problem | ||
| 9/6/1996 | Sold | $137,900$66/sqft |
Source: Public Record Report a problem | ||
Public tax history
| Year | Property taxes | Tax assessment |
|---|---|---|
| 2025 | $5,783 +7.1% | $481,100 +7.2% |
| 2024 | $5,400 -0.5% | $448,900 +5.2% |
| 2023 | $5,429 +6.8% | $426,800 +18.8% |
| 2022 | $5,083 +1.7% | $359,200 +4.8% |
| 2021 | $4,998 +0.5% | $342,800 -0.1% |
| 2020 | $4,974 +3.3% | $343,300 +4.1% |
| 2019 | $4,815 +2.3% | $329,800 +4.4% |
| 2018 | $4,705 +1.9% | $316,000 +3.4% |
| 2017 | $4,616 +1.1% | $305,700 +2.2% |
| 2016 | $4,564 +10.2% | $299,100 +6.4% |
| 2015 | $4,143 +6.5% | $281,100 +6.2% |
| 2014 | $3,890 -0.1% | $264,800 -3.5% |
| 2013 | $3,895 +1.8% | $274,300 -0.3% |
| 2012 | $3,827 +5.8% | $275,100 +2.4% |
| 2011 | $3,618 +4.2% | $268,600 -0.3% |
| 2010 | $3,473 +1.4% | $269,400 -8.4% |
| 2009 | $3,426 +3.9% | $294,100 -2.5% |
| 2008 | $3,298 -3.3% | $301,700 -8% |
| 2007 | $3,412 +6.7% | $327,800 +5% |
| 2006 | $3,199 +10% | $312,100 +8% |
| 2005 | $2,907 -1.9% | $289,000 +14.5% |
| 2004 | $2,963 +8.3% | $252,400 +11.8% |
| 2003 | $2,737 +0.7% | $225,800 +9% |
| 2002 | $2,718 +17% | $207,200 +30.2% |
| 1999 | $2,323 | $159,100 |
Find assessor info on the county website
Monthly payment
Est. payment
Payment breakdown
Explore the cost of this home by adjusting the details. Changes won't be saved.Climate risks
Neighborhood: 02359
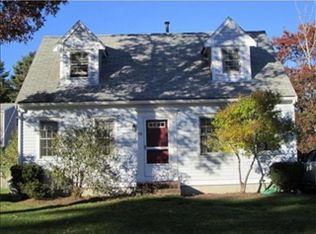
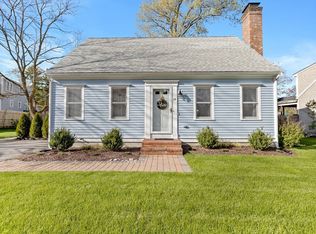
Similar homes
- $600,0003 bd2 ba1.7k sqft450 Center St, Pembroke, MA 02359For Sale
 MLS ID #73574199, Kathleen Keegan, KKeegan Realty. MLS PIN
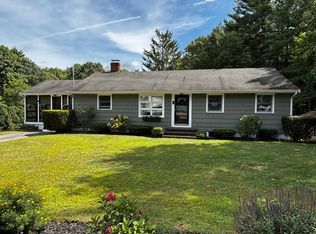
 - $699,0003 bd2 ba2k sqft75 Oak St, Pembroke, MA 02359For Sale
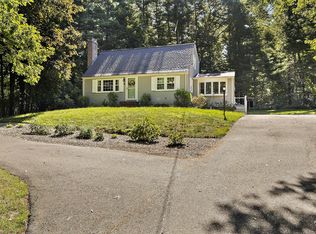 MLS ID #73574670, Ian Richardson, William Raveis R.E. & Home Services. MLS PIN
 - $525,0003 bd2 ba1.2k sqft508 Center St, Pembroke, MA 02359For Sale
 MLS ID #73575346, Matthew Mahoney, Boston Connect Real Estate. MLS PIN
 - $850,0003 bd2 ba1.9k sqft28 Lady Slipper Cir, Pembroke, MA 02359For Sale
 MLS ID #73573158, Derouen Levinson Group, Keller Williams Realty. MLS PIN
