Tucked away in a quaint neighborhood yet right around the corner from routes 53 & 3, this 3 br, 2 ba Classic Cape is ready for you; pride of ownership shows! The lush green lawn brings you to the front doorway w/ traditional center stairway. Come inside the large front to back living room w/brick fireplace & office area. You’ll notice the gleaming hardwood floors throughout! Your full formal dining room to the bright open kitchen invites gatherings & quiet dining moments. A slider to the new patio & firepit allows rays of sunshine to come streaming into the hub of the home. Upstairs is a large main bedroom and two additional bedrooms w/ full bath. The main floor central hall offers a full bath & stylish glass door brings you to finished lower-level w/ family room, laundry, utility room & bonus space. Excellent new features include a generator hook up, electric, sprinkler system, water heater, refrigerator, fresh paint, Electrolux washer & dryer. Start your new chapter. Welcome Home!
Sold for $590,000
$590,000
64 Redwood Cir, Pembroke, MA 02359
3beds
1,808sqft
Single Family Residence
Built in 1996
6,729 Square Feet Lot
$648,200 Zestimate®
$326/sqft
$3,816 Estimated rent
Home value
$648,200
$616,000 - $681,000
$3,816/mo
Zestimate® history
Owner options
List your home for rent
$3,816/mo
Rent Zestimate®
Find your next renter with Zillow Rental Manager. Plus, with online applications, you can quickly screen prospective tenants – for free.
$3,816/mo
Rent Zestimate®
Refinance and save
$4,292/mo
Est. payment
Refinancing to a lower rate could help reduce your monthly payments and save thousands over the life of the loan.
$4,292/mo
Est. payment
Explore your selling options
Work with a Zillow partner agent
Leverage their expertise and Zillow's premium Showcase listings to get your home seen by more buyers.
Get startedList with your own agent
Get your home in front of millions of buyers by listing it on Zillow.
Learn how to do itSell it yourself
Take full control of how buyers see your home on Zillow by listing For Sale by Owner (FSBO).
List your homeWhat's special
Brick fireplaceBa classic capeNew deckFamily roomTraditional center stairwayBright open kitchenFull formal dining room
Zillow last checked:
Listing updated:
Listed by:
Ginny Wandell 781-354-0723,
Boston Connect Real Estate 781-826-8000
Bought with:
Amy March
Success! Real Estate
Source: MLS PIN,MLS#: 73235155
Facts & features
Interior
Bedrooms & bathrooms
- Bedrooms: 3
- Bathrooms: 2
- Full bathrooms: 2
Primary bedroom
- Features: Ceiling Fan(s), Closet, Flooring - Wall to Wall Carpet
- Level: Second
- Area: 209
- Dimensions: 19 x 11
Bedroom 2
- Features: Ceiling Fan(s), Closet, Flooring - Wall to Wall Carpet
- Level: Second
- Area: 126
- Dimensions: 14 x 9
Bedroom 3
- Features: Ceiling Fan(s), Closet, Flooring - Wall to Wall Carpet
- Level: Second
- Area: 108
- Dimensions: 12 x 9
Bathroom 1
- Features: Bathroom - Full, Bathroom - With Tub & Shower
- Level: First
- Area: 40
- Dimensions: 8 x 5
Bathroom 2
- Features: Bathroom - Full, Bathroom - With Tub & Shower
- Level: Second
- Area: 64
- Dimensions: 8 x 8
Dining room
- Features: Flooring - Wood
- Level: First
- Area: 216
- Dimensions: 18 x 12
Family room
- Level: Basement
- Area: 238
- Dimensions: 17 x 14
Kitchen
- Features: Flooring - Wood
- Level: First
- Area: 132
- Dimensions: 12 x 11
Living room
- Features: Flooring - Wood
- Level: First
- Area: 322
- Dimensions: 23 x 14
Heating
- Forced Air, Natural Gas
Cooling
- Central Air
Appliances
- Included: Gas Water Heater, Range, Dishwasher, Microwave, Refrigerator
- Laundry: In Basement
Features
- Bonus Room
- Flooring: Wood, Vinyl, Carpet
- Basement: Full,Partially Finished
- Number of fireplaces: 1
Interior area
- Total structure area: 1,808
- Total interior livable area: 1,808 sqft
Property
Parking
- Total spaces: 4
- Parking features: Paved Drive, Off Street
- Uncovered spaces: 4
Features
- Patio & porch: Patio
- Exterior features: Patio, Rain Gutters, Storage, Sprinkler System
Lot
- Size: 6,729 Square Feet
- Features: Level
Details
- Parcel number: M:F4 P:85,1110876
- Zoning: R
Construction
Type & style
- Home type: SingleFamily
- Architectural style: Cape
- Property subtype: Single Family Residence
Materials
- Frame
- Foundation: Concrete Perimeter
- Roof: Shingle
Condition
- Year built: 1996
Utilities & green energy
- Sewer: Private Sewer
- Water: Public
Community & HOA
Community
- Features: Public Transportation, Shopping, Tennis Court(s), Park, Walk/Jog Trails, Stable(s), Golf, Conservation Area
- Subdivision: Cross Creek
HOA
- Has HOA: Yes
- HOA fee: $550 annually
Location
- Region: Pembroke
Financial & listing details
- Price per square foot: $326/sqft
- Tax assessed value: $483,700
- Annual tax amount: $5,819
- Date on market: 1/14/2026
- Exclusions: Generator, Negotiable
Price history
| Date | Event | Price |
|---|---|---|
| 6/18/2024 | Sold | $590,000+6.3%$326/sqft |
Source: MLS PIN #73235155 Report a problem | ||
| 5/14/2024 | Contingent | $555,000$307/sqft |
Source: MLS PIN #73235155 Report a problem | ||
| 5/8/2024 | Listed for sale | $555,000+50.4%$307/sqft |
Source: MLS PIN #73235155 Report a problem | ||
| 8/10/2017 | Sold | $369,000-0.2%$204/sqft |
Source: Public Record Report a problem | ||
| 5/26/2017 | Pending sale | $369,900$205/sqft |
Source: Vantage Point Realty Advisors #72162609 Report a problem | ||
| 5/16/2017 | Listed for sale | $369,900$205/sqft |
Source: Vantage Point Realty Advisors #72162609 Report a problem | ||
| 5/14/2017 | Pending sale | $369,900$205/sqft |
Source: Vantage Point Realty Advisors #72162609 Report a problem | ||
| 5/11/2017 | Listed for sale | $369,900+10.3%$205/sqft |
Source: Vantage Point Realty Advisors #72162609 Report a problem | ||
| 4/30/2010 | Sold | $335,500-1.3%$186/sqft |
Source: Public Record Report a problem | ||
| 2/3/2010 | Price change | $339,900-2.6%$188/sqft |
Source: MLS Property Information Network #71016896 Report a problem | ||
| 1/10/2010 | Listed for sale | $349,000+4.2%$193/sqft |
Source: MLS Property Information Network #71016896 Report a problem | ||
| 3/19/2004 | Sold | $335,000+40.8%$185/sqft |
Source: Public Record Report a problem | ||
| 5/15/2001 | Sold | $238,000+48.8%$132/sqft |
Source: Public Record Report a problem | ||
| 4/30/1998 | Sold | $160,000+10.9%$88/sqft |
Source: Public Record Report a problem | ||
| 9/24/1996 | Sold | $144,300$80/sqft |
Source: Public Record Report a problem | ||
Public tax history
| Year | Property taxes | Tax assessment |
|---|---|---|
| 2025 | $6,008 +3.2% | $499,800 +3.3% |
| 2024 | $5,819 +0% | $483,700 +5.8% |
| 2023 | $5,817 +5.7% | $457,300 +17.6% |
| 2022 | $5,503 +1.8% | $388,900 +4.9% |
| 2021 | $5,406 +0.4% | $370,800 -0.2% |
| 2020 | $5,382 +3.4% | $371,400 +4.2% |
| 2019 | $5,205 +0.7% | $356,500 +2.7% |
| 2018 | $5,167 +1.6% | $347,000 +3% |
| 2017 | $5,087 +1.5% | $336,900 +2.6% |
| 2016 | $5,011 +9.5% | $328,400 +5.8% |
| 2015 | $4,577 +6.2% | $310,500 +5.8% |
| 2014 | $4,310 +0.2% | $293,400 -3.2% |
| 2013 | $4,303 +1.7% | $303,000 -0.3% |
| 2012 | $4,229 +15.3% | $304,000 +11.6% |
| 2011 | $3,668 +4.2% | $272,300 -0.3% |
| 2010 | $3,520 +1.4% | $273,100 -8.4% |
| 2009 | $3,473 +4% | $298,100 -2.5% |
| 2008 | $3,340 -3.3% | $305,600 -7.9% |
| 2007 | $3,455 +6.6% | $331,900 +4.9% |
| 2006 | $3,242 +9.9% | $316,300 +7.9% |
| 2005 | $2,950 -1.6% | $293,200 +14.8% |
| 2004 | $2,998 +8.1% | $255,400 +11.6% |
| 2003 | $2,774 +0.6% | $228,900 +8.9% |
| 2002 | $2,758 +16.2% | $210,200 +29.4% |
| 1999 | $2,373 | $162,500 |
Find assessor info on the county website
Neighborhood: 02359
Nearby homes
- $569,6003 bd2 ba1.3k sqft70 Redwood Cir, Pembroke, MA 02359Off Market
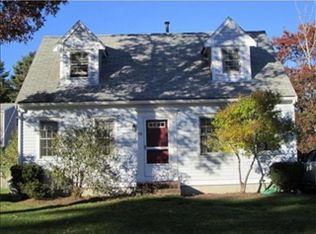
- $449,300-- bd1 ba1.3k sqft40 Redwood Cir, Pembroke, MA 02359Off Market
- $437,300-- bd1 ba1.3k sqft50 Redwood Cir, Pembroke, MA 02359Off Market
- $540,0003 bd2 ba1.8k sqft36 Redwood Cir, Pembroke, MA 02359Sold
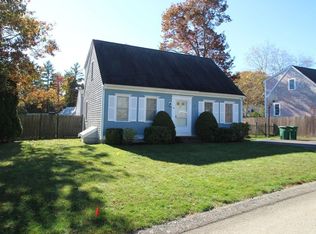
- $534,700-- bd1 ba960 sqft67 Redwood Cir, Pembroke, MA 02359Off Market
- $616,1003 bd1 ba1.2k sqft63 Redwood Cir, Pembroke, MA 02359Off Market
- $615,6003 bd2 ba1.3k sqft59 Redwood Cir, Pembroke, MA 02359Off Market
- $550,0003 bd1 ba1.4k sqft7 Sugarberry Cir, Pembroke, MA 02359Sold
Nearby schools
GreatSchools rating
- 5/10Hobomock Elementary SchoolGrades: K-6Distance: 1.9 mi
- 6/10Pembroke Community Middle SchoolGrades: 7-8Distance: 1.7 mi
- 8/10Pembroke High SchoolGrades: 9-12Distance: 1.9 mi
Schools provided by the listing agent
- Elementary: Hobomock
- Middle: Pcms
- High: Phs
Source: MLS PIN. This data may not be complete. We recommend contacting the local school district to confirm school assignments for this home.
Get a cash offer in 3 minutes
Find out how much your home could sell for in as little as 3 minutes with a no-obligation cash offer.
Estimated market value
$648,200
Get a cash offer in 3 minutes
Find out how much your home could sell for in as little as 3 minutes with a no-obligation cash offer.
Estimated market value
$648,200
- Massachusetts
- Plymouth County
- Pembroke
- 02359
- 64 Redwood Cir
Nearby cities
Nearby zip codes
Other Pembroke Topics
