Welcome to North Pembroke! Set on a private 2-acre lot abutting conservation land, this fully updated, turnkey 3-bedroom, 2-full-bath home offers an exceptional combination of space and convenience. With approximately 2,000 square feet of finished living space, the home features hardwood flooring throughout the first and second floors, a fully finished basement, and comfortable living spaces designed for everyday life and entertaining. The home has been thoughtfully improved throughout, including a new roof, septic system, HVAC, hot water heater, and kitchen island, along with remodeled bathrooms, a refinished basement, rebuilt Trex deck, and updated windows. Major improvements have been completed with care over the years — all that's left to do is move in and enjoy your new home! Outside, the deck provides an inviting space for outdoor dining and entertaining, while the expansive grounds offer plenty of room to relax, garden, play, or simply enjoy the peaceful setting. A storage shed and circular driveway add to the home's functionality. Located in desirable North Pembroke, just half a mile from the elementary school and with easy access to Routes 3, 139, and 53, the home offers an ideal commuter location with convenient access to Boston, the Cape, shopping, and restaurants. This is an exceptional opportunity to enjoy a move-in ready home in one of Pembroke's most desirable areas.
Pending
$699,000
75 Oak St, Pembroke, MA 02359
3beds
2,012sqft
Single Family Residence
Built in 1977
2 Acres Lot
$693,000 Zestimate®
$347/sqft
$-- HOA
What's special
- 36 days
- 941
- 43
Zillow last checked:
Listing updated:
Listed by:
Ian Richardson 617-306-5025,
William Raveis R.E. & Home Services 781-934-2104
Source: MLS PIN,MLS#: 73574670
Facts & features
Interior
Bedrooms & bathrooms
- Bedrooms: 3
- Bathrooms: 2
- Full bathrooms: 2
Primary bedroom
- Features: Closet, Flooring - Wood
- Level: Second
- Area: 182
- Dimensions: 13 x 14
Bedroom 2
- Features: Closet, Flooring - Wood
- Level: Second
- Area: 168
- Dimensions: 12 x 14
Bedroom 3
- Features: Closet, Flooring - Wood
- Level: First
- Area: 99
- Dimensions: 9 x 11
Dining room
- Features: Flooring - Wood, Lighting - Overhead
- Level: First
- Area: 132
- Dimensions: 11 x 12
Family room
- Features: Flooring - Laminate, Recessed Lighting
- Level: Basement
- Area: 220
- Dimensions: 20 x 11
Kitchen
- Features: Flooring - Wood, Countertops - Stone/Granite/Solid, Kitchen Island, Open Floorplan, Recessed Lighting, Gas Stove
- Level: First
- Area: 132
- Dimensions: 11 x 12
Living room
- Features: Flooring - Wood, Window(s) - Picture, Exterior Access
- Level: First
- Area: 176
- Dimensions: 16 x 11
Office
- Features: Flooring - Laminate, Recessed Lighting
- Level: Basement
- Area: 121
- Dimensions: 11 x 11
Heating
- Forced Air, Natural Gas
Cooling
- Central Air
Appliances
- Included: Range, Microwave, Refrigerator
- Laundry: Flooring - Laminate, Recessed Lighting, Sink, In Basement
Features
- Recessed Lighting, Cathedral Ceiling(s), Open Floorplan, Slider, Beadboard, Office, Sun Room
- Flooring: Wood, Tile, Laminate, Flooring - Wood
- Basement: Full,Finished
- Number of fireplaces: 2
- Fireplace features: Family Room, Living Room
Interior area
- Total structure area: 2,012
- Total interior livable area: 2,012 sqft
- Finished area above ground: 1,512
- Finished area below ground: 500
Property
Parking
- Total spaces: 8
- Parking features: Off Street
- Uncovered spaces: 8
Features
- Patio & porch: Deck - Exterior, Deck
- Exterior features: Deck, Storage
Lot
- Size: 2 Acres
- Features: Wooded
Details
- Parcel number: M:0F13 L:015A,1110469
- Zoning: Res
Construction
Type & style
- Home type: SingleFamily
- Architectural style: Cape
- Property subtype: Single Family Residence
Materials
- Frame
- Foundation: Concrete Perimeter
- Roof: Shingle
Condition
- Year built: 1977
Utilities & green energy
- Sewer: Private Sewer
- Water: Public
- Utilities for property: for Gas Range
Community & HOA
Community
- Features: Public Transportation, Shopping, Medical Facility, Conservation Area, Highway Access
HOA
- Has HOA: No
Location
- Region: Pembroke
Financial & listing details
- Price per square foot: $347/sqft
- Tax assessed value: $553,700
- Annual tax amount: $6,523
- Date on market: 9/7/2026
Estimated market value
$693,000
$658,000 - $728,000
$3,548/mo
Price history
| Date | Event | Price |
|---|---|---|
| 10/7/2026 | Pending sale | $699,000$347/sqft |
Source: MLS PIN #73574670 Report a problem | ||
| 9/25/2026 | Contingent | $699,000$347/sqft |
Source: MLS PIN #73574670 Report a problem | ||
| 9/23/2026 | Listed for sale | $699,000$347/sqft |
Source: MLS PIN #73574670 Report a problem | ||
| 9/16/2026 | Contingent | $699,000$347/sqft |
Source: MLS PIN #73574670 Report a problem | ||
| 9/9/2026 | Listed for sale | $699,000+99.7%$347/sqft |
Source: MLS PIN #73574670 Report a problem | ||
| 5/5/2017 | Sold | $350,000$174/sqft |
Source: Public Record Report a problem | ||
Public tax history
| Year | Property taxes | Tax assessment |
|---|---|---|
| 2025 | $6,219 +1.3% | $517,400 +1.4% |
| 2024 | $6,139 +1.6% | $510,300 +7.5% |
| 2023 | $6,041 +6.5% | $474,900 +18.5% |
| 2022 | $5,671 +4% | $400,800 +7.1% |
| 2021 | $5,454 +1.7% | $374,100 +1.1% |
| 2020 | $5,364 +2.1% | $370,200 +2.9% |
| 2019 | $5,253 +1% | $359,800 +3% |
| 2018 | $5,203 +2.6% | $349,400 +4.1% |
| 2017 | $5,069 +3.3% | $335,700 +4.4% |
| 2016 | $4,909 +6.4% | $321,700 +2.8% |
| 2015 | $4,614 +6.1% | $313,000 +5.7% |
| 2014 | $4,348 -0.8% | $296,000 -4.1% |
| 2013 | $4,382 +0.8% | $308,600 -1.2% |
| 2012 | $4,347 +2.9% | $312,500 -0.3% |
| 2011 | $4,223 +4.1% | $313,500 -0.3% |
| 2010 | $4,055 -0.4% | $314,600 -10% |
| 2009 | $4,073 +4.3% | $349,600 -2.1% |
| 2008 | $3,904 -1.6% | $357,200 -6.3% |
| 2007 | $3,968 +7.9% | $381,200 +6.2% |
| 2006 | $3,678 +8% | $358,800 +6% |
| 2005 | $3,405 +2.7% | $338,500 +19.8% |
| 2004 | $3,317 +10.3% | $282,500 +13.8% |
| 2003 | $3,008 +2.5% | $248,200 +10.9% |
| 2002 | $2,936 +14.8% | $223,800 +27.7% |
| 1999 | $2,558 | $175,200 |
Find assessor info on the county website
Monthly payment
Est. payment
Payment breakdown
Explore the cost of this home by adjusting the details. Changes won't be saved.Climate risks
Neighborhood: 02359

Similar homes
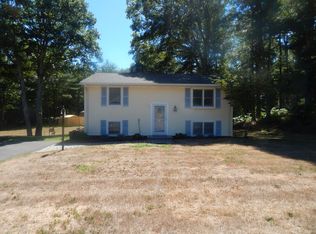
- $699,0003 bd2 ba2k sqft428 Highland St, Marshfield, MA 02050For Sale
 MLS ID #73586087, Kortnee Anderson, Conway - Marshfield. MLS PIN
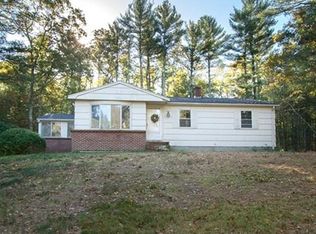
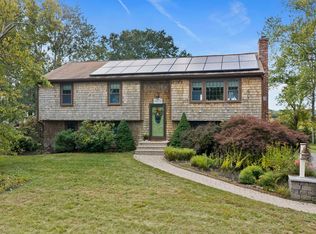
 - $729,0003 bd2 ba1.8k sqft12 Liberty Rd, Marshfield, MA 02050For Sale
 MLS ID #73585885, Sherry Costello, Waterfront Realty Group. MLS PIN
 - $650,0003 bd1 ba1.6k sqft3 Redcoat Ln, Kingston, MA 02364For Sale
 MLS ID #73587312, Andrew Eufrazio, Real Broker MA, LLC. MLS PIN
 - $749,9004 bd2 ba2.4k sqft23 Gratto Rd, Marshfield, MA 02050For Sale
 MLS ID #73563140, Audra Stevens, Escalate Real Estate. MLS PIN
