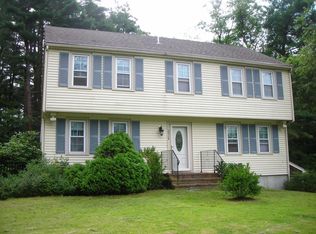
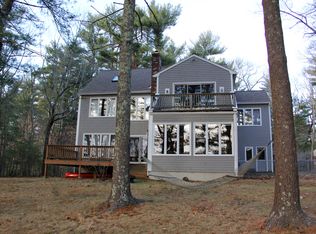
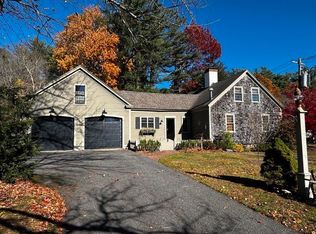
Enjoy views of Hobomock Pond from this 4-bedrm, 2.5-bath Colonial-Garrison offering privacy and comfortable outdoor living. The inviting floor plan includes a front-to-back living room, open kitchen w/breakfast bar, opens to the dining room, and includes a pass-through window overlooking the family room. The family room showcases a cathedral ceiling, fireplace, large picture window, and pond views. Recent updates include fresh interior paint thru-out, refinished hardwd flrs, vinyl flooring, new garage doors, and new flooring in the finished basement bonus room. Outdoor living boasts a spacious deck, fenced areas, and an in-ground pool (repairs needed), the perfect setting for entertaining and relaxation. Although legally structured as a condominium to allow 2 buildings on one lot, there are no condo fees, no shared expenses, no common areas, and no financial responsibility between owners. Schedule your private showing today!
For sale
$700,000
290 Center St, Pembroke, MA 02359
4beds
2,257sqft
Single Family Residence
Built in 1978
0.92 Acres Lot
$-- Zestimate®
$310/sqft
$-- HOA
What's special
- 15 days |
- 162 |
- 10 |
Zillow last checked:
Listing updated:
Listed by:
Kathleen Keegan 781-775-4670,
KKeegan Realty 781-294-4800
Source: MLS PIN,MLS#: 73540977
Loading...
Facts & features
Interior
Bedrooms & bathrooms
- Bedrooms: 4
- Bathrooms: 3
- Full bathrooms: 2
- 1/2 bathrooms: 1
Primary bedroom
- Features: Bathroom - 3/4, Flooring - Laminate
- Level: Second
- Area: 238
- Dimensions: 14 x 17
Bedroom 2
- Features: Ceiling Fan(s), Closet, Flooring - Hardwood, Lighting - Overhead
- Level: Second
- Area: 121
- Dimensions: 11 x 11
Bedroom 3
- Features: Closet, Flooring - Hardwood
- Level: Second
- Area: 132
- Dimensions: 11 x 12
Bedroom 4
- Features: Closet, Flooring - Hardwood
- Level: Second
- Area: 168
- Dimensions: 12 x 14
Primary bathroom
- Features: Yes
Bathroom 1
- Features: Bathroom - Half, Flooring - Stone/Ceramic Tile, Dryer Hookup - Electric, Washer Hookup
- Level: First
- Area: 48
- Dimensions: 6 x 8
Bathroom 2
- Features: Bathroom - Full, Flooring - Stone/Ceramic Tile
- Level: Second
- Area: 56
- Dimensions: 7 x 8
Bathroom 3
- Features: Bathroom - 3/4, Bathroom - Double Vanity/Sink, Flooring - Vinyl
- Level: Second
- Area: 48
- Dimensions: 6 x 8
Dining room
- Features: Flooring - Hardwood, Lighting - Overhead
- Level: First
- Area: 182
- Dimensions: 13 x 14
Family room
- Features: Cathedral Ceiling(s), Flooring - Vinyl, Deck - Exterior, Exterior Access, Slider
- Level: First
- Area: 195
- Dimensions: 13 x 15
Kitchen
- Features: Ceiling Fan(s), Flooring - Vinyl, Breakfast Bar / Nook, Recessed Lighting, Lighting - Overhead
- Level: First
- Area: 135
- Dimensions: 9 x 15
Living room
- Features: Flooring - Vinyl, Deck - Exterior, Exterior Access, Slider
- Level: First
- Area: 276
- Dimensions: 12 x 23
Heating
- Baseboard, Oil
Cooling
- None
Appliances
- Included: Range, Dishwasher, Microwave
- Laundry: Electric Dryer Hookup, Washer Hookup, First Floor
Features
- Closet, Bonus Room, Foyer
- Flooring: Tile, Hardwood, Flooring - Wall to Wall Carpet, Flooring - Vinyl
- Basement: Full,Finished,Interior Entry,Garage Access,Concrete
- Number of fireplaces: 1
- Fireplace features: Family Room
Interior area
- Total structure area: 2,257
- Total interior livable area: 2,257 sqft
- Finished area above ground: 2,026
- Finished area below ground: 231
Video & virtual tour
Property
Parking
- Total spaces: 7
- Parking features: Under, Off Street
- Attached garage spaces: 2
- Uncovered spaces: 5
Accessibility
- Accessibility features: No
Features
- Patio & porch: Deck - Wood
- Exterior features: Deck - Wood, Pool - Inground, Fenced Yard
- Has private pool: Yes
- Pool features: In Ground
- Fencing: Fenced
- Has view: Yes
- View description: Scenic View(s), Water, Pond
- Has water view: Yes
- Water view: Pond,Water
- Waterfront features: Lake/Pond, 1 to 2 Mile To Beach, Beach Ownership(Public)
Lot
- Size: 0.92 Acres
Details
- Parcel number: M:C7 P:25A2,4619141
- Zoning: His Dist A
Construction
Type & style
- Home type: SingleFamily
- Architectural style: Colonial,Garrison
- Property subtype: Single Family Residence
Materials
- Frame
- Foundation: Concrete Perimeter
- Roof: Shingle
Condition
- Year built: 1978
Utilities & green energy
- Sewer: Private Sewer
- Water: Public
Community & HOA
Community
- Features: Public Transportation, Shopping, Tennis Court(s), Park, Walk/Jog Trails, Golf, Conservation Area, Public School
HOA
- Has HOA: No
Location
- Region: Pembroke
Financial & listing details
- Price per square foot: $310/sqft
- Tax assessed value: $455,100
- Annual tax amount: $5,470
- Date on market: 6/24/2026
- Road surface type: Paved
Estimated market value
Not available
Estimated sales range
Not available
$3,716/mo
Price history
| Date | Event | Price |
|---|---|---|
| 6/24/2026 | Listed for sale | $700,000$310/sqft |
Source: MLS PIN #73540977 Report a problem | ||
Public tax history
Tax history is unavailable.
Monthly payment
Est. payment$--/mo
Payment breakdown
Explore the cost of this home by adjusting the details. Changes won't be saved.All calculations are estimates and provided by Zillow, Inc. for informational purposes only. Actual amounts may vary.
HOA fees may include property taxes on listings classified as Co-Ops. Contact the listing agent and/or owner for fee details.
Mortgage interest rates are dependent on a number of factors, including credit score, down payment, and repayment length. Interest rate data provided by Zillow Group Marketplace, Inc. as of 1/1/1970 from various mortgage lenders with which we have lead or other similar arrangements; the Estimated Payment is an average of those rates.
See how much you could borrow to make a competitive offer.
Climate risks
Neighborhood: 02359
Nearby schools
GreatSchools rating
- 5/10Hobomock Elementary SchoolGrades: K-6Distance: 0.8 mi
- 5/10Pembroke Community Middle SchoolGrades: 7-8Distance: 2 mi
- 8/10Pembroke High SchoolGrades: 9-12Distance: 0.7 mi
Schools provided by the listing agent
- Elementary: Bryantville
- Middle: Pcms
- High: Pembroke
Source: MLS PIN. This data may not be complete. We recommend contacting the local school district to confirm school assignments for this home.
A local agent can set up tours, give advice and negotiate with sellers.
A local lender can help you make sure your offer is ready when you are.
- Massachusetts
- Plymouth County
- Pembroke
- 02359
- 290 Center St