This is a REMARKABLE home! Originally built in 1836 in Pembroke Ctr and relocated in 1967 onto a full poured concrete foundation, a rare feature for a home of this era. Meticulously restored to it's original beauty along with modern amenities. Step inside to a beautiful eat-in-kitchen with granite counters leading into the original kitchen now used as a dining room featuring the original fireplace and oven. The 1st floor also has a bright fireplaced living room, bedroom, beautiful full bath & pantry used as an office. Upstairs you'll find 2 bedrooms with excellent closet space & 1 with a long cabinet that includes a slide out desk. From that room, access the enormous attic, perfect for storage or potential expansion into additional bedrooms or bonus room. The 2 car garage was converted to an ADU 10 yrs ago. The interior walls have since been removed but the finished walls, kitchen cabinets & 3/4 bath remain. The large corner lot makes it complete!
Sold for $630,000
$630,000
299 Center St, Pembroke, MA 02359
3beds
1,504sqft
Single Family Residence
Built in 1830
0.98 Acres Lot
$649,300 Zestimate®
$419/sqft
$3,633 Estimated rent
Home value
$649,300
$597,000 - $708,000
$3,633/mo
Zestimate® history
Owner options
List your home for rent
$3,633/mo
Rent Zestimate®
Find your next renter with Zillow Rental Manager. Plus, with online applications, you can quickly screen prospective tenants – for free.
$3,633/mo
Rent Zestimate®
Refinance and save
$4,228/mo
Est. payment
Refinancing to a lower rate could help reduce your monthly payments and save thousands over the life of the loan.
$4,228/mo
Est. payment
Explore your selling options
Work with a Zillow partner agent
Leverage their expertise and Zillow's premium Showcase listings to get your home seen by more buyers.
Get startedList with your own agent
Get your home in front of millions of buyers by listing it on Zillow.
Learn how to do itSell it yourself
Take full control of how buyers see your home on Zillow by listing For Sale by Owner (FSBO).
List your homeWhat's special
Large corner lotExcellent closet spaceEnormous atticOriginal fireplace and oven
Zillow last checked:
Listing updated:
Listed by:
Kathleen Keegan 781-775-4670,
KKeegan Realty 781-294-4800
Bought with:
Thaynara Silva
KKeegan Realty
Source: MLS PIN,MLS#: 73451829
Facts & features
Interior
Bedrooms & bathrooms
- Bedrooms: 3
- Bathrooms: 2
- Full bathrooms: 2
Primary bedroom
- Features: Closet, Closet/Cabinets - Custom Built, Flooring - Hardwood, Attic Access, Lighting - Overhead
- Level: Second
- Area: 208
- Dimensions: 13 x 16
Bedroom 2
- Features: Ceiling Fan(s), Walk-In Closet(s), Flooring - Hardwood, Lighting - Overhead
- Level: Second
- Area: 196
- Dimensions: 14 x 14
Bedroom 3
- Features: Fireplace, Closet, Closet/Cabinets - Custom Built, Flooring - Hardwood, Recessed Lighting
- Level: First
- Area: 169
- Dimensions: 13 x 13
Primary bathroom
- Features: No
Bathroom 1
- Features: Bathroom - Full, Bathroom - Double Vanity/Sink, Lighting - Sconce
- Level: First
- Area: 56
- Dimensions: 7 x 8
Bathroom 2
- Features: Bathroom - 3/4
- Level: First
- Area: 35
- Dimensions: 5 x 7
Dining room
- Features: Flooring - Hardwood, Lighting - Overhead
- Level: First
- Area: 195
- Dimensions: 13 x 15
Kitchen
- Features: Closet/Cabinets - Custom Built, Flooring - Hardwood, Recessed Lighting
- Level: First
- Area: 182
- Dimensions: 13 x 14
Living room
- Features: Closet/Cabinets - Custom Built, Flooring - Hardwood, Recessed Lighting
- Level: First
- Area: 168
- Dimensions: 12 x 14
Office
- Features: Closet, Flooring - Hardwood
- Level: First
- Area: 80
- Dimensions: 8 x 10
Heating
- Baseboard, Natural Gas
Cooling
- None
Appliances
- Included: Gas Water Heater, Range, Dishwasher, Refrigerator
- Laundry: In Basement, Electric Dryer Hookup, Washer Hookup
Features
- Closet, Office, Walk-up Attic
- Flooring: Pine, Flooring - Hardwood
- Basement: Full,Interior Entry
- Number of fireplaces: 2
- Fireplace features: Dining Room, Living Room, Bedroom
Interior area
- Total structure area: 1,504
- Total interior livable area: 1,504 sqft
- Finished area above ground: 1,504
Property
Parking
- Total spaces: 4
- Parking features: Detached, Heated Garage, Workshop in Garage, Garage Faces Side, Oversized, Paved Drive, Off Street, Paved
- Garage spaces: 2
- Uncovered spaces: 2
Features
- Patio & porch: Patio, Covered
- Exterior features: Patio, Covered Patio/Deck, Storage, Fenced Yard
- Fencing: Fenced/Enclosed,Fenced
Lot
- Size: 0.98 Acres
- Features: Corner Lot
Details
- Parcel number: M:C7 P:1,1107847
- Zoning: Mixed Use
Construction
Type & style
- Home type: SingleFamily
- Architectural style: Cape,Antique
- Property subtype: Single Family Residence
Materials
- Foundation: Concrete Perimeter
- Roof: Shingle
Condition
- Year built: 1830
Utilities & green energy
- Electric: 100 Amp Service, Generator Connection
- Sewer: Private Sewer
- Water: Public
- Utilities for property: for Gas Range, for Gas Oven, for Electric Dryer, Washer Hookup, Generator Connection
Community & HOA
Community
- Features: Shopping, Park, Golf, Conservation Area, Public School
HOA
- Has HOA: No
Location
- Region: Pembroke
Financial & listing details
- Price per square foot: $419/sqft
- Tax assessed value: $566,300
- Annual tax amount: $6,807
- Date on market: 9/2/2026
- Exclusions: Swing Set To Stay. Detachable Swing Not Included.
Price history
| Date | Event | Price |
|---|---|---|
| 12/22/2025 | Sold | $630,000+0.8%$419/sqft |
Source: MLS PIN #73451829 Report a problem | ||
| 11/20/2025 | Contingent | $625,000$416/sqft |
Source: MLS PIN #73451829 Report a problem | ||
| 11/17/2025 | Price change | $625,000-3.8%$416/sqft |
Source: MLS PIN #73451829 Report a problem | ||
| 11/5/2025 | Listed for sale | $650,000-35%$432/sqft |
Source: MLS PIN #73451829 Report a problem | ||
| 5/19/2005 | Sold | $1,000,000+578%$665/sqft |
Source: Public Record Report a problem | ||
| 4/30/1990 | Sold | $147,500$98/sqft |
Source: Public Record Report a problem | ||
Public tax history
| Year | Property taxes | Tax assessment |
|---|---|---|
| 2025 | $6,807 +1.3% | $566,300 +1.3% |
| 2024 | $6,722 +1.7% | $558,800 +7.5% |
| 2023 | $6,609 +14.6% | $519,600 +27.5% |
| 2022 | $5,768 +3% | $407,600 +6.1% |
| 2021 | $5,602 +1.9% | $384,200 +1.3% |
| 2020 | $5,498 +2.8% | $379,400 +3.6% |
| 2019 | $5,347 +2.8% | $366,200 +4.9% |
| 2018 | $5,200 +1.2% | $349,200 +2.6% |
| 2017 | $5,140 +2.3% | $340,400 +3.4% |
| 2016 | $5,024 +5.6% | $329,200 +2% |
| 2015 | $4,758 +16.9% | $322,800 +16.5% |
| 2014 | $4,071 +3.5% | $277,100 |
| 2013 | $3,935 +2.1% | $277,100 |
| 2012 | $3,854 +5.1% | $277,100 +1.8% |
| 2011 | $3,668 +0.7% | $272,300 -3.6% |
| 2010 | $3,641 -0.5% | $282,500 -10.1% |
| 2009 | $3,659 +2% | $314,100 -4.3% |
| 2008 | $3,588 +3.8% | $328,300 -1.2% |
| 2007 | $3,458 +4.3% | $332,200 +2.8% |
| 2006 | $3,314 -6.5% | $323,300 -8.2% |
| 2005 | $3,544 +10.8% | $352,300 +29.3% |
| 2004 | $3,198 +8.2% | $272,400 +11.6% |
| 2003 | $2,957 +11.1% | $244,000 +20.3% |
| 2002 | $2,661 +23.8% | $202,800 +37.8% |
| 1999 | $2,149 | $147,200 |
Find assessor info on the county website
Neighborhood: 02359
Nearby homes
- $896,7004 bd2 ba2.6k sqft32 Erickson Ln, Pembroke, MA 02359Off Market

- $543,3003 bd1 ba988 sqft305 Center St, Pembroke, MA 02359Off Market
- $--4 bd3 ba2.4k sqft290 Center St #FAM, Pembroke, MA 02359Off Market
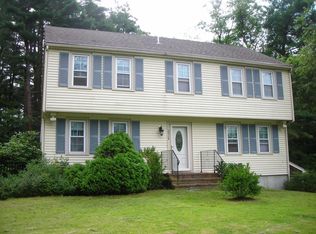
- $637,8004 bd3 ba2k sqft290 Center St #2, Pembroke, MA 02359Off Market
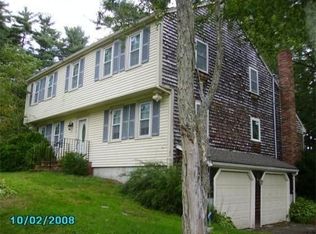
- $---- bd-- ba-- sqft290 Center St, Pembroke, MA 02359Off Market
- $768,4004 bd4 ba3.8k sqft311 Center St, Pembroke, MA 02359Off Market
- $600,3002 bd2 ba1.4k sqft311 Center St #A, Pembroke, MA 02359Off Market
- $1,294,500-- bd2 ba9.1k sqft300 Center St, Pembroke, MA 02359Off Market
Nearby schools
GreatSchools rating
- 5/10Bryantville Elementary SchoolGrades: K-6Distance: 1.2 mi
- 6/10Pembroke Community Middle SchoolGrades: 7-8Distance: 2 mi
- 8/10Pembroke High SchoolGrades: 9-12Distance: 0.8 mi
Schools provided by the listing agent
- Elementary: Bryantville
- Middle: Pcms
- High: Pembroke
Source: MLS PIN. This data may not be complete. We recommend contacting the local school district to confirm school assignments for this home.
Get a cash offer in 3 minutes
Find out how much your home could sell for in as little as 3 minutes with a no-obligation cash offer.
Estimated market value
$649,300
Get a cash offer in 3 minutes
Find out how much your home could sell for in as little as 3 minutes with a no-obligation cash offer.
Estimated market value
$649,300
- Massachusetts
- Plymouth County
- Pembroke
- 02359
- 299 Center St
